
Apartment for sale in Montréal (Villeray/Saint-Michel/Parc-Extension)
7400 Boul. St-Laurent, Montréal (Villeray/Saint-Michel/Parc-Extension)

Apartment
7400 Boul. St-Laurent, apt. 206, Montréal (Villeray/Saint-Michel/Parc-Extension) MLS# 12598773 2
 1
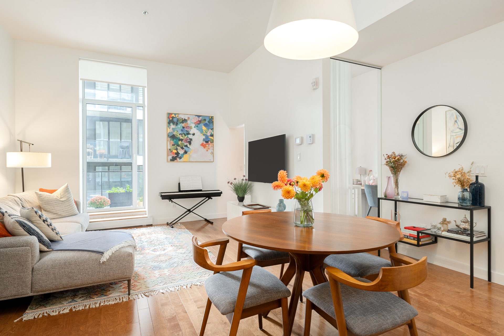
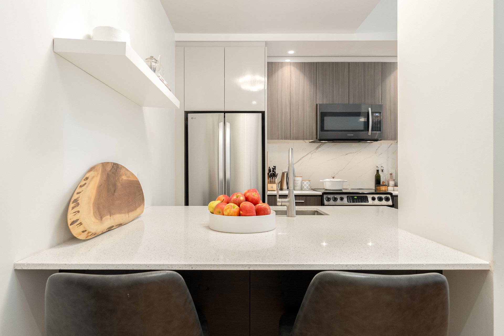
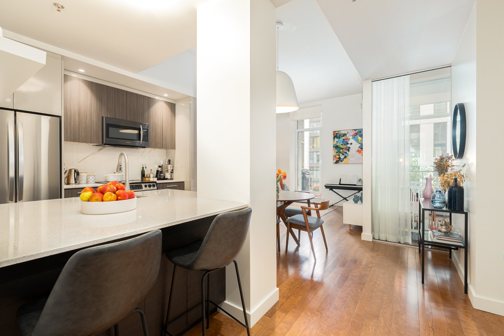
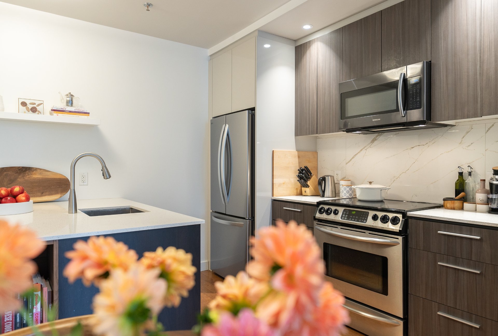
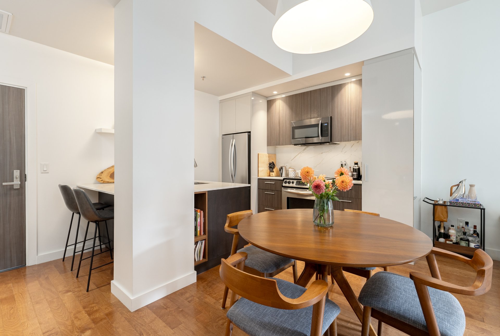
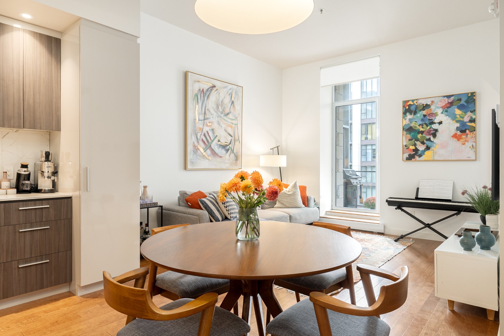
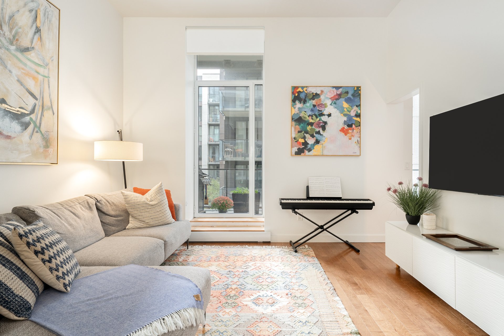
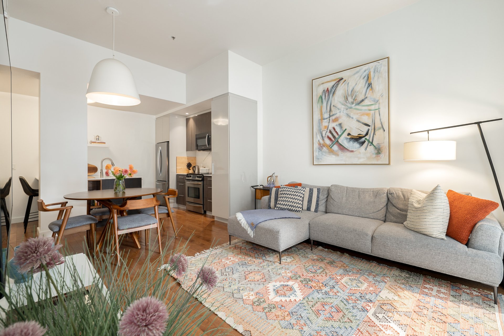
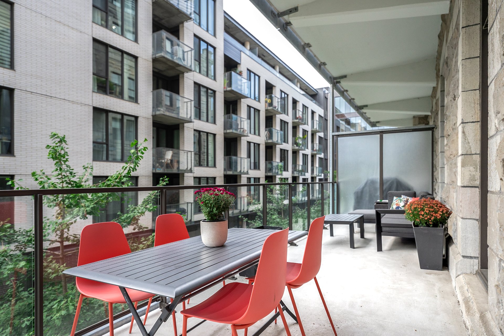
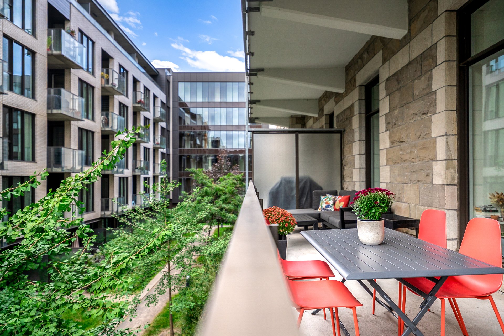
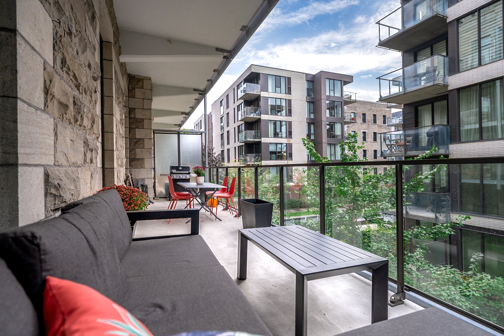
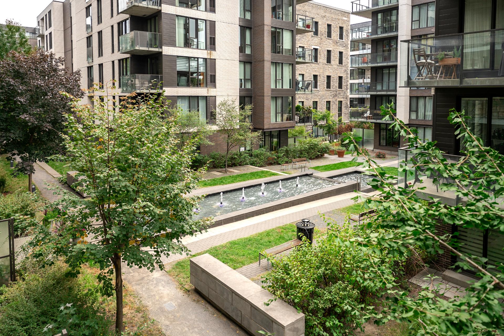
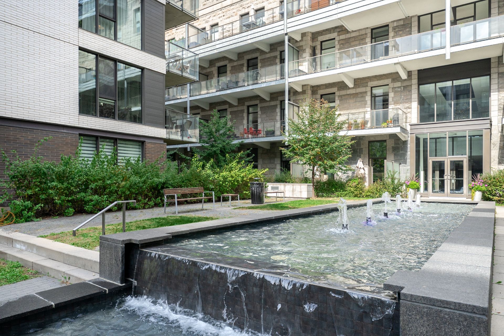
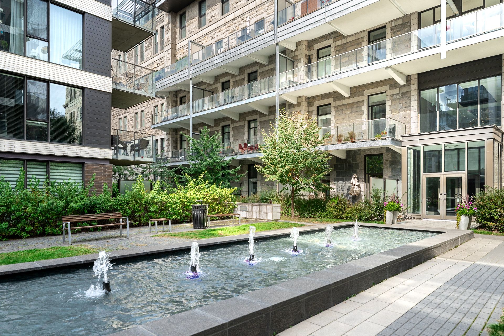
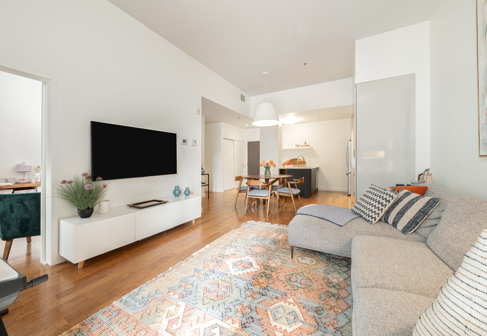
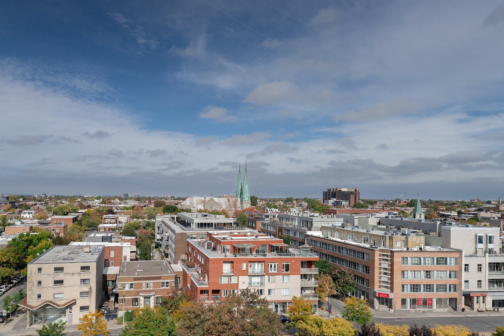
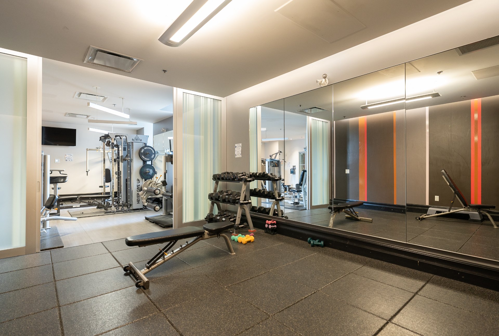
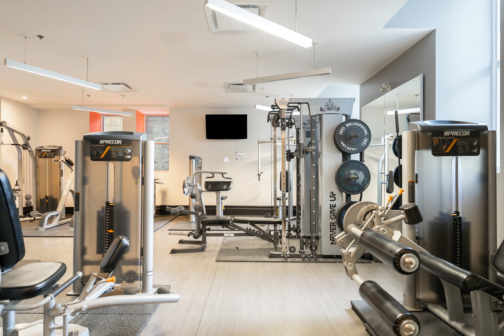
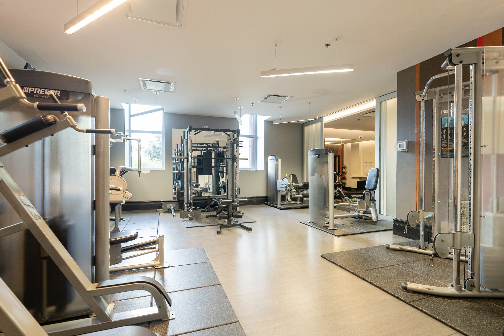
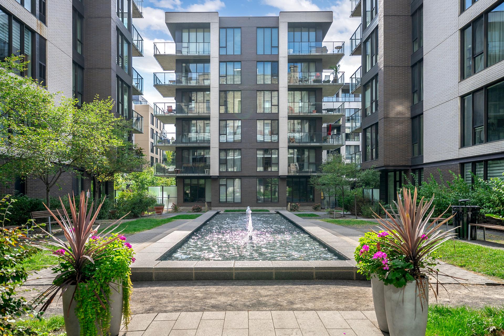
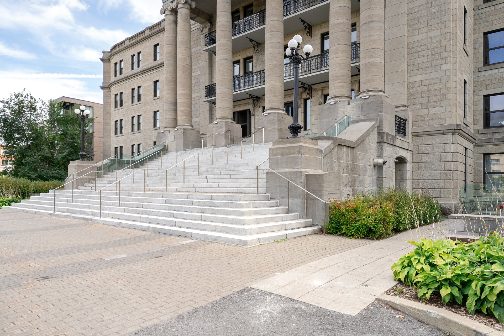
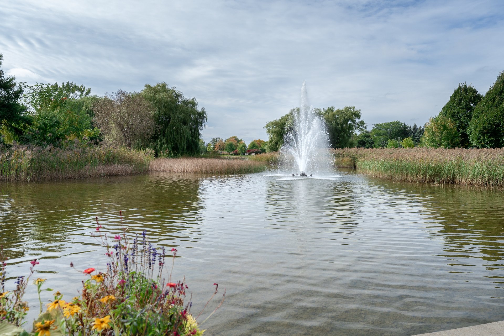
LE CASTELNAU - Phase I. Heritage elegance in the heart of Villeray: bright 2-bedroom condo with a New York-style feel, 10'8 ceilings, hardwood floors, central A/C and private garage space. Open-concept urban décor, beautiful kitchen with quartz counters, and a living area opening directly onto the large private terrace overlooking the inner courtyard and fountain. Designer bathroom with built-in tub. Many building amenities offered such as a large rooftop terrace with panoramic views, complete gym, yoga studio, spa & sauna. Lively neighbourhood life, steps from Jean-Talon Market, Little Italy, Castelnau metro and Jarry Park.
Addenda
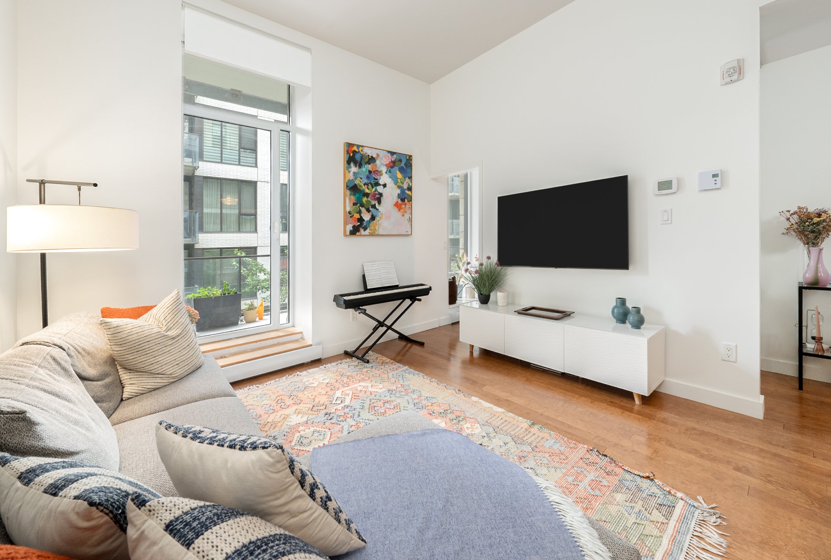
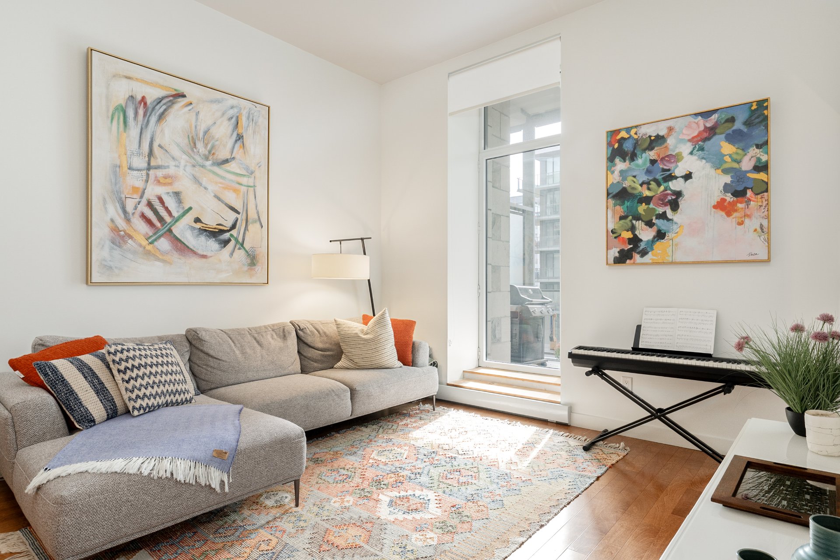
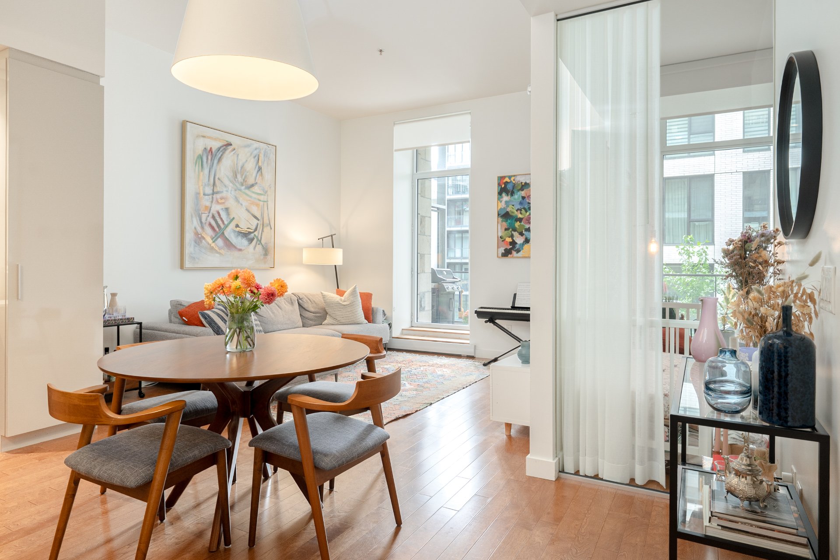
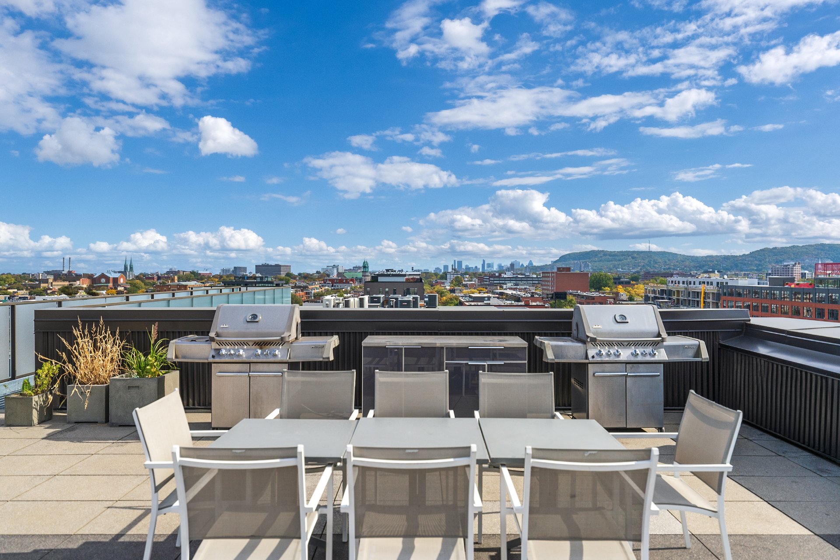
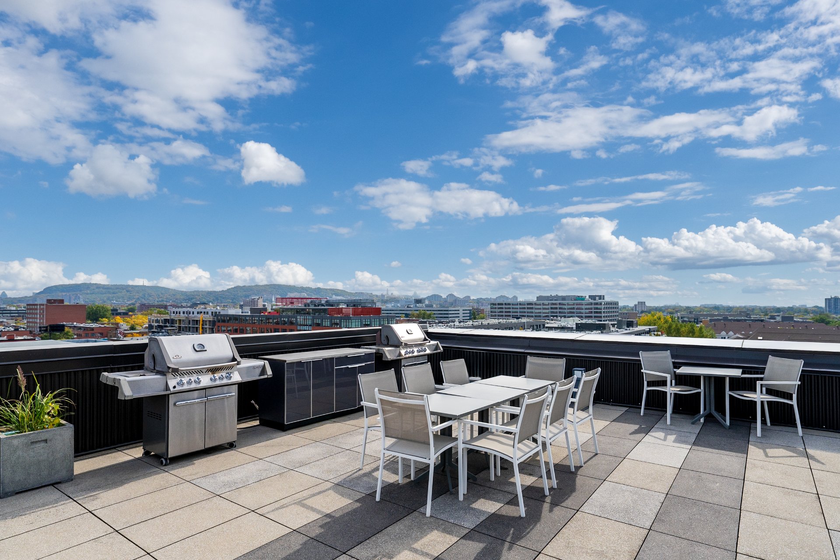
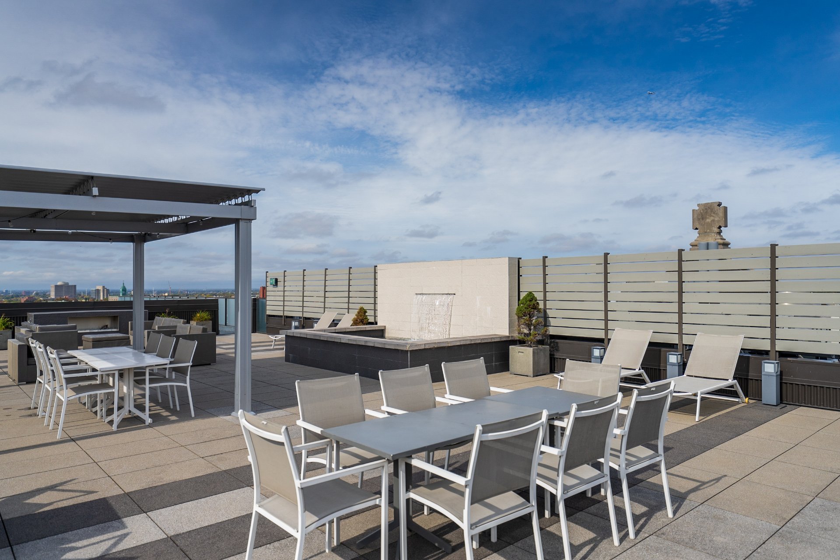
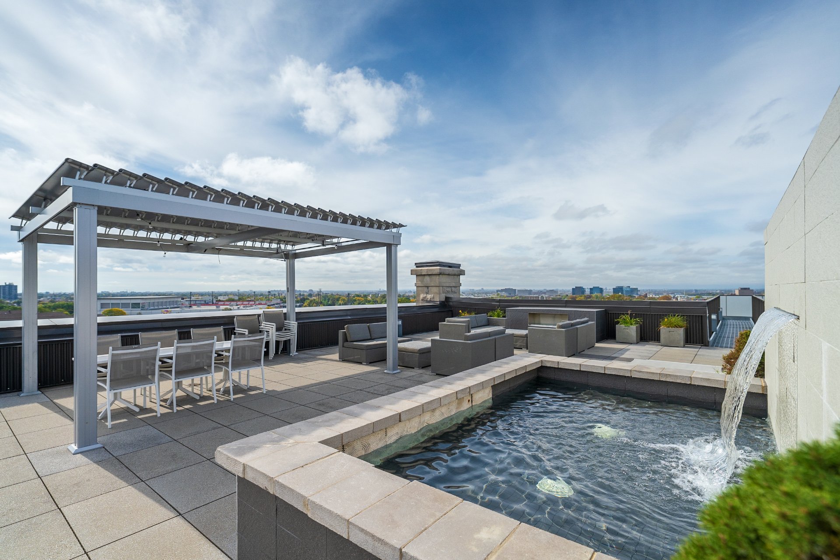
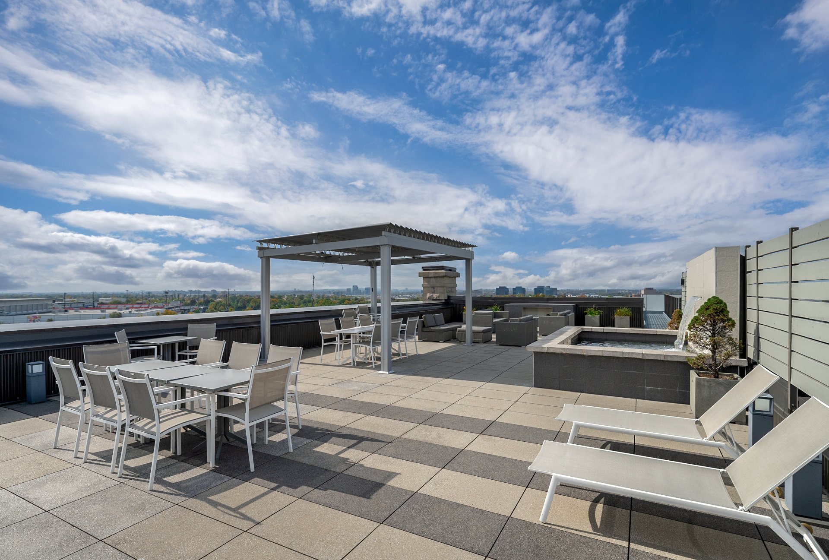
OUR 3 FAVOURITES: 1. Light & volume: 10'8 ceilings, open-concept layout and large French doors for a sun-filled, New York-style feel. 2. Large full-length private terrace with views of the inner courtyard and its fountain, with enough room for a BBQ area, perfect for summer dining. 3. Rooftop terrace with panoramic views, spa, sauna and fitness room, exclusive to Phase I residents.
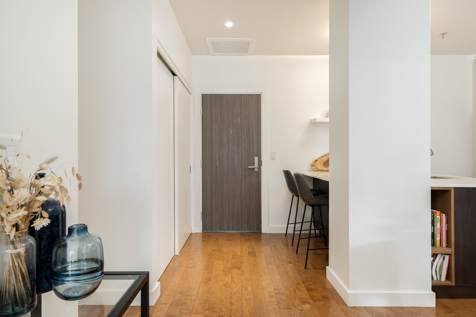
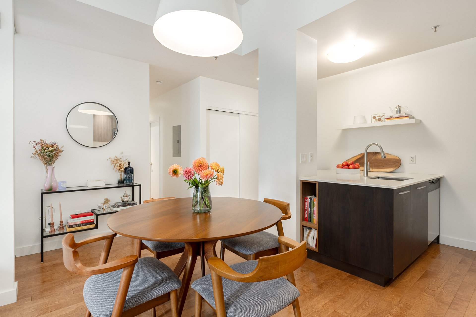
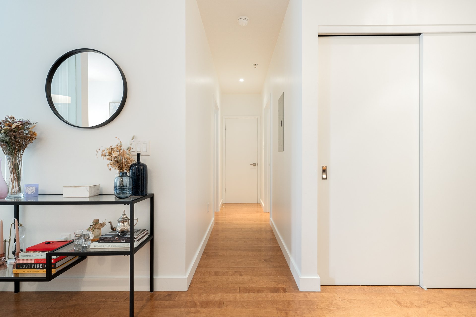
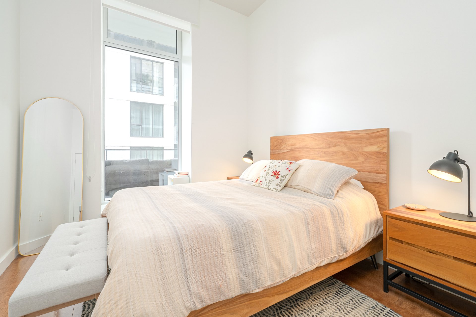
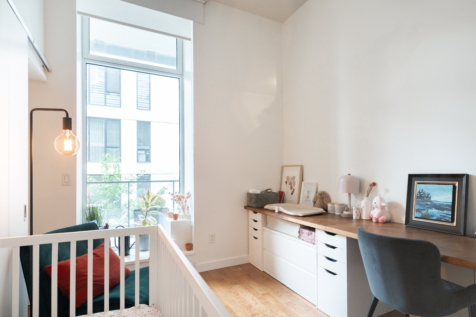
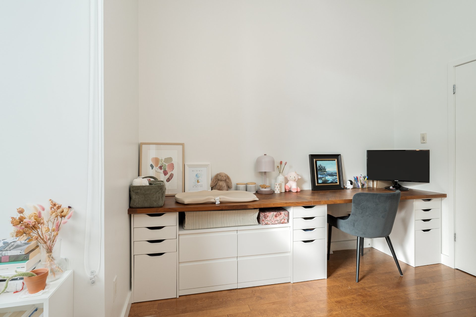
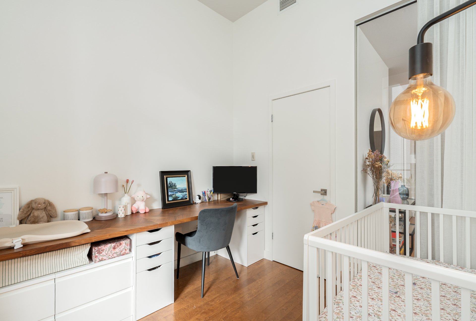
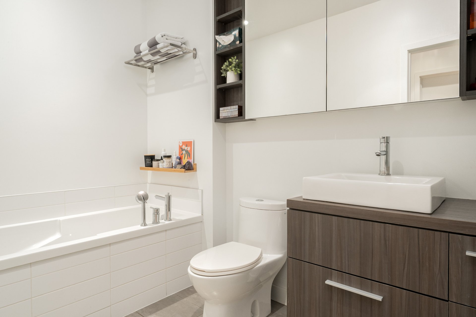
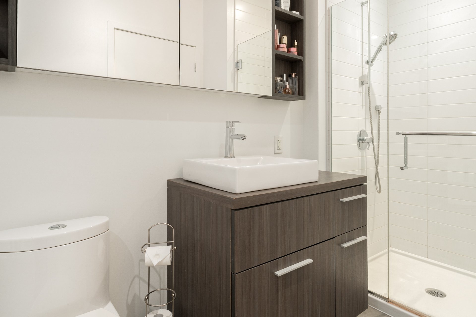
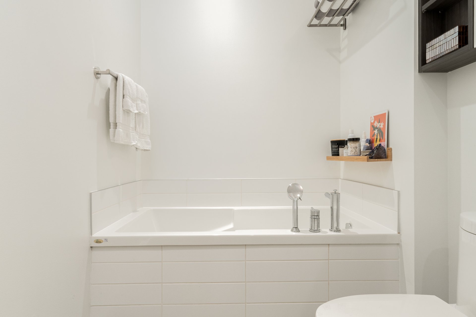
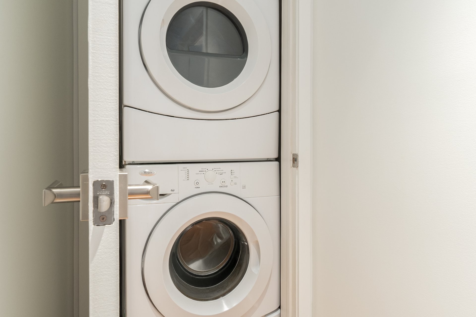
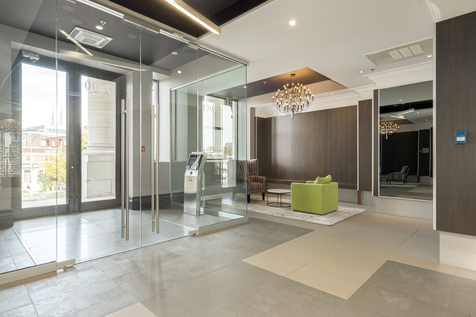
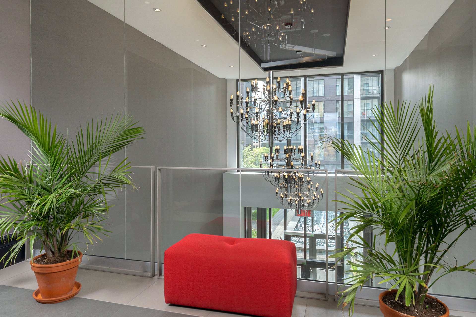
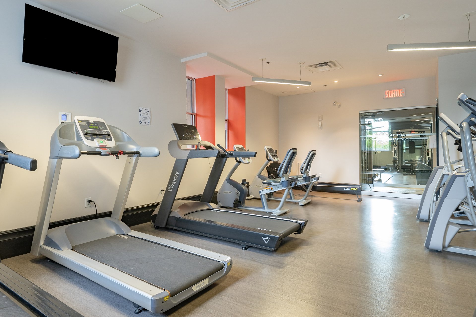
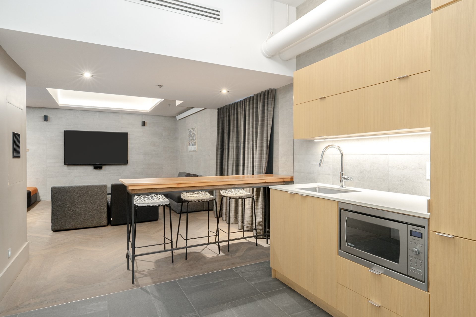
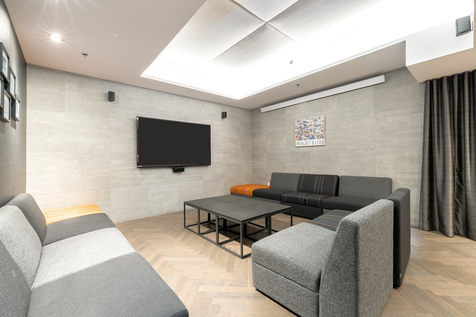
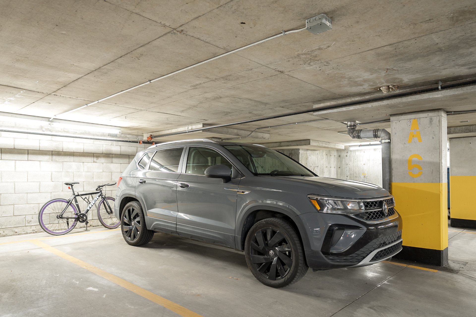
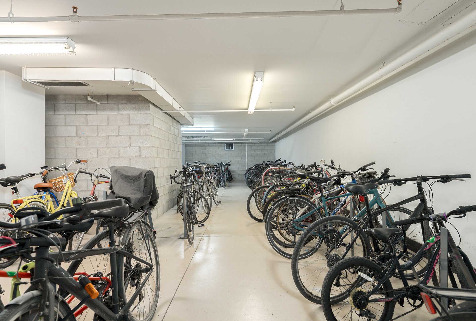
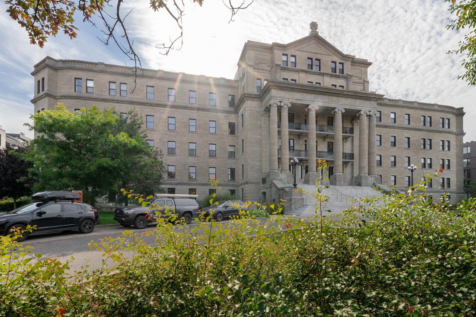
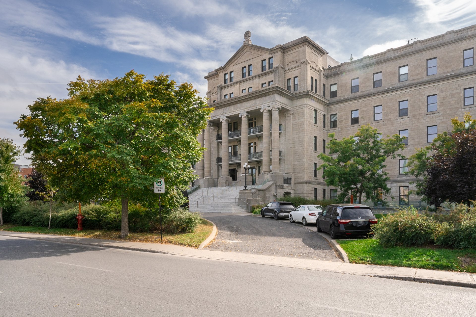
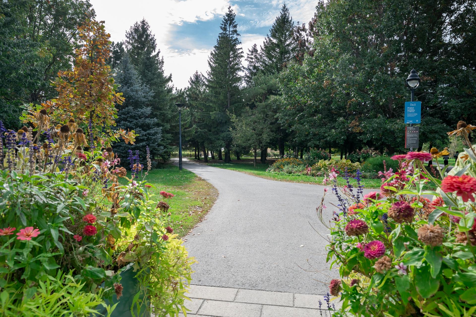
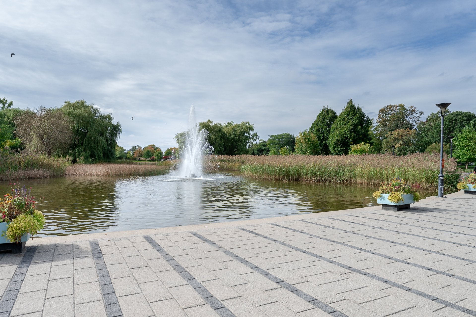
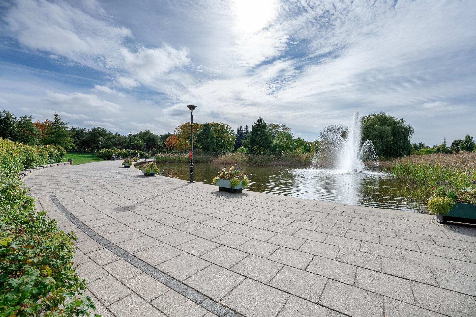
THE CONDO: LE CASTELNAU, Phase I: a heritage Beaux-Arts building that blends original character with contemporary finishes. On the 2nd floor, garden side, this 2-bedroom condo is bright and well designed: 10'8 ceilings, hardwood floors, open-concept layout and large French doors. A calm, functional interior that is a pleasure to live in every day, a true haven of peace in the heart of the city. - Entrance hall with coat closet. - Open-concept living room, dining room and kitchen, ideal for entertaining family and friends. - Urban kitchen: contemporary cabinetry, clean-lined backsplash, quartz eating counter and stainless steel appliances. - Peaceful primary bedroom with large walk-in closet. - Versatile 2nd bedroom: child's room, home office or guest room. - Spacious bathroom: built-in tub, separate shower, vanity with vessel sink, mirrors and built-in storage. - Hardwood and ceramic floors. - Dedicated space for a stacked washer and dryer. - Central air conditioning, superior soundproofing and large windows for abundant natural light. - Dedicated garage space. THE COMMON AREAS: Landscaped outdoor spaces including walkways and a fountain. Exclusive to Phase I residents: a rooftop terrace with breathtaking panoramic views of the city, a water feature and fountain, lounge chairs, a BBQ area and a gas fire pit with sofas to extend warm evenings with friends. - Modern fitness room: cardio, strength training and free weights. - Yoga and Pilates area, spa and sauna to unwind. - Owners' lounge and TV room. - Secure bike storage. THE LOCATION (Walk Score: 96): - In the heart of Villeray, a sought-after and booming neighbourhood and a true green oasis, nearly everything is within walking distance: Little Italy and its trendy restaurants, Jean-Talon Market, specialty grocers for food lovers, Castelnau metro station, sports centres, a municipal pool, tennis courts, soccer and baseball fields, skating rinks, a stadium and places of worship. - Enjoy Jarry Park too, one of Montreal's great urban parks: picnic by the pond and its fountain, or go jogging, swimming, play tennis, cycle, skate, cross-country ski or visit the dog park. An easy, practical and lively everyday life, for outdoor lovers and foodies alike, steps from everything you need. Condo fees include hot water costs, among other items. *The living area has been taken from the City of Montreal's assessment rolls.Included
Excluded
Description
Detail
Property Type: Apartment Price: $629,000 Municipality: Montréal (Villeray/Saint-Michel/Parc-Extension) Address: Boul. St-Laurent Year: 1922City Evaluation
Lot: $177,700 Building: $371,100 Total : $548,800Dimensions
Lot Area: 59.22 Square meters Building space: 81 Square MetersRooms
Rooms: 5 Bedrooms: 2 Bathroom(s):1 Powder Room(s):0 Kitchen: 12.7x12.3 P (Wood) Floor : 2 Other: 15.8x11.7 P (Wood) Floor : 2Dining room - living room Primary bedroom: 10.4x9.9 P (Wood) Floor : 2 Bedroom: 10.2x8.11 P (Wood) Floor : 2 Bathroom: 15.0x5.3 P (Ceramic tiles) Floor : 2
Characteristics
Costs

Profusion Immobilier inc., Real Estate Agency
T: 514.934.2480



Profusion Immobilier inc., Real Estate Agency
T: 514.804.9788
Contact Broker
Contact Broker
"*" indicates required fields