
House for rent in Baie-d'Urfé
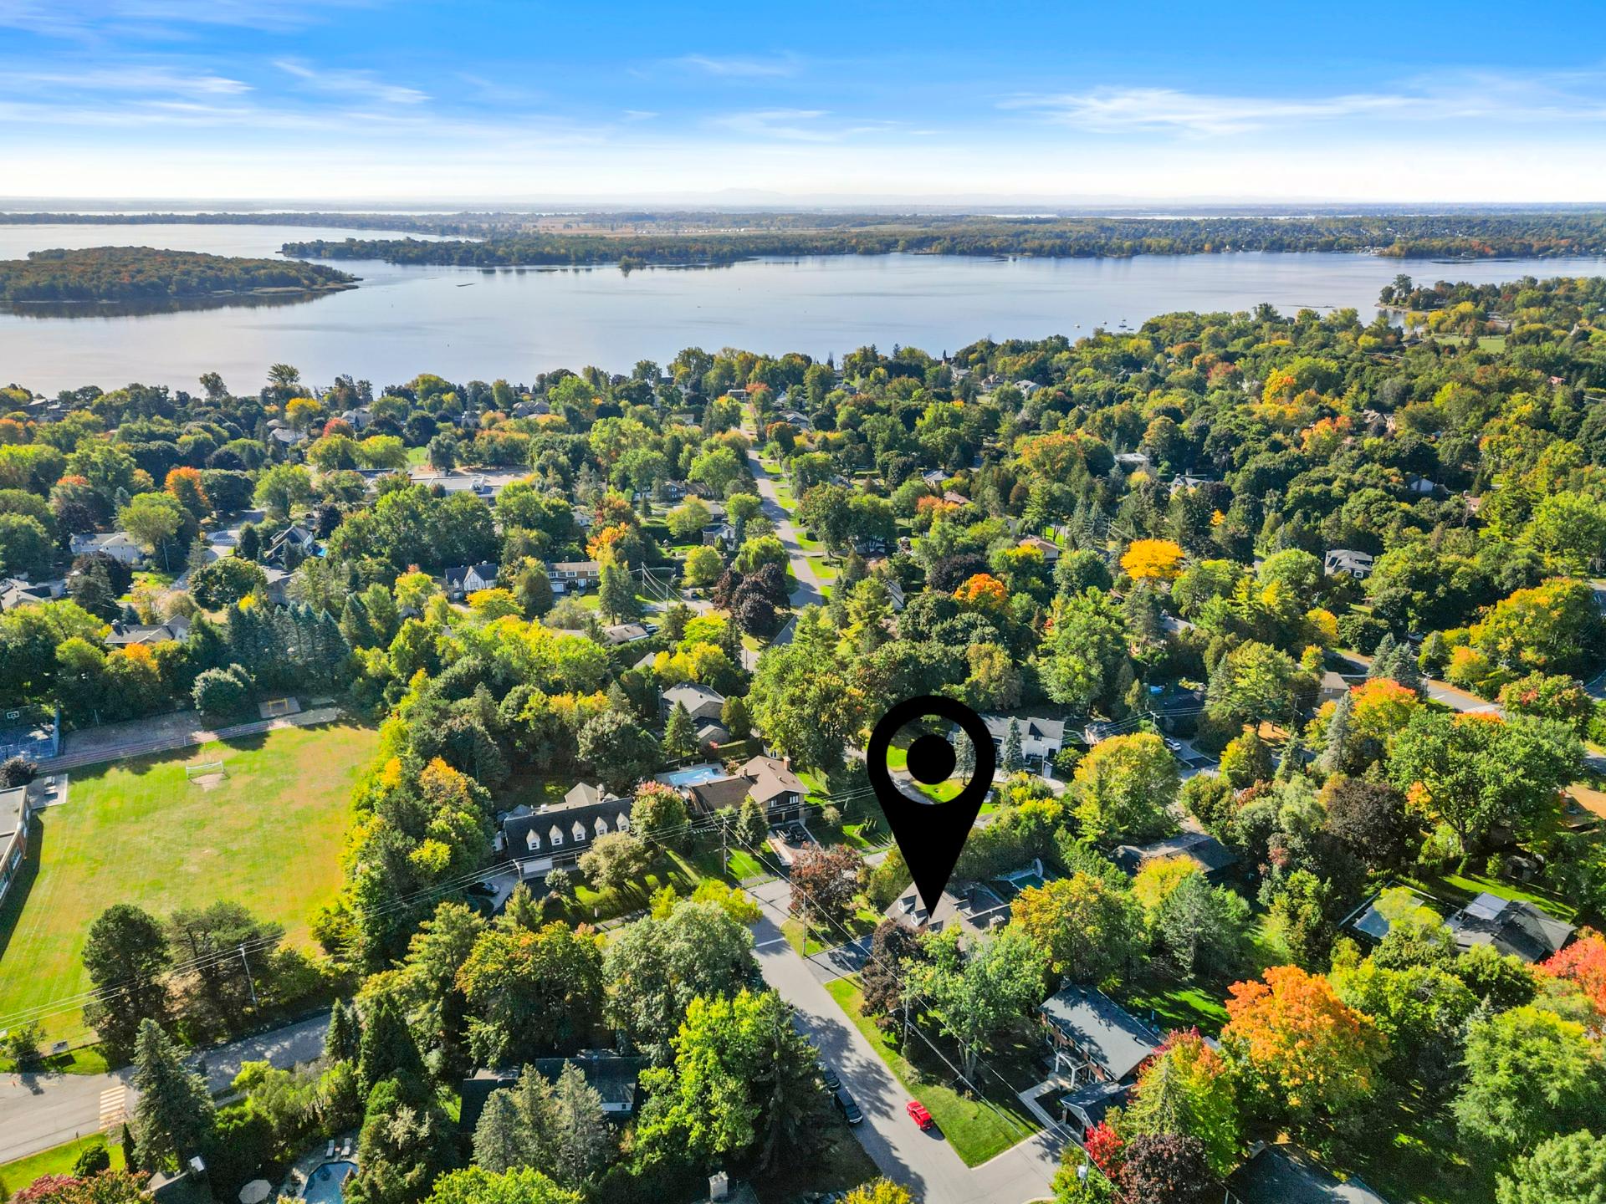
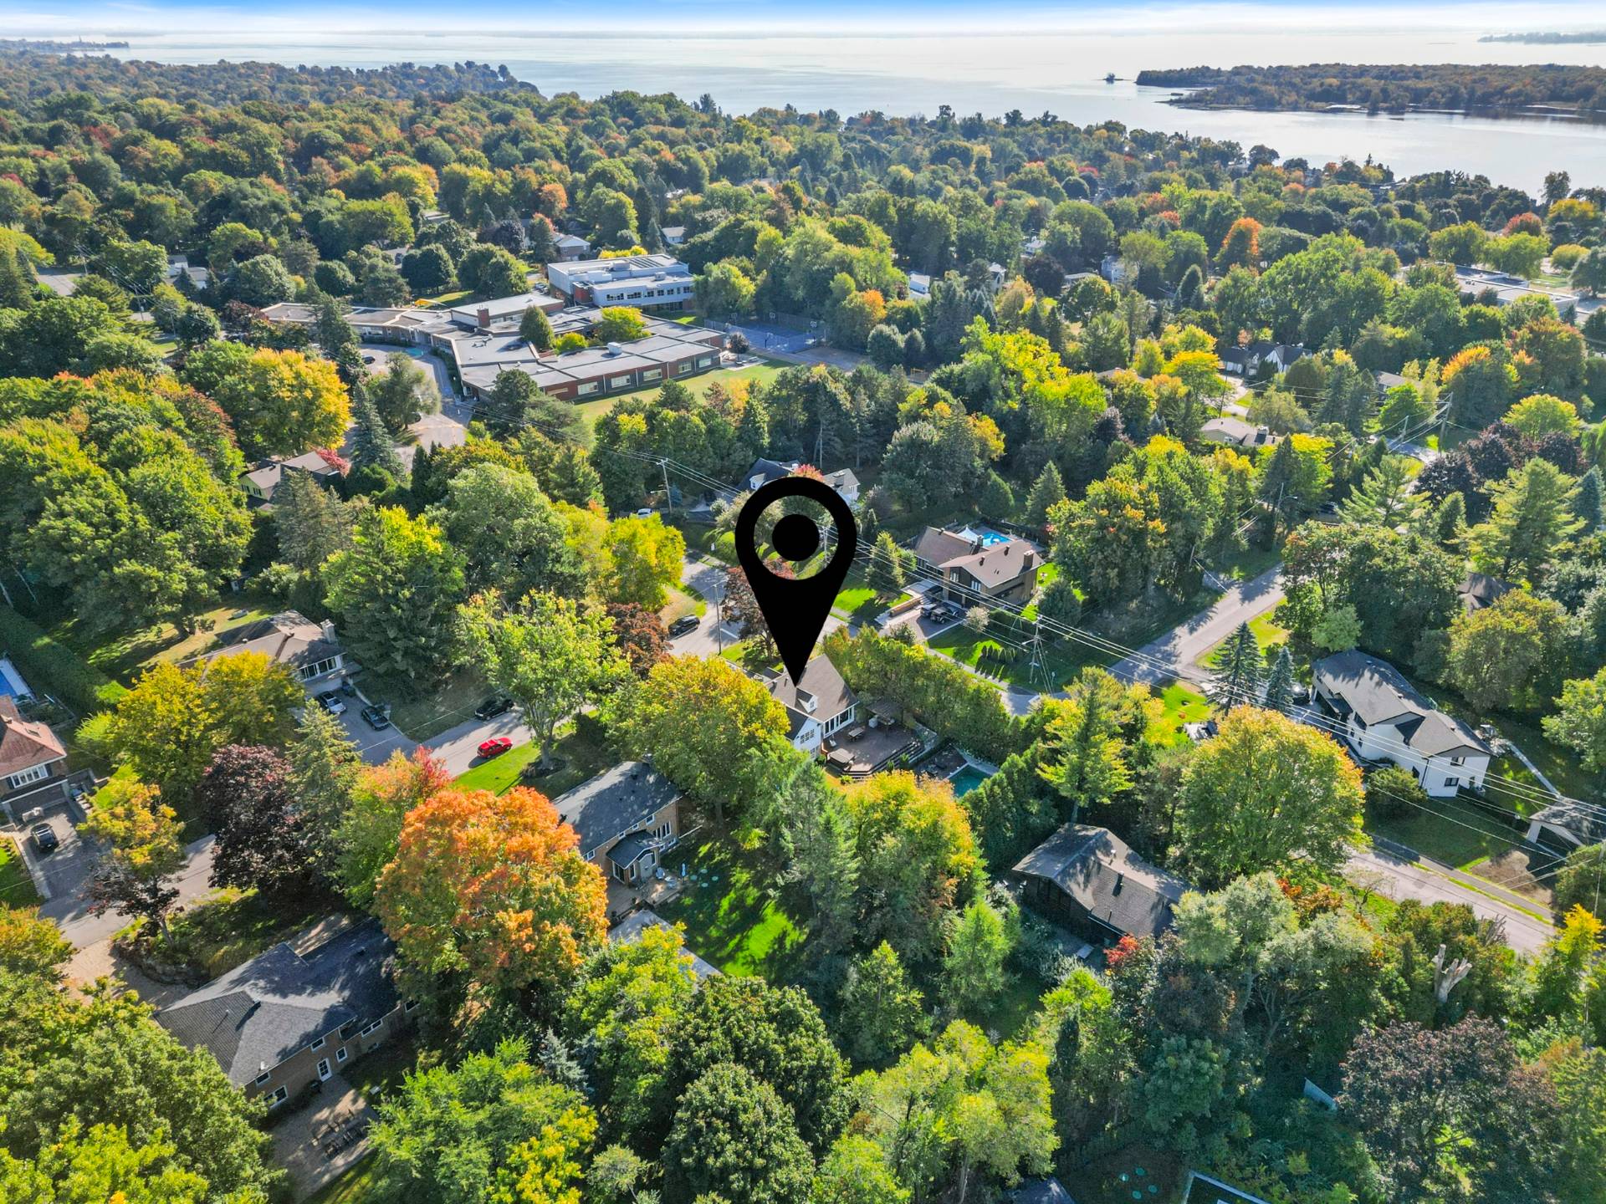
38 Rue Watterson, Baie-d'Urfé
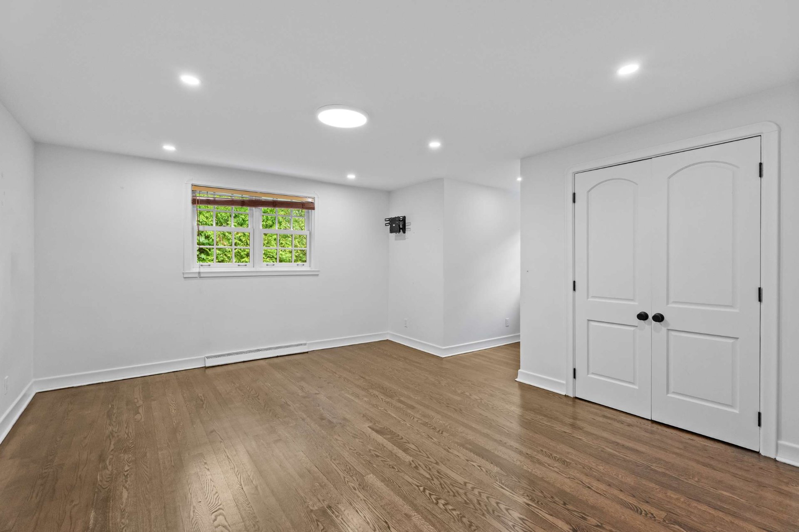
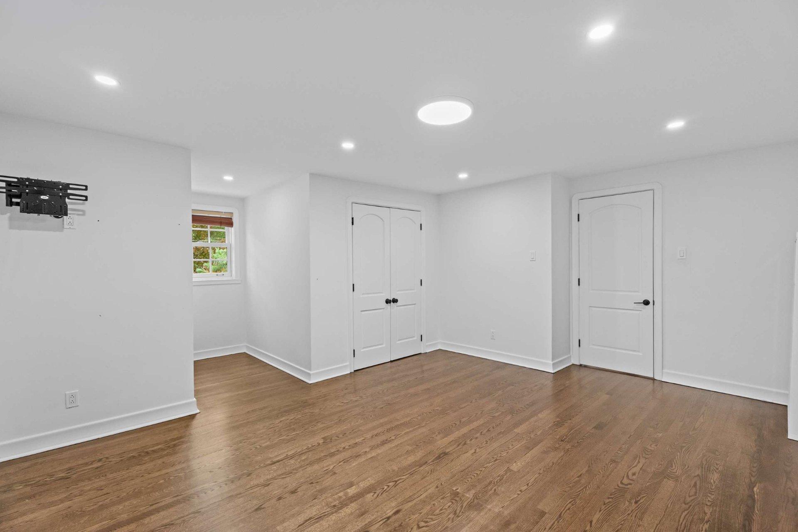
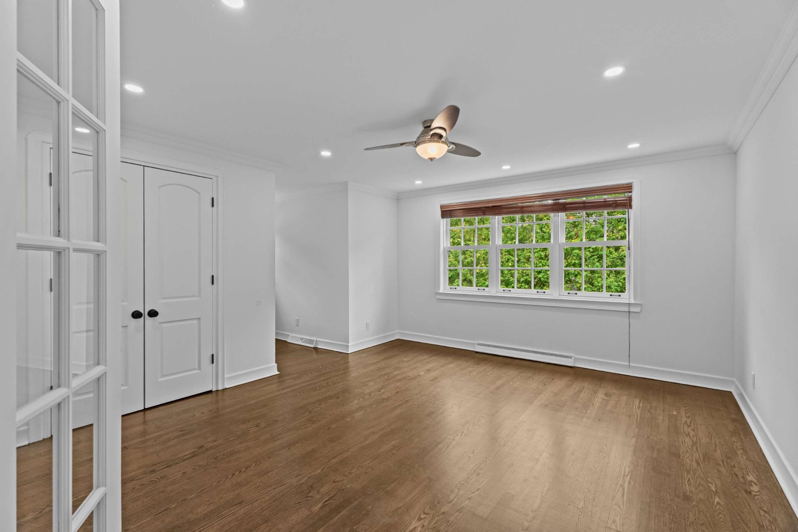
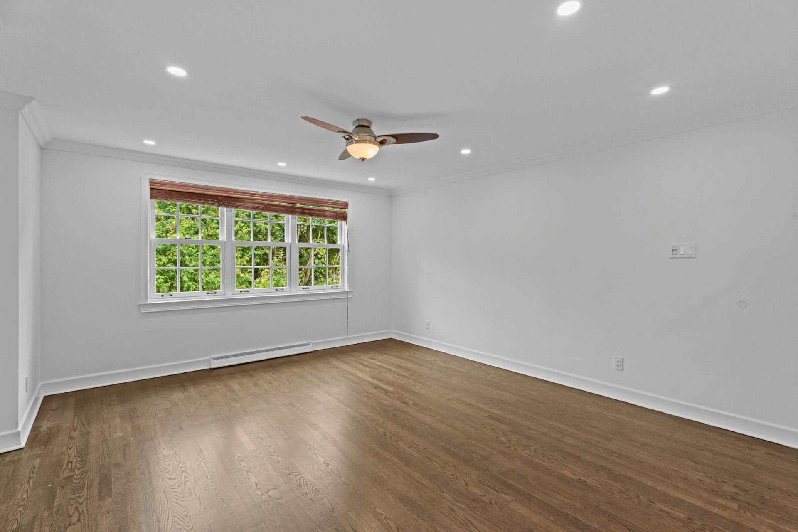
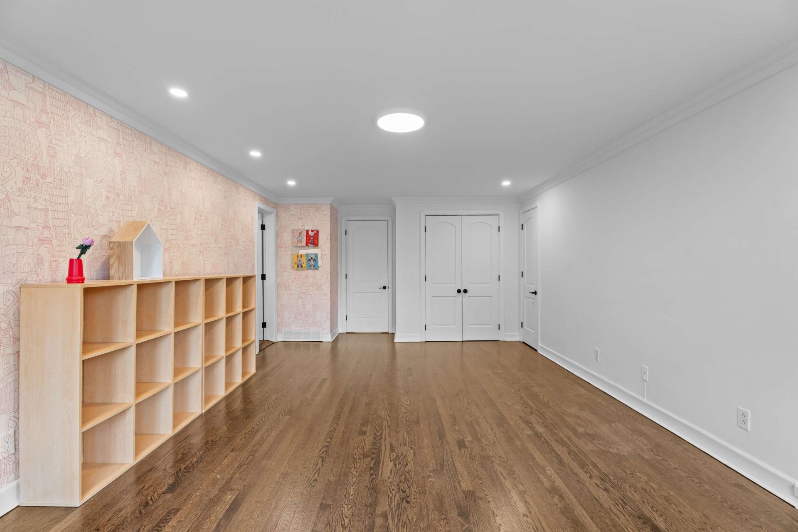
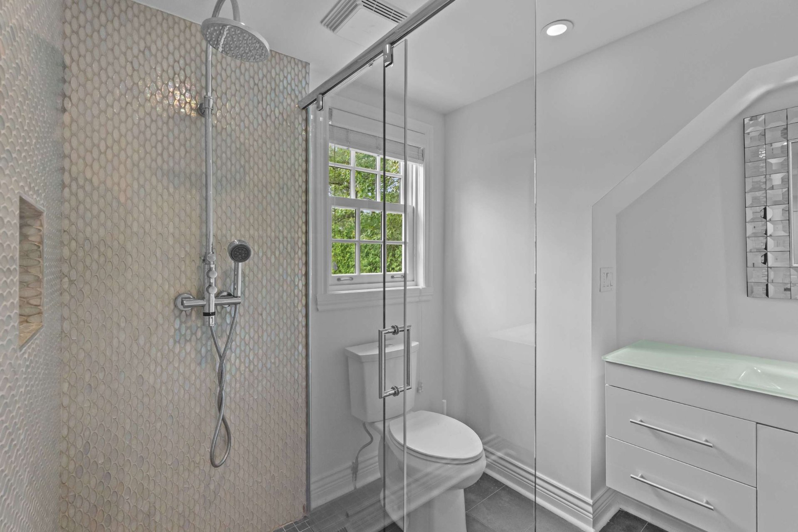
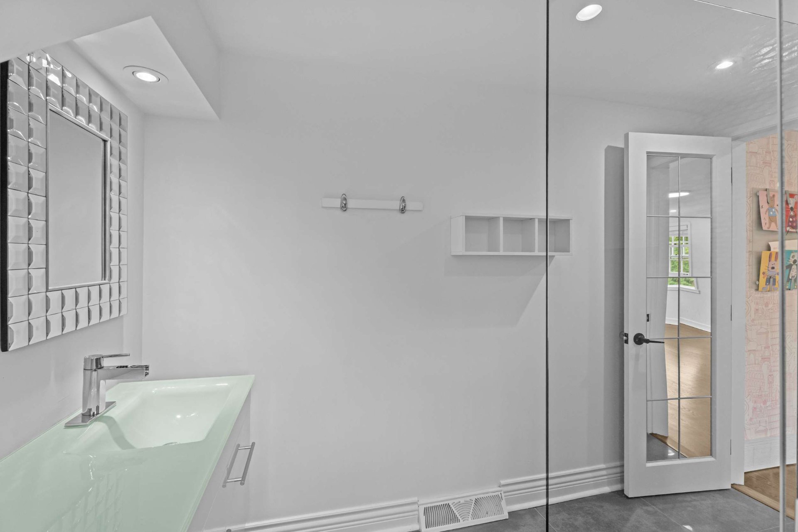
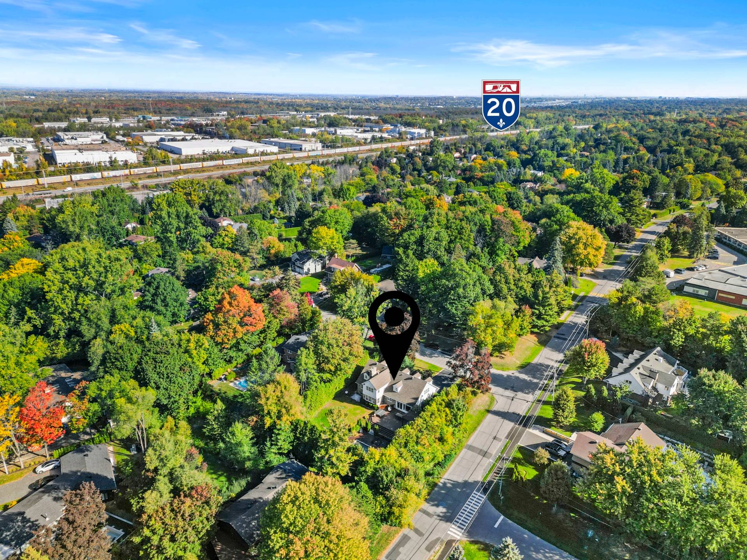
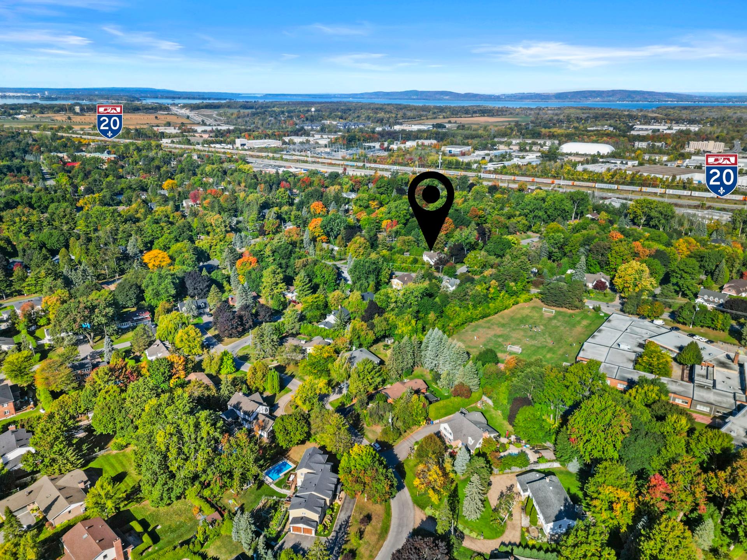
Two or more storey
38 Rue Watterson, Baie-d'Urfé MLS# 12108291 5 + 1
 5
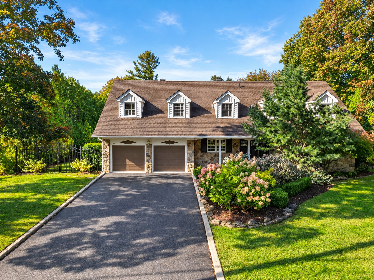
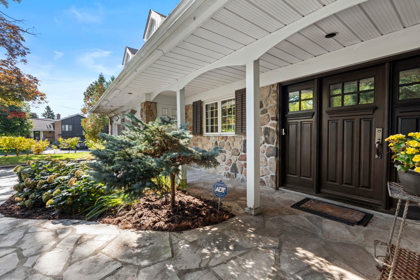
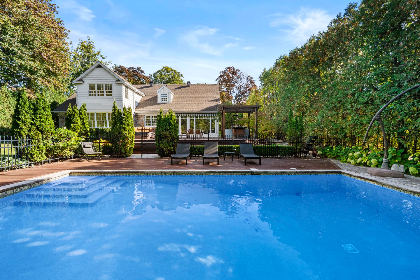
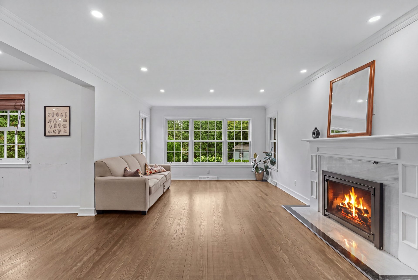
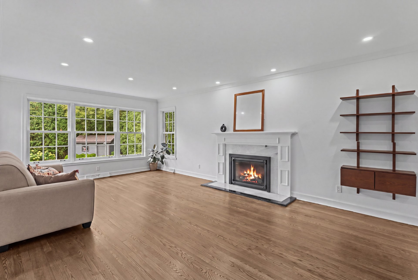
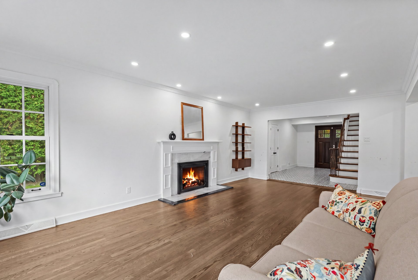
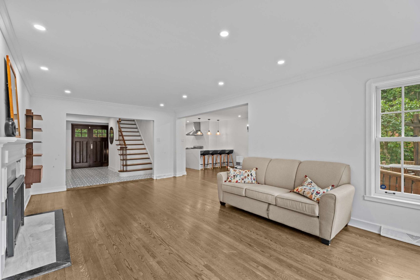
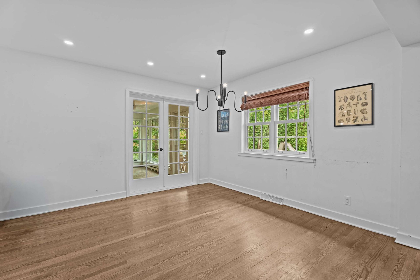
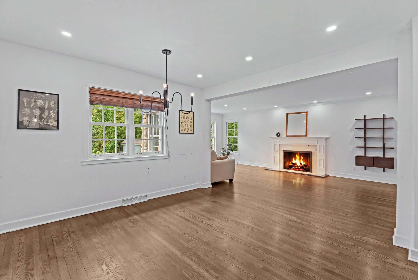
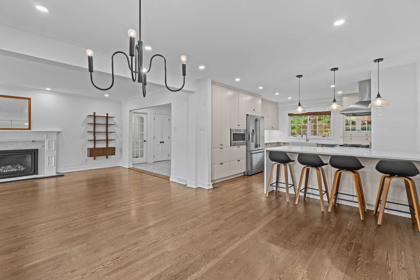
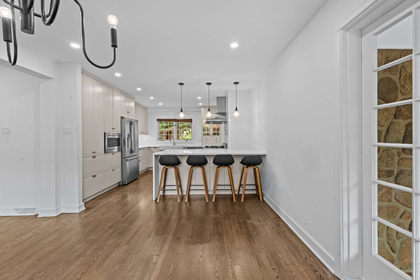
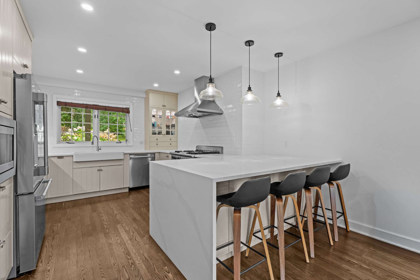
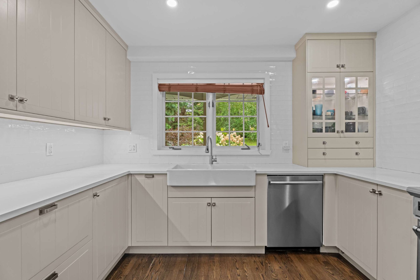
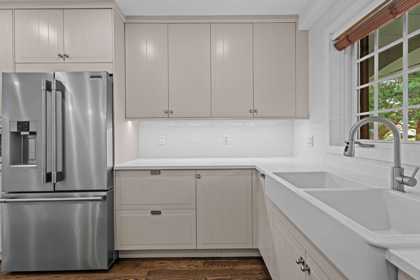
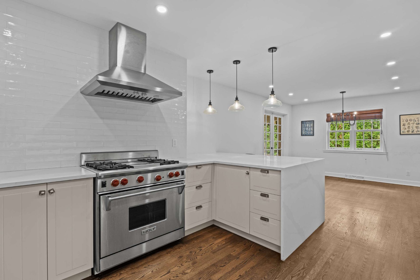
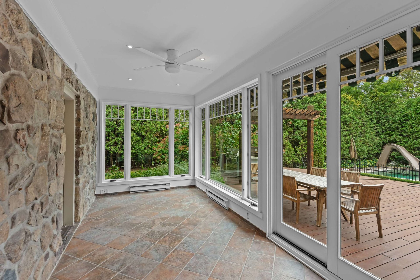
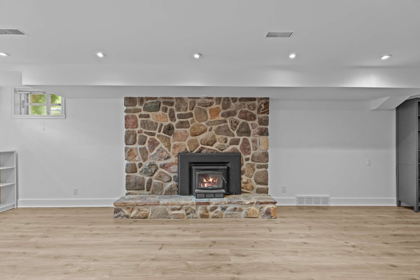
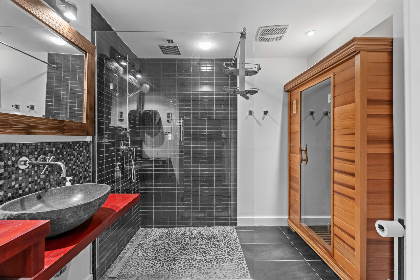
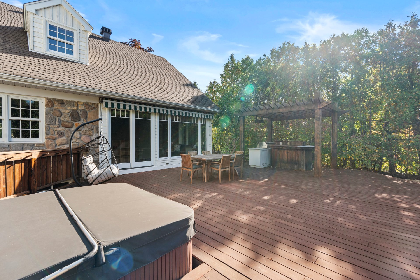
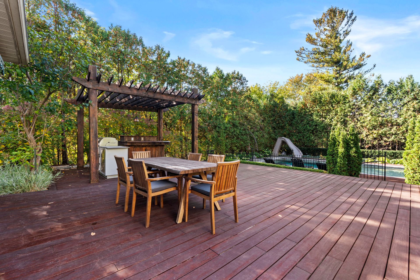
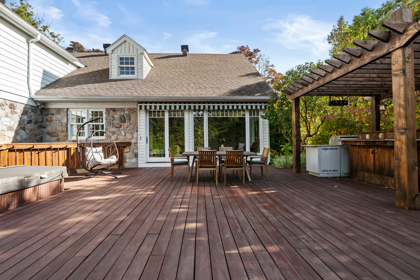
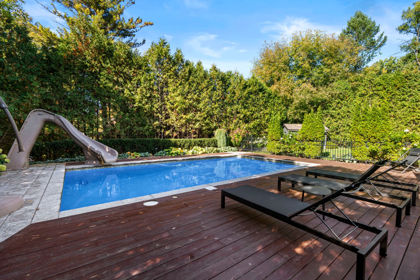
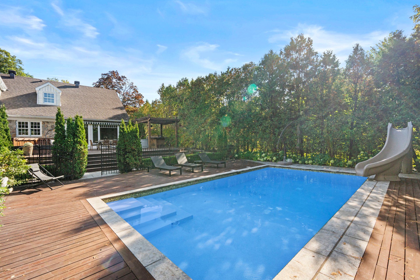
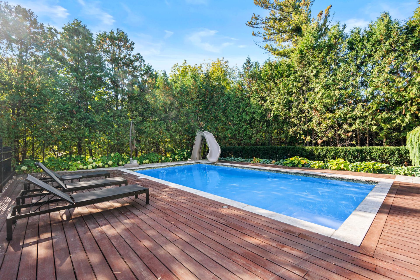
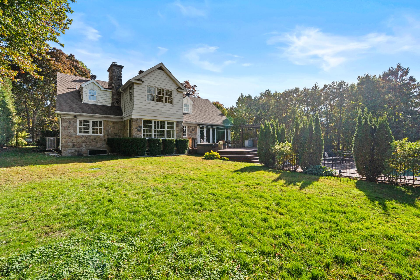
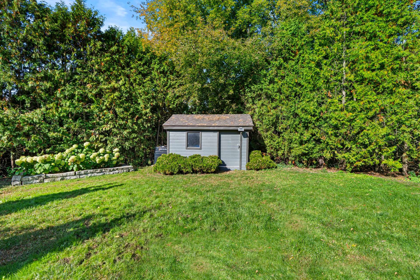
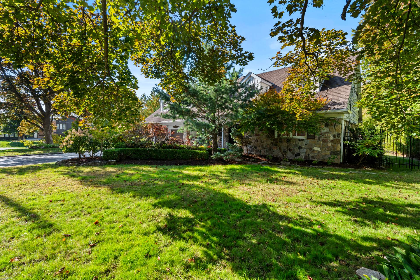
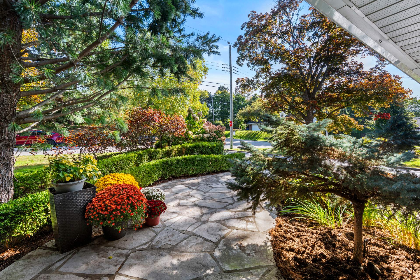
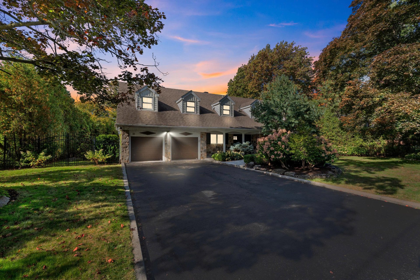
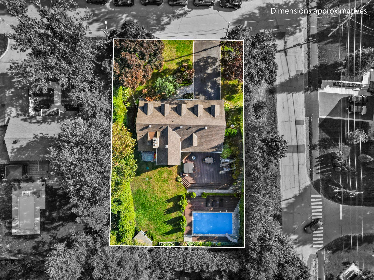
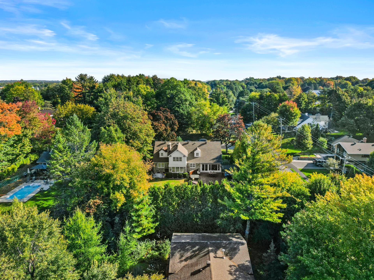
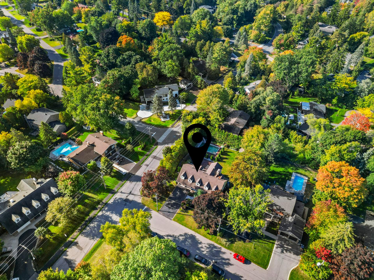
A prestigious Acadian-style property situated on a beautifully landscaped corner lot of over 15,000 sq. ft. Features a private, fenced backyard with mature hedges, a patio with a pergola, a BBQ island, an inground saltwater pool, and a garden shed. Offers 6 bedrooms (2 on the main floor, 3 upstairs, 1 in the basement), 4 walk-in closets, and 5 full bathrooms (2 en-suite), including one in the basement with a sauna. Includes a modern kitchen with a breakfast bar seating four, a living room with a gas fireplace, a spacious sunroom, and a family room with a wood-burning fireplace. Double garage and an asphalt driveway with space for 4 cars.
Addenda
An exceptional residence with incomparable Acadian charm!
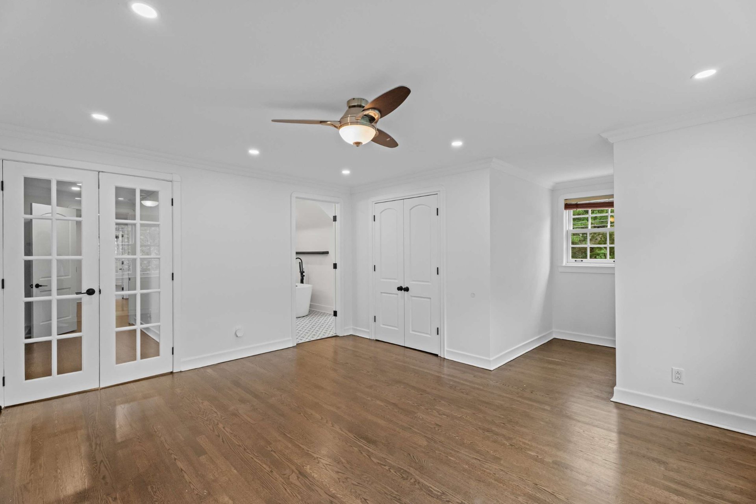
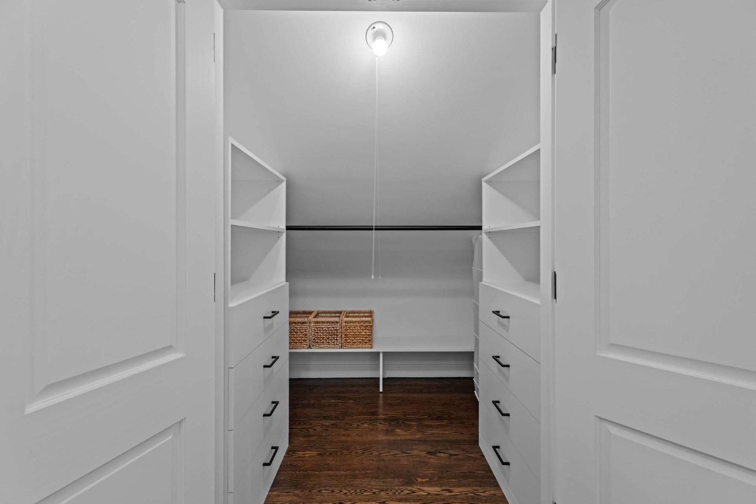
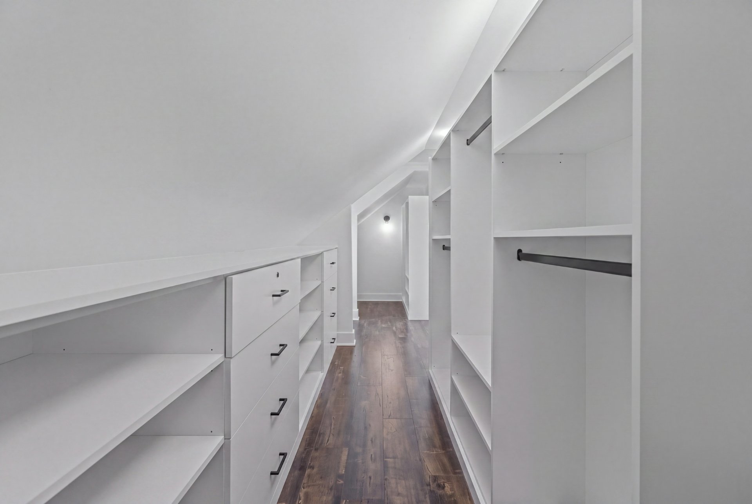
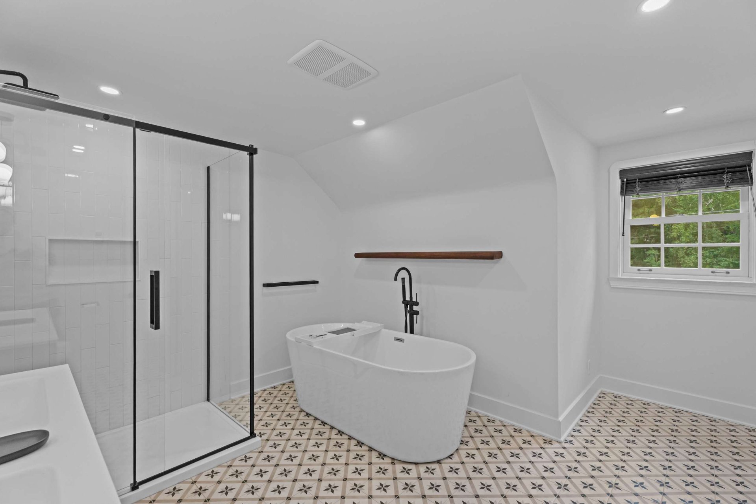
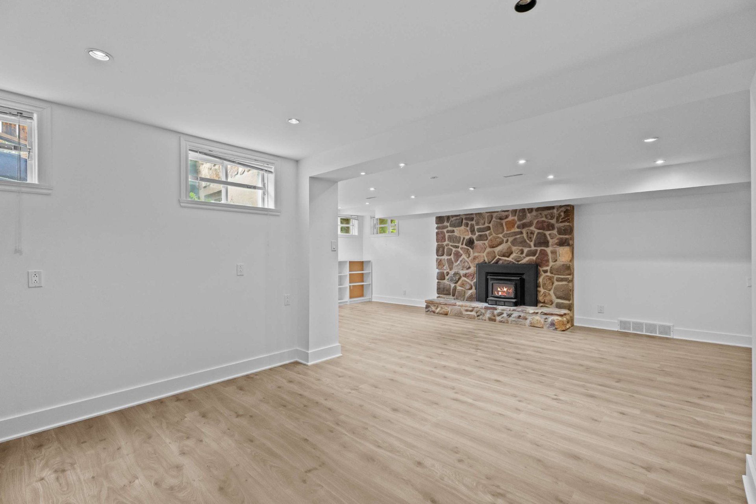
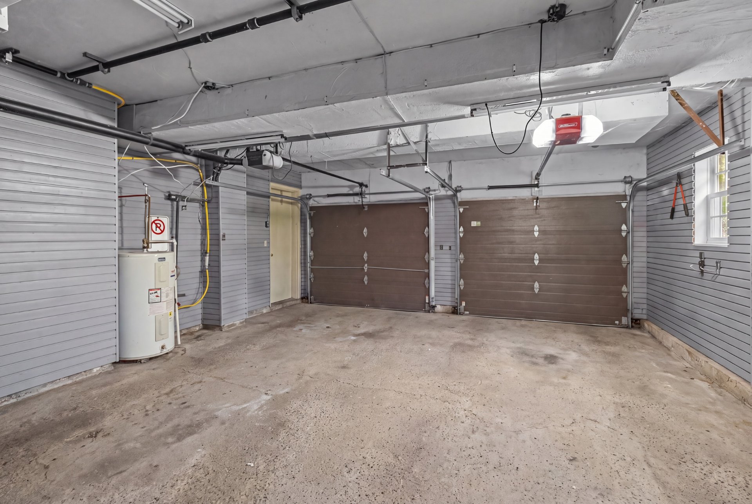
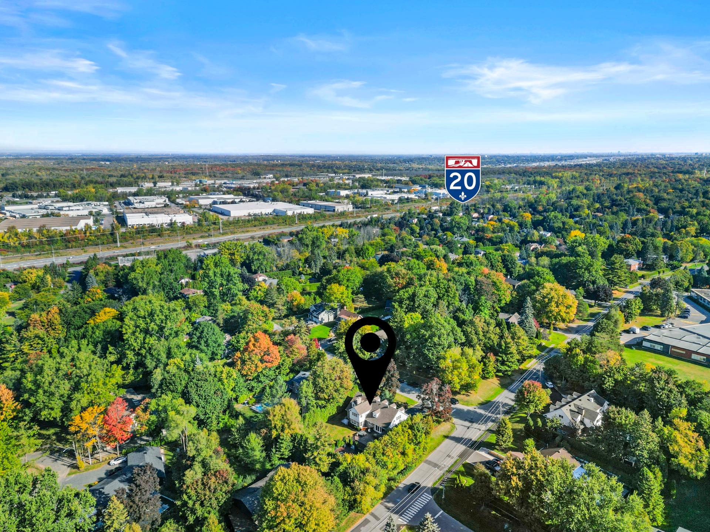
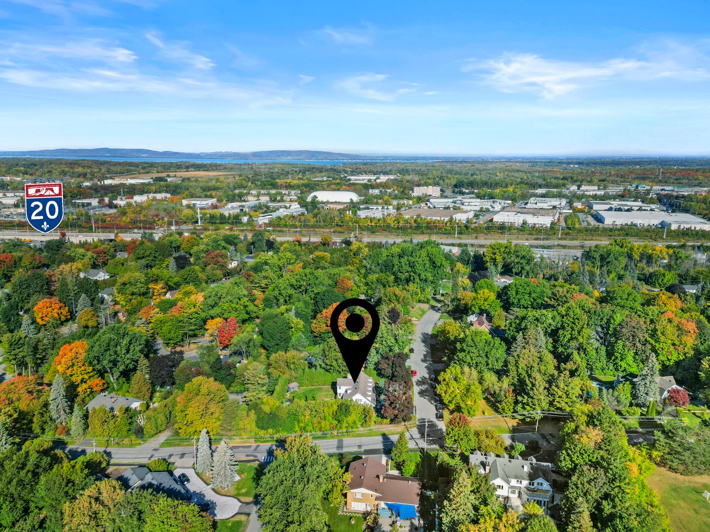
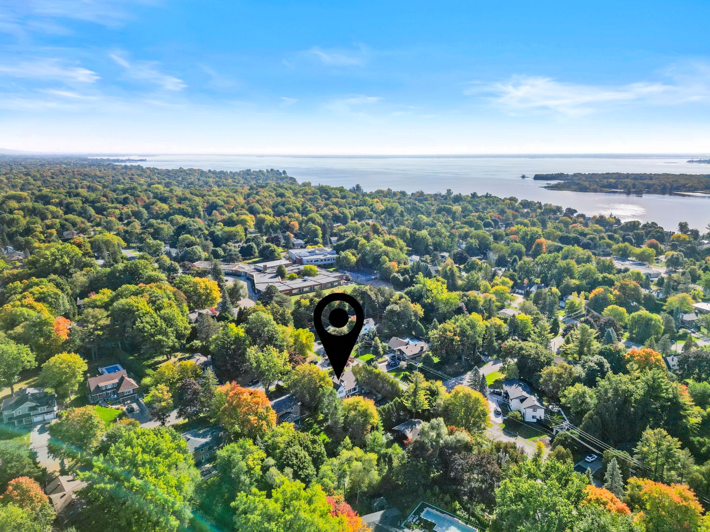
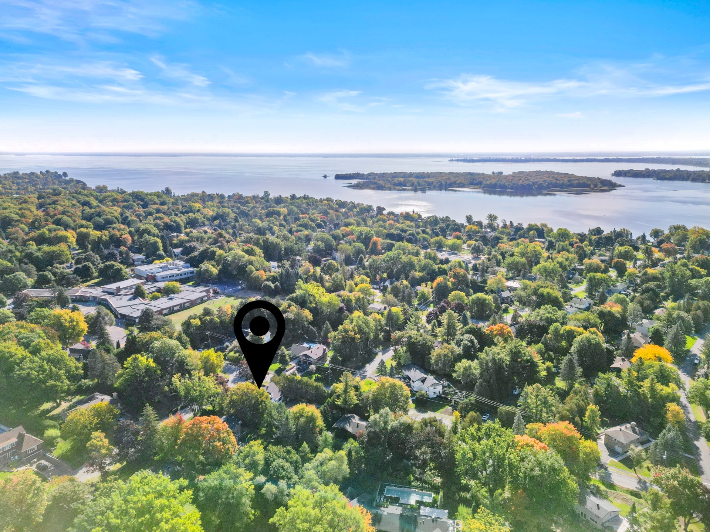
Perfectly situated on a corner lot, this luxurious, meticulously maintained Acadian-style property offers a prestigious living environment. Set on a beautifully landscaped lot of over 15,000 square feet, it ensures absolute privacy and tranquility. The fully fenced backyard, bordered by tall, mature cedar hedges, is a true haven of peace--ideal for entertaining. Features include a large deck with a pergola, an island with a built-in barbecue, an inground saltwater pool, and a storage shed. A magnificent yet warm interior! The layout offers six spacious bedrooms: two on the main floor, three upstairs, and a sixth in the basement. The residence includes five full bathrooms (two of which are en-suite) and a basement sauna for ultimate relaxation. You will appreciate the four walk-in closets. The modern kitchen features a breakfast bar with seating for four. For entertaining, the property offers a welcoming living room with a gas fireplace, a spacious sunroom overlooking the deck and pool, and a vast basement family room warmed by a wood-burning fireplace. Amenities and parking! A double garage with two doors completes the package, along with four parking spaces in the paved driveway. Please see the addendum for rental conditions. ***Rental conditions, to be included in all promises to lease: *The tenant must provide details of their employment, salary, and a credit check satisfactory to the Landlord. *The tenant must obtain liability insurance in the amount of two million dollars ($2,000,000) and provide proof of such insurance before taking possession of the apartment. *Smoking tobacco and cannabis inside the unit is strictly prohibited. *Subletting the apartment for Airbnb or similar short-term rental purposes is strictly prohibited. *Conducting any commercial activity in the unit is strictly prohibited. *A walk-through inspection will be conducted with both the tenant and the landlord prior to occupancy to ensure the property is in good condition. A second walk-through will be required at the end of the lease to inspect the premises before the tenant vacates. If there is any damage to the property, both parties may agree on appropriate measures. *A security deposit equal to one month's rent will be required from the tenant.Included
Excluded
Description
Detail
Property Type: Two or more storey Location: $6,500 CAN/month Municipality: Baie-d'Urfé Address: Rue Watterson Year: 1959City Evaluation
Lot: $0 Building: $0 Total : $0Dimensions
Lot Area: 1403.6 Square metersRooms
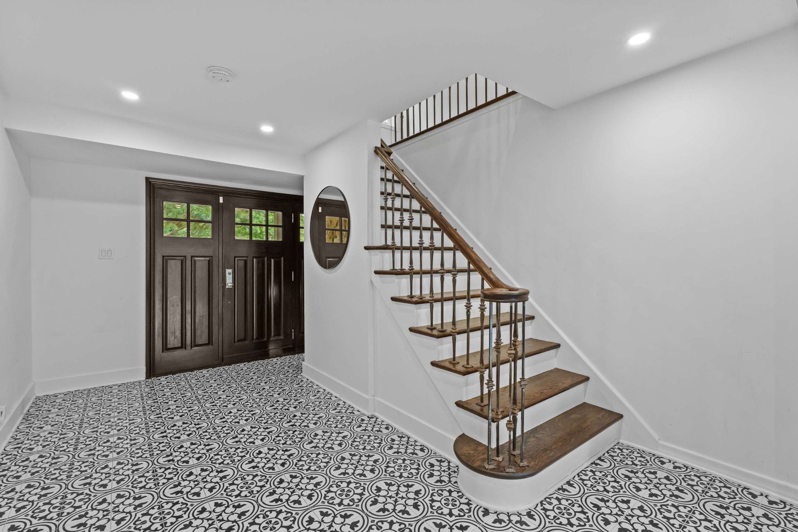
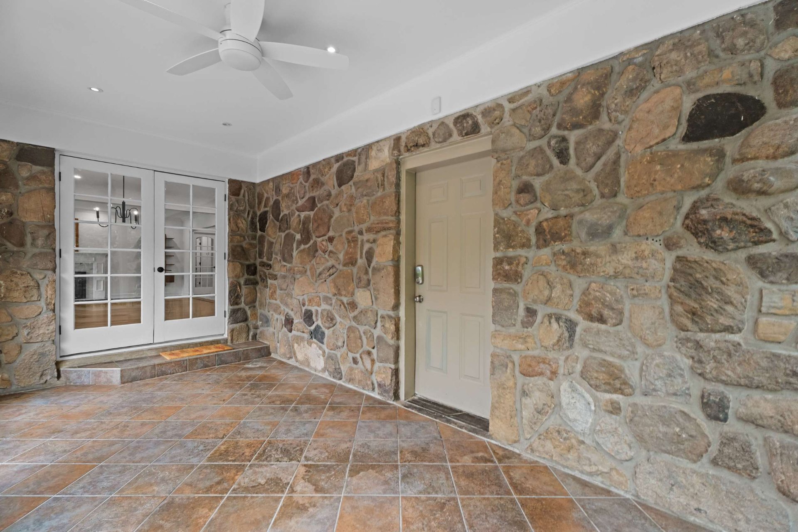
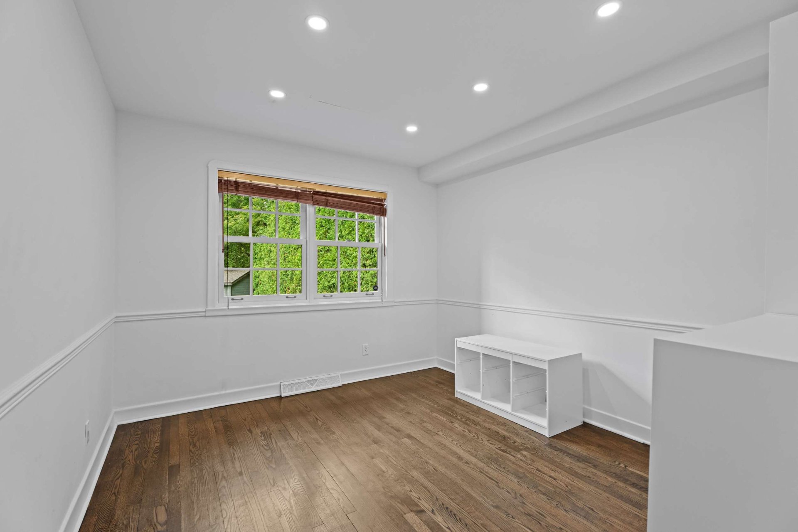
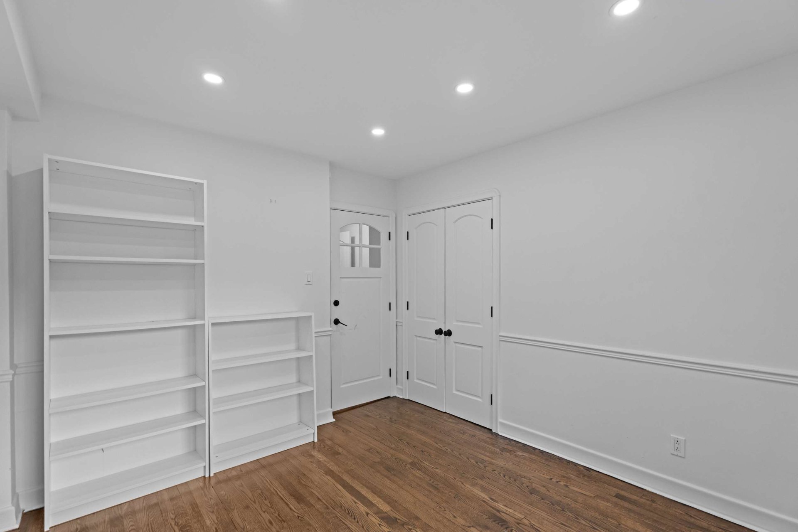
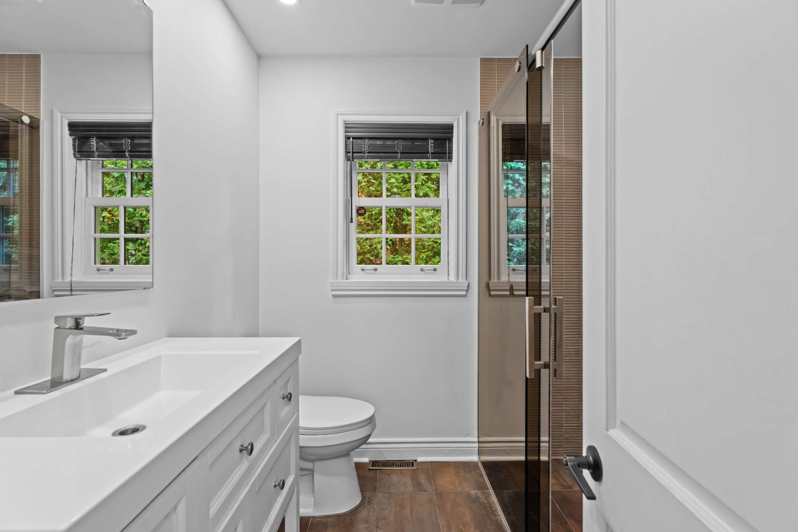
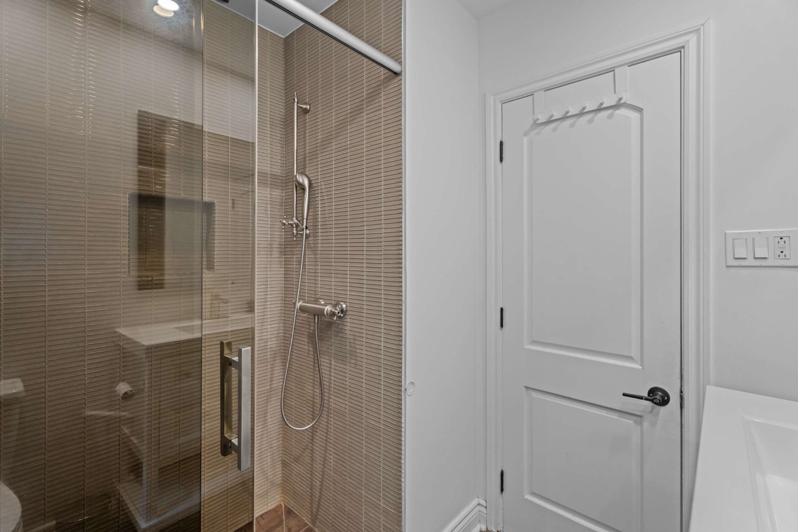
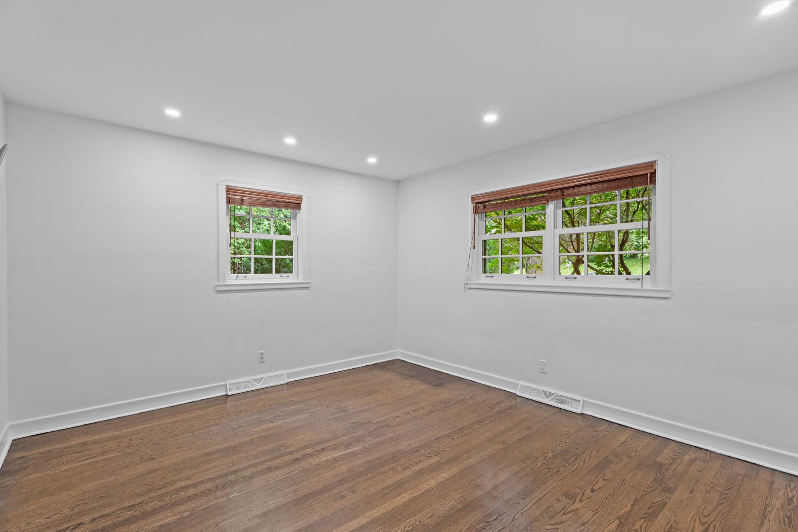
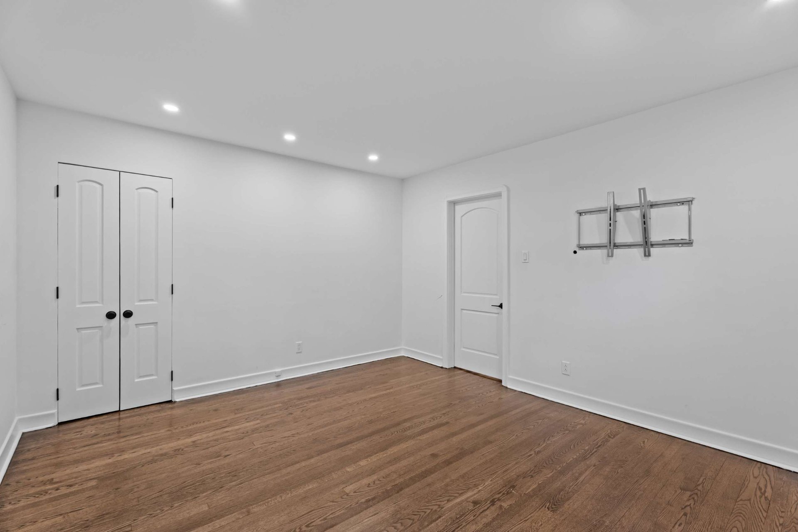
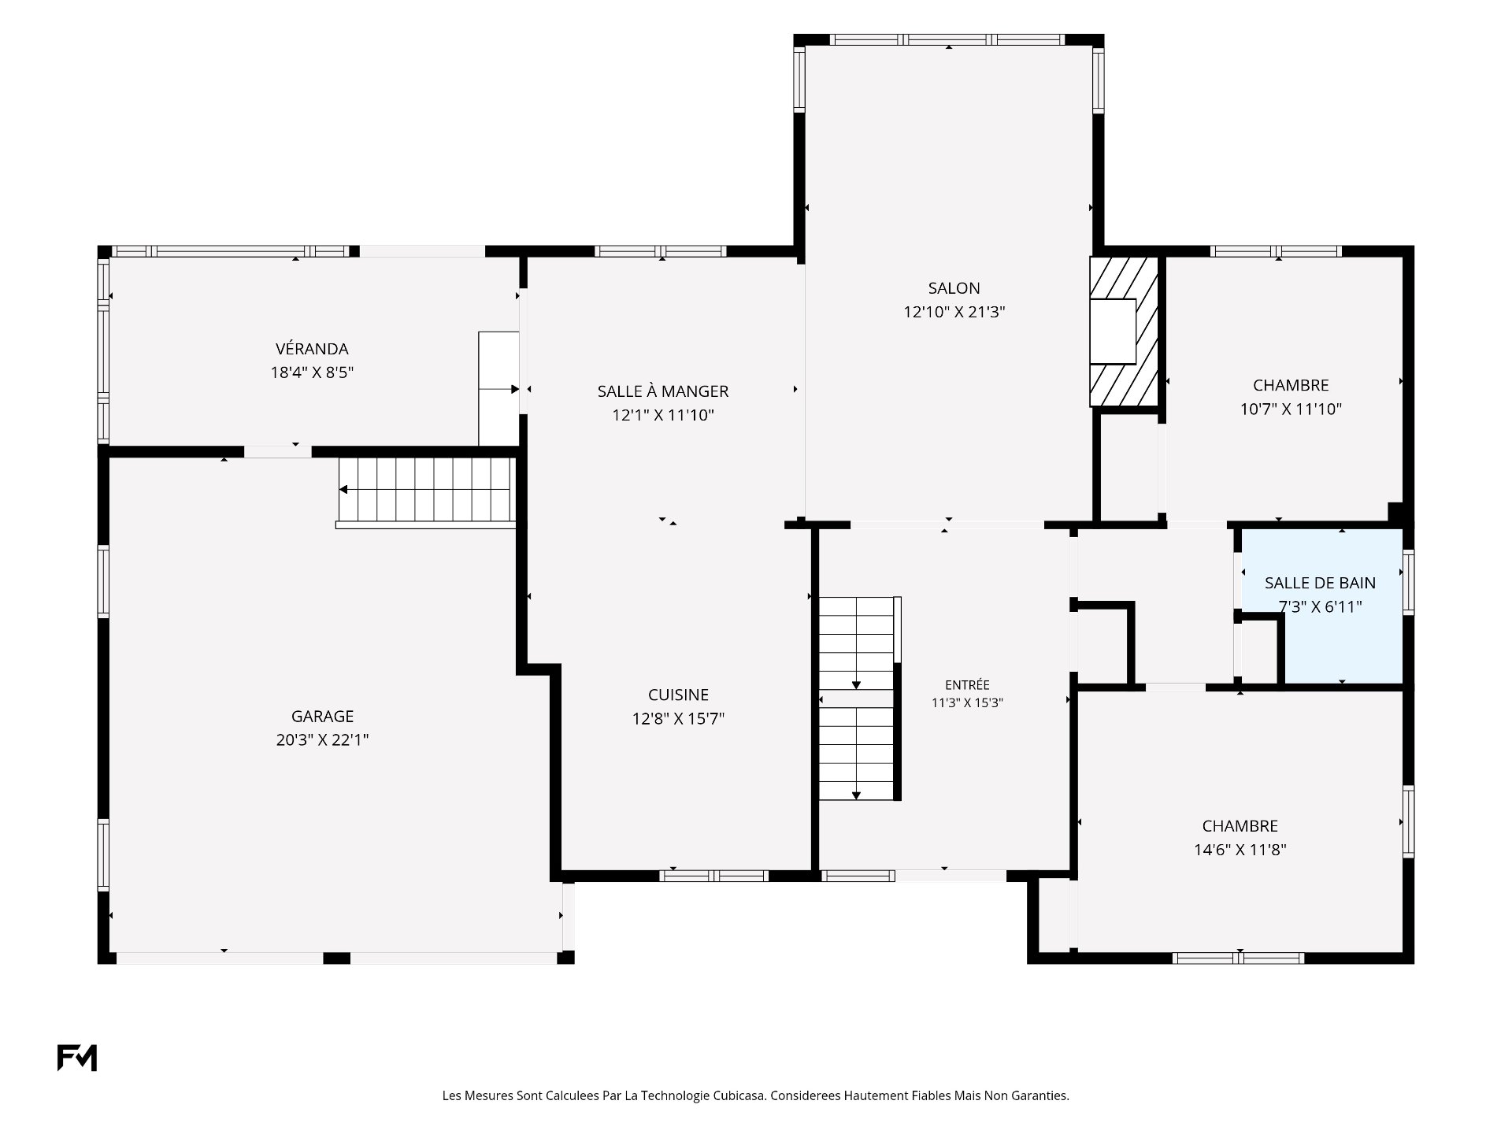
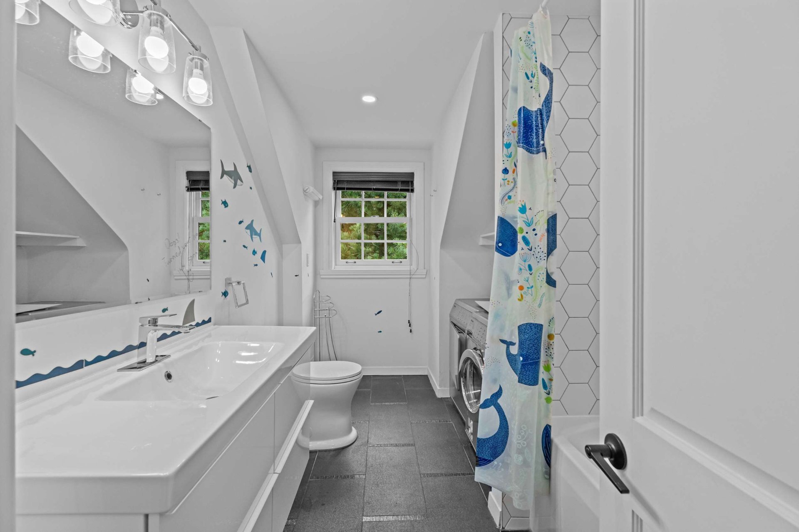
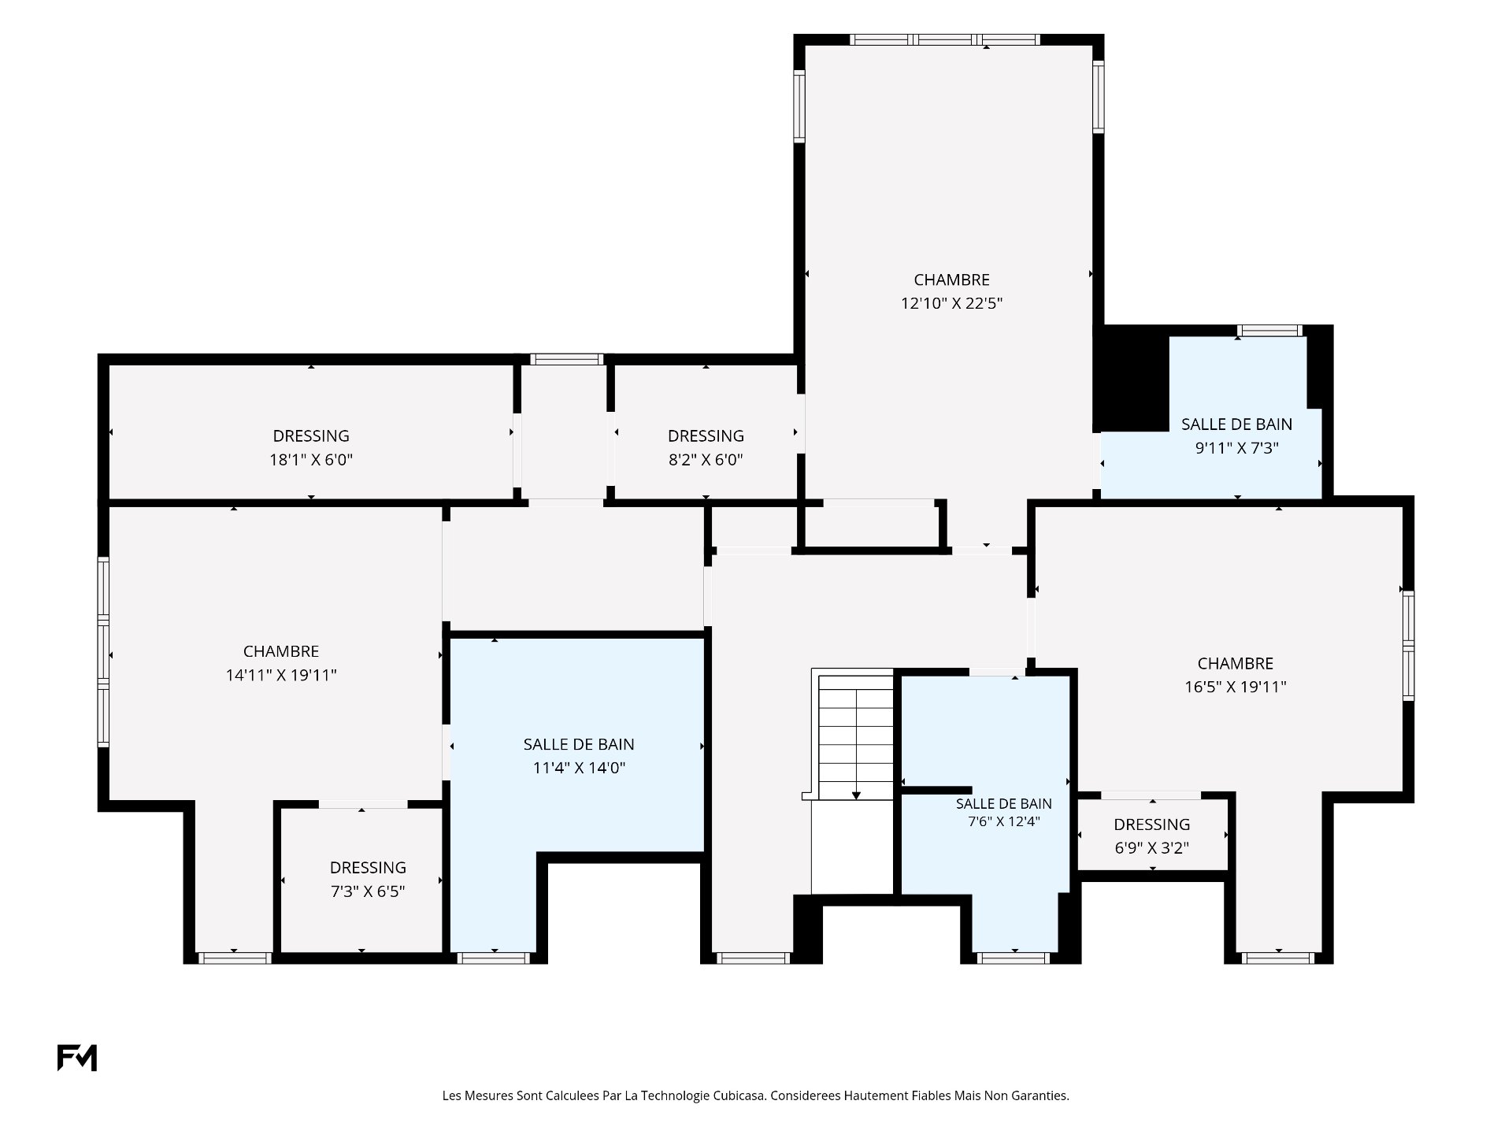
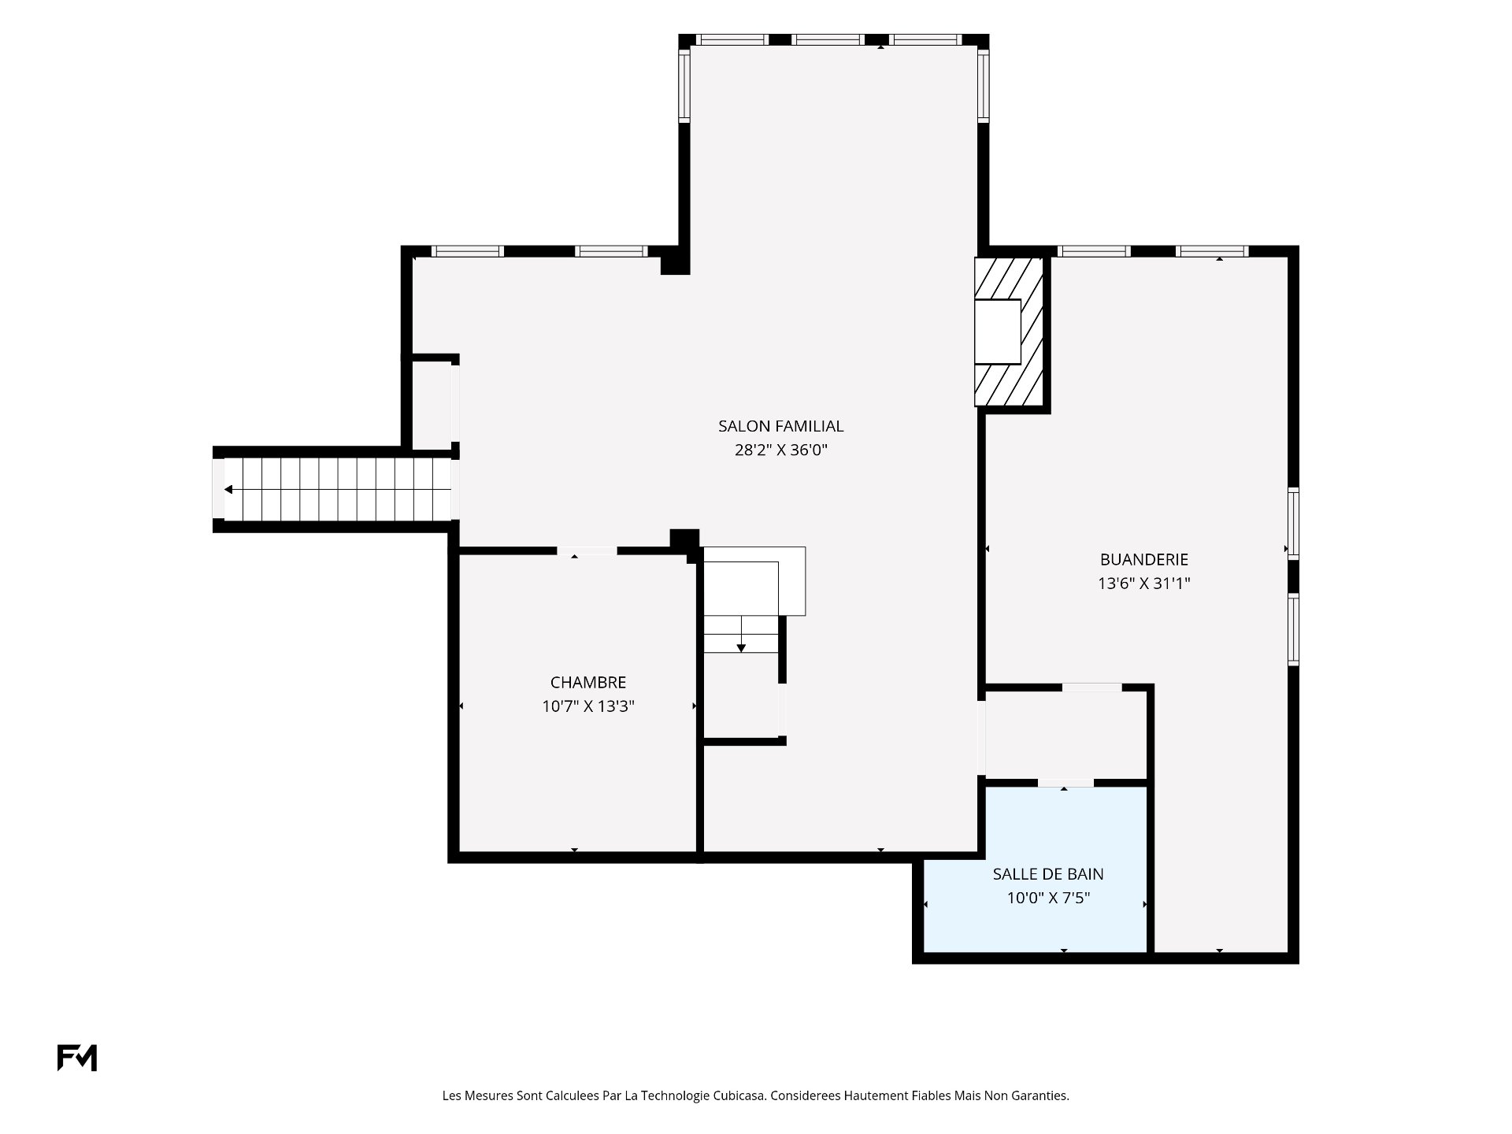
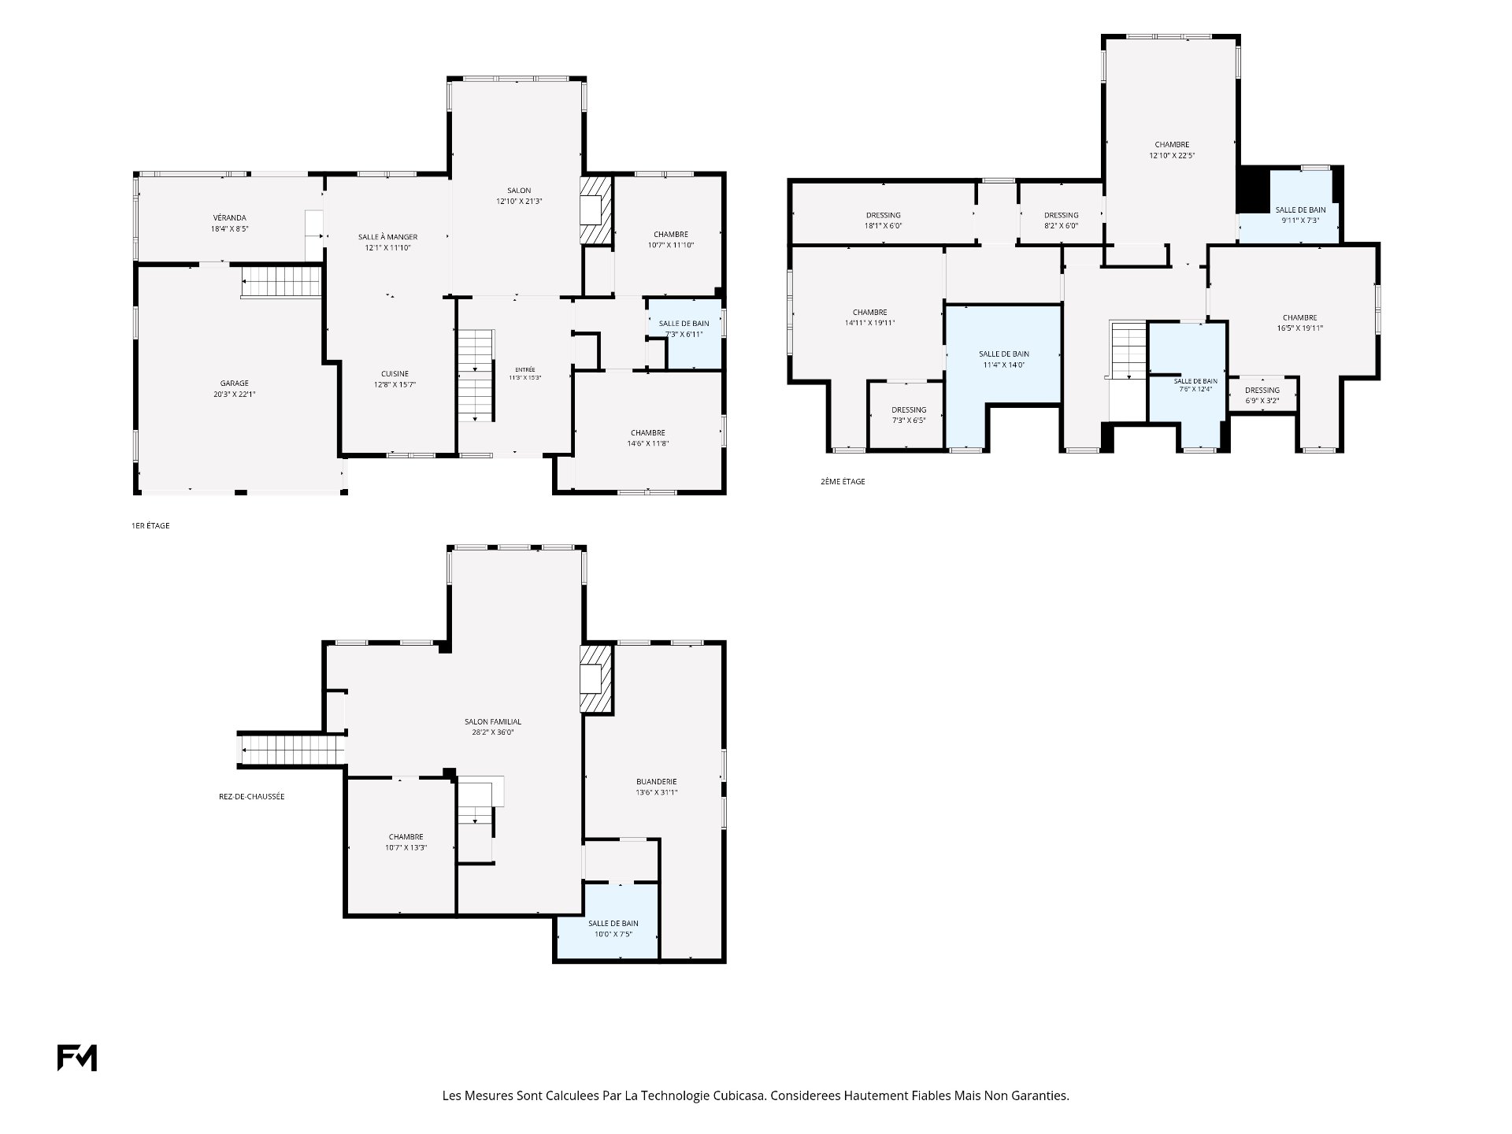
Rooms: 17 Bedrooms: 5 + 1 Bathroom(s):5 Powder Room(s):0 Hallway: 11.3x15.3 P (Ceramic tiles) Floor : GF Living room: 12.10x21.3 P (Wood) Floor : GF Dining room: 12.1x11.10 P (Wood) Floor : GF Kitchen: 12.8x15.7 P (Wood) Floor : GF Veranda: 18.4x8.5 P (Ceramic tiles) Floor : GF Bedroom: 10.7x11.10 P (Wood) Floor : GF Bathroom: 7.3x6.11 P (Ceramic tiles) Floor : GFShower Bedroom: 14.6x11.8 P (Wood) Floor : GF Bathroom: 7.6x12.4 P (Ceramic tiles) Floor : 2
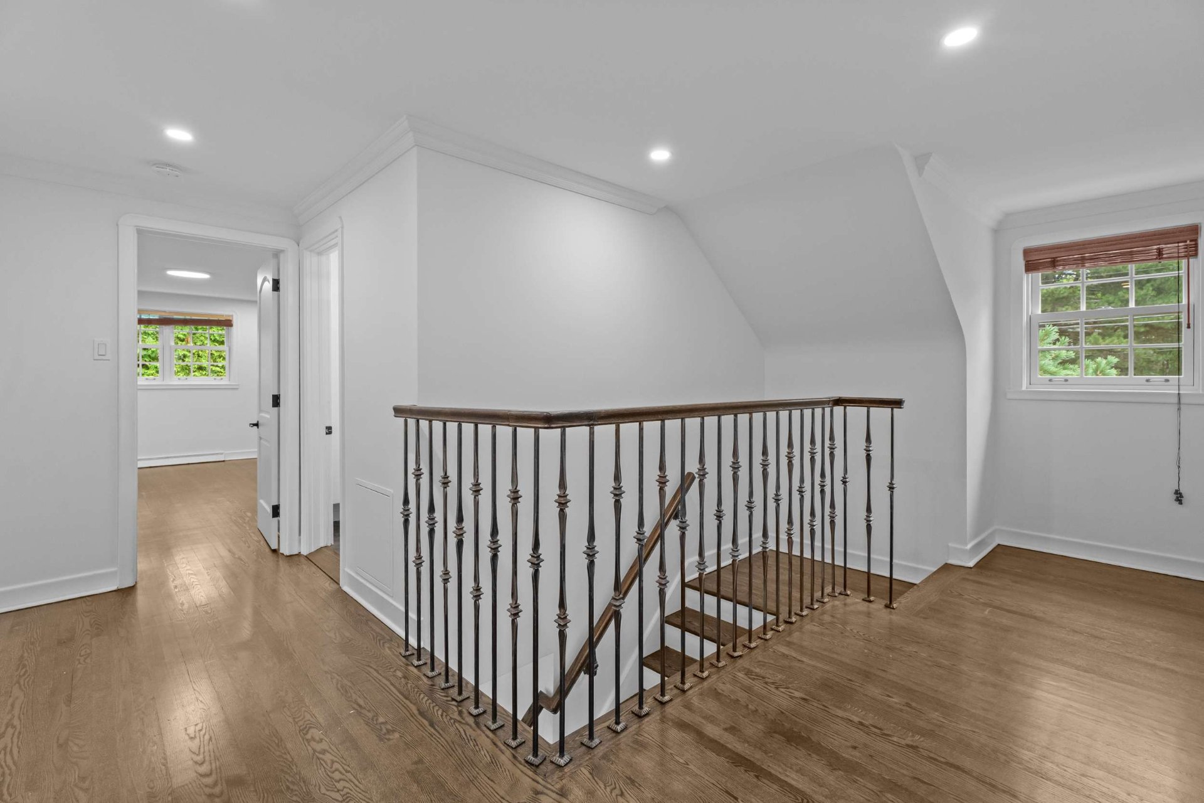
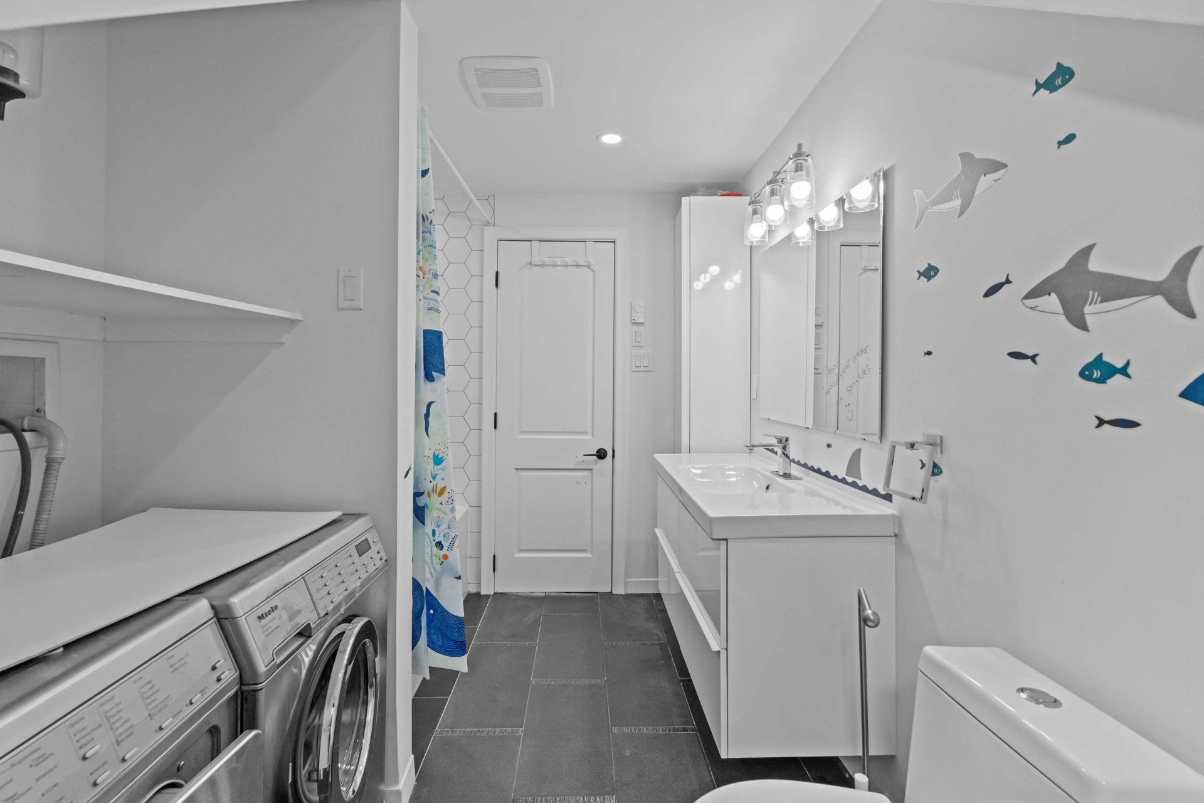
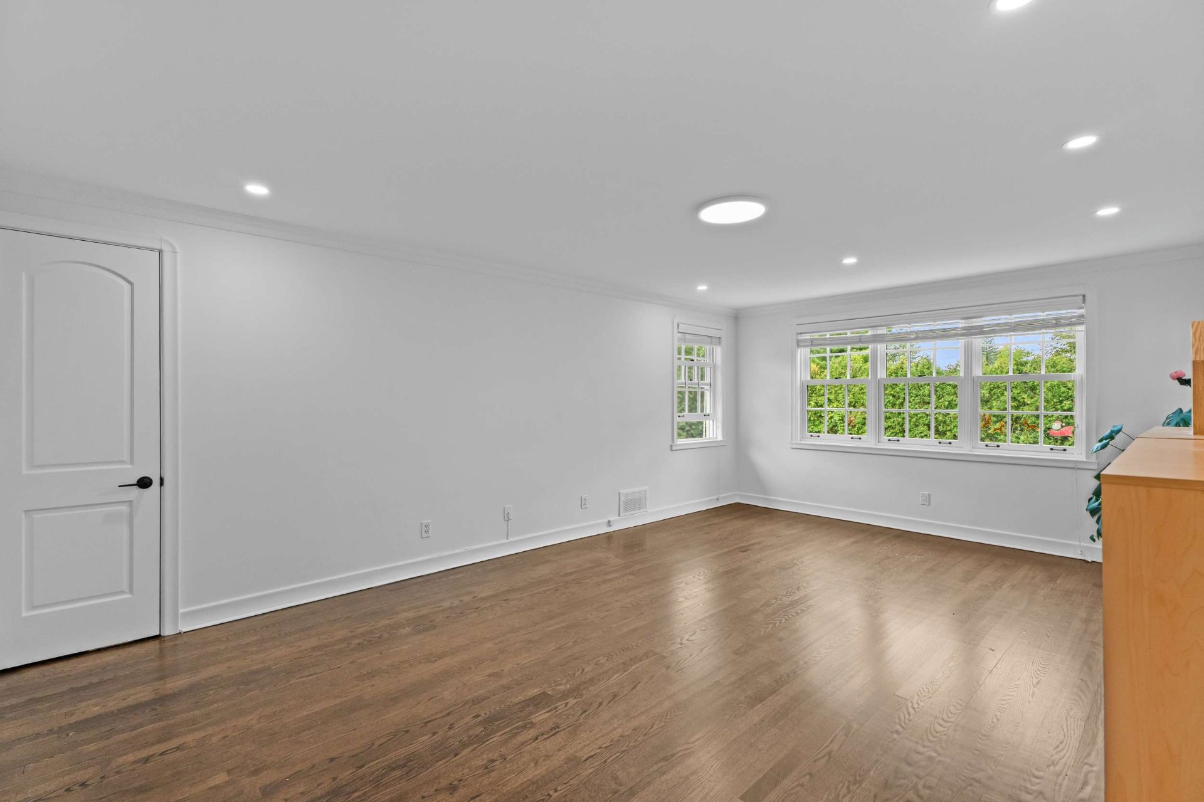
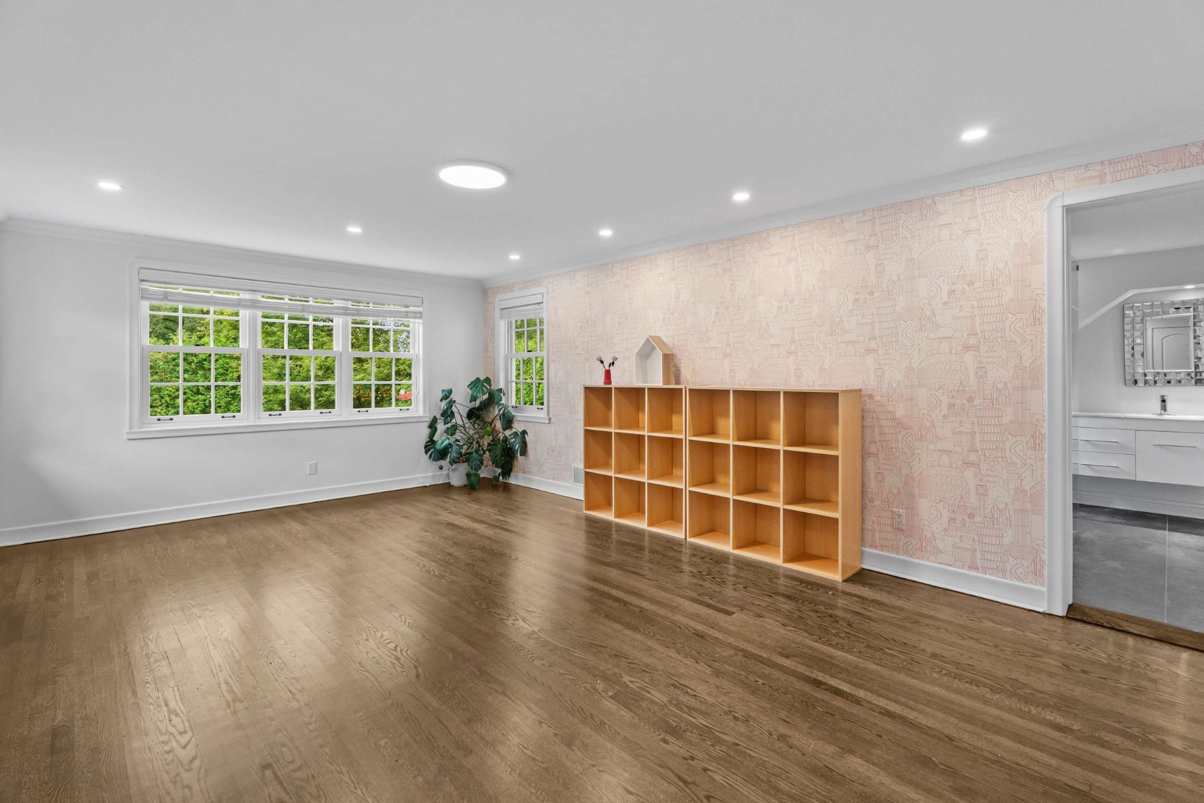
Bath-shower and laundry room Bedroom: 16.5x19.11 P (Wood) Floor : 2 Walk-in closet: 6.9x3.2 P (Wood) Floor : 2
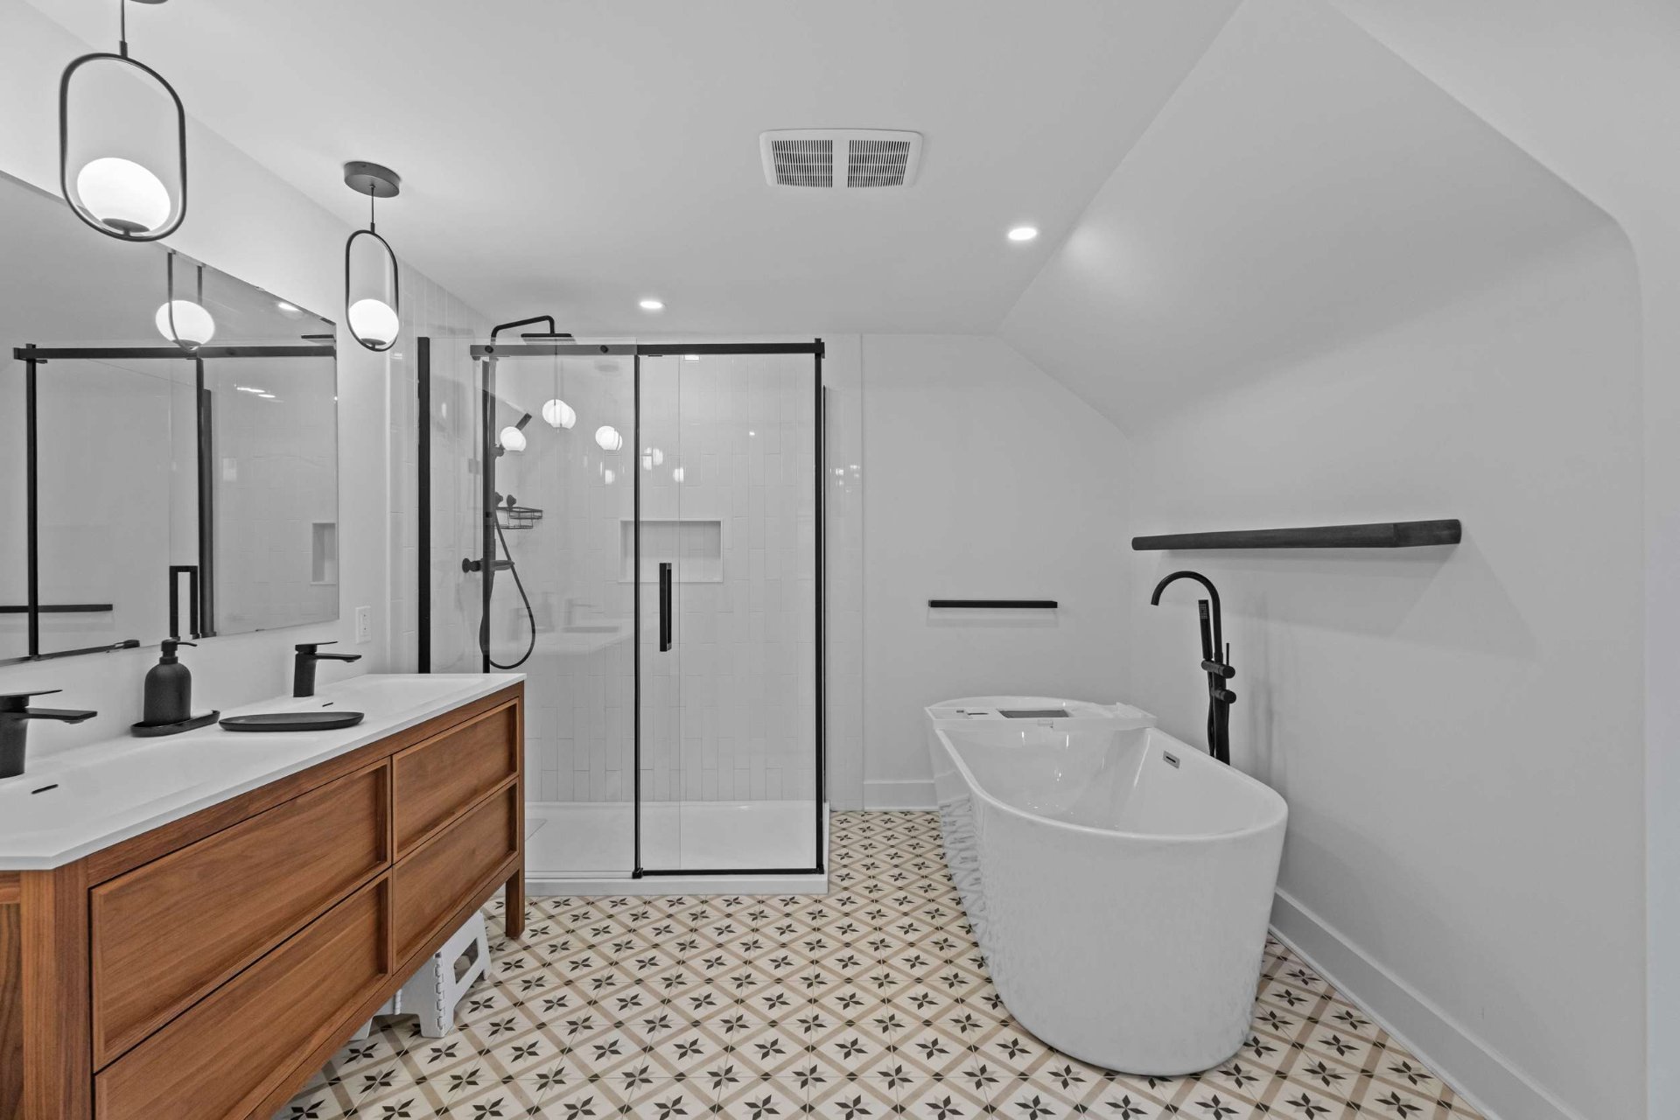
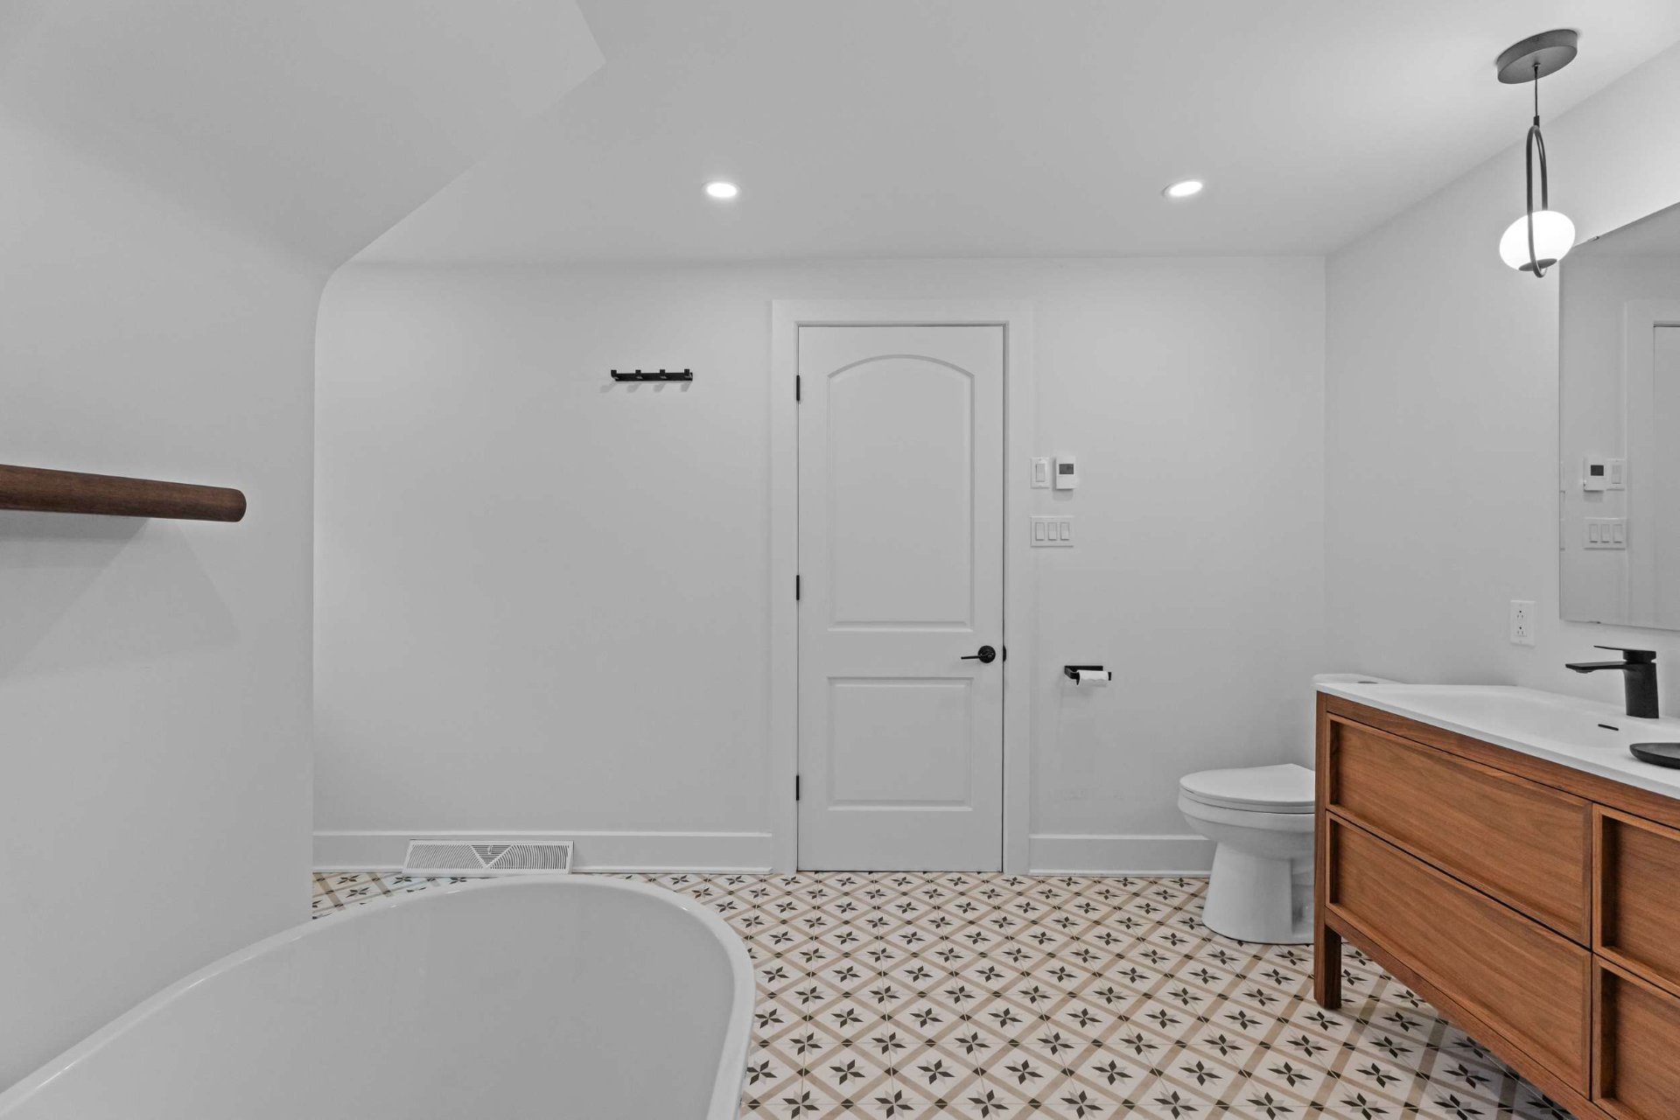
Adjoining to the bedroom Bedroom: 14.11x19.11 P (Wood) Floor : 2 Bathroom: 11.4x14.0 P (Ceramic tiles) Floor : 2
Adjoining to the bedroom Walk-in closet: 7.3x6.5 P (Wood) Floor : 2
Adjoining to the bedroom Walk-in closet: 18.1x6.0 P (Wood) Floor : 2
Adjoining to the bedroom Bedroom: 12.10x22.5 P (Wood) Floor : 2 Walk-in closet: 8.2x6.0 P (Wood) Floor : 2
Adjoining to the bedroom Bathroom: 9.11x7.3 P (Ceramic tiles) Floor : 2
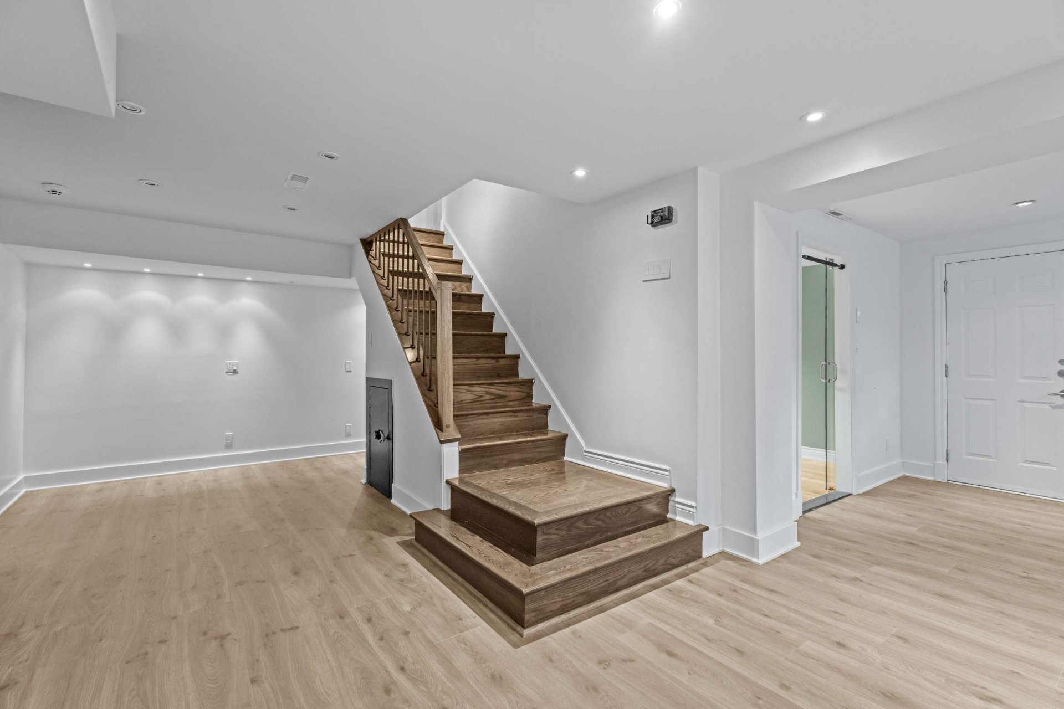
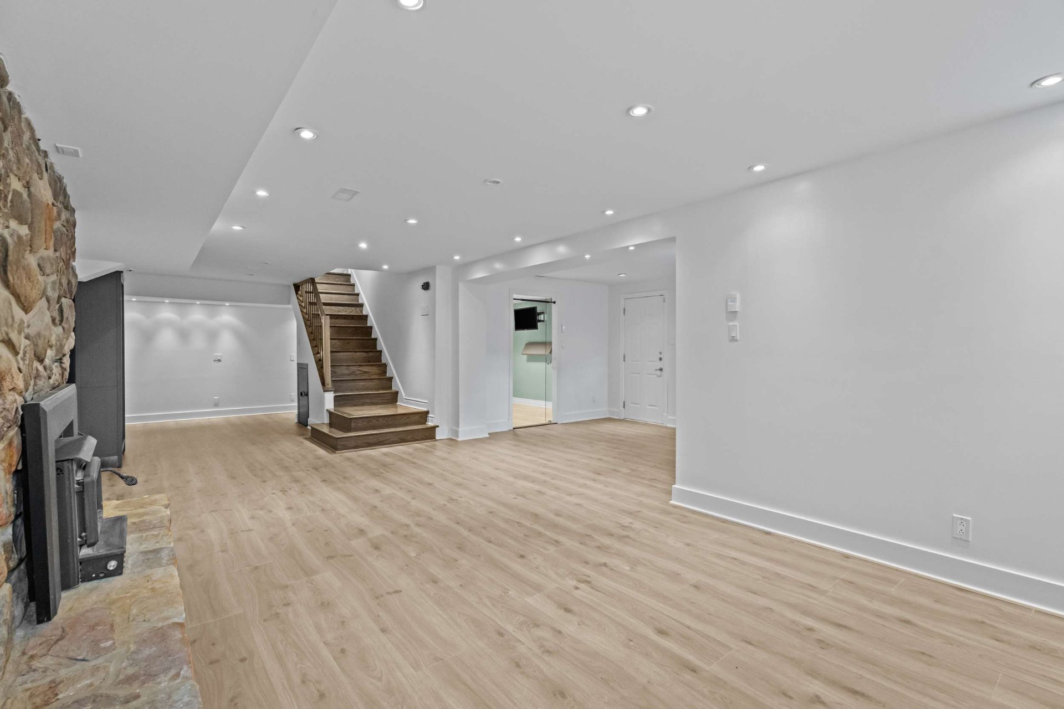
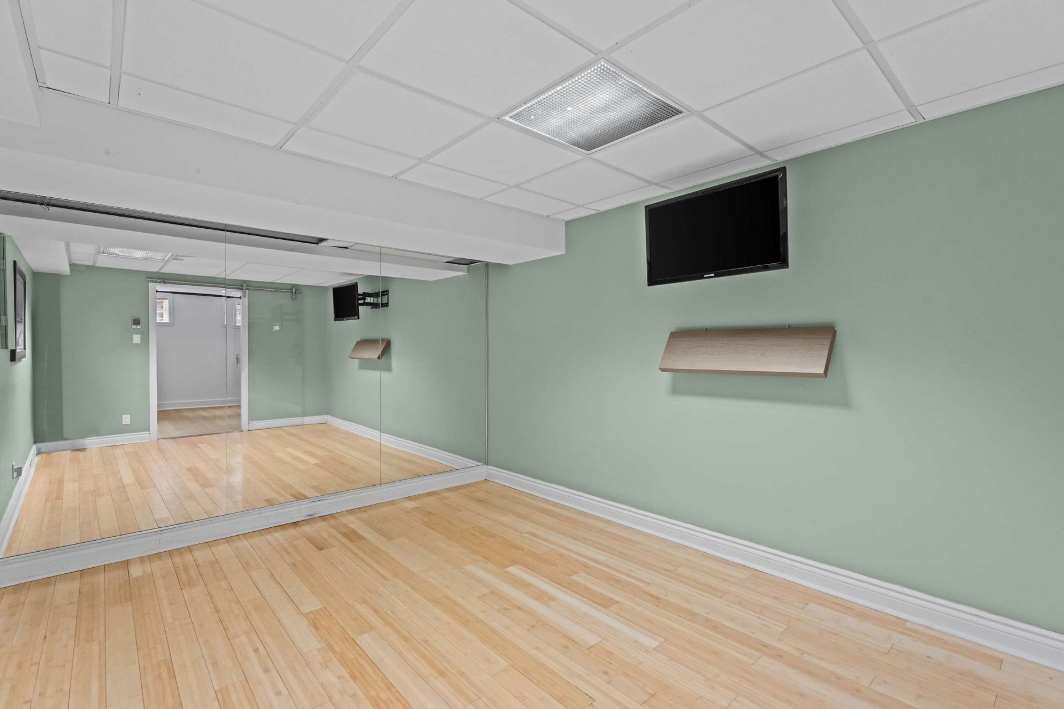
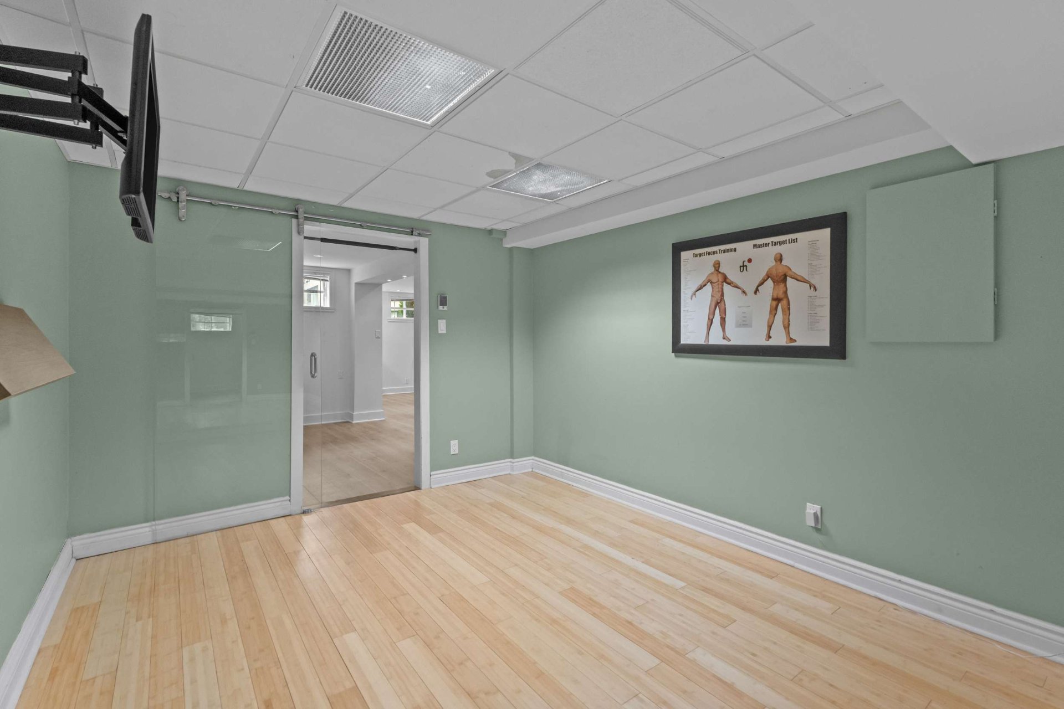
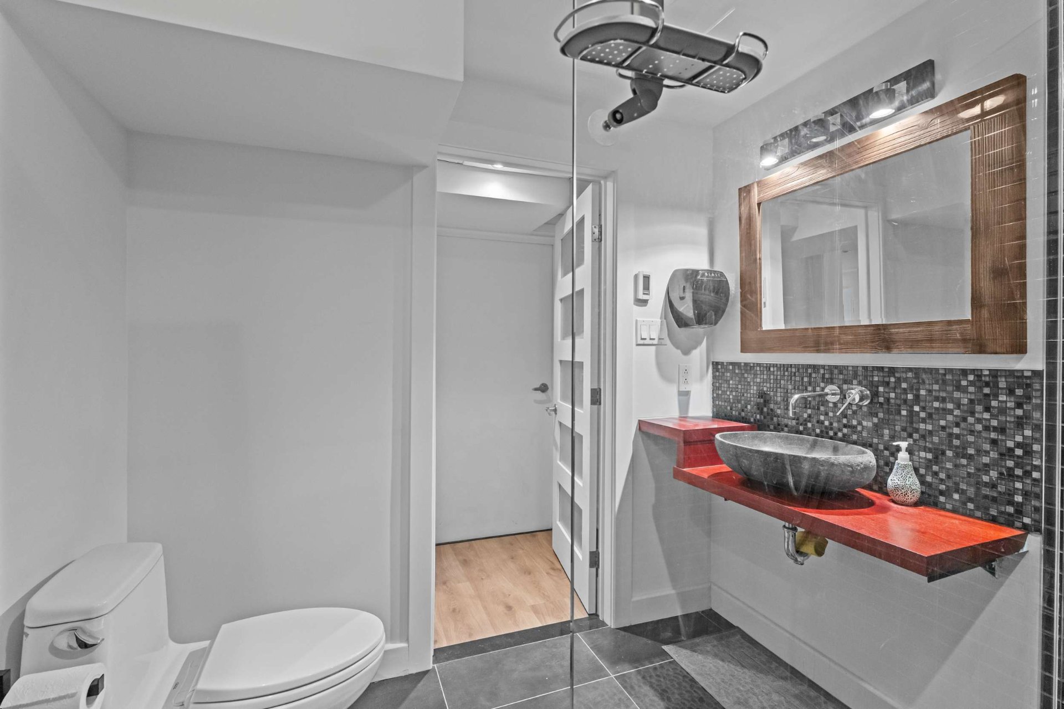
Adjoining to the bedroom Family room: 28.2x36.0 P (Floating floor) Floor : BT Bedroom: 10.7x13.3 P (Floating floor) Floor : BT Bathroom: 10.0x7.5 P (Ceramic tiles) Floor : BT
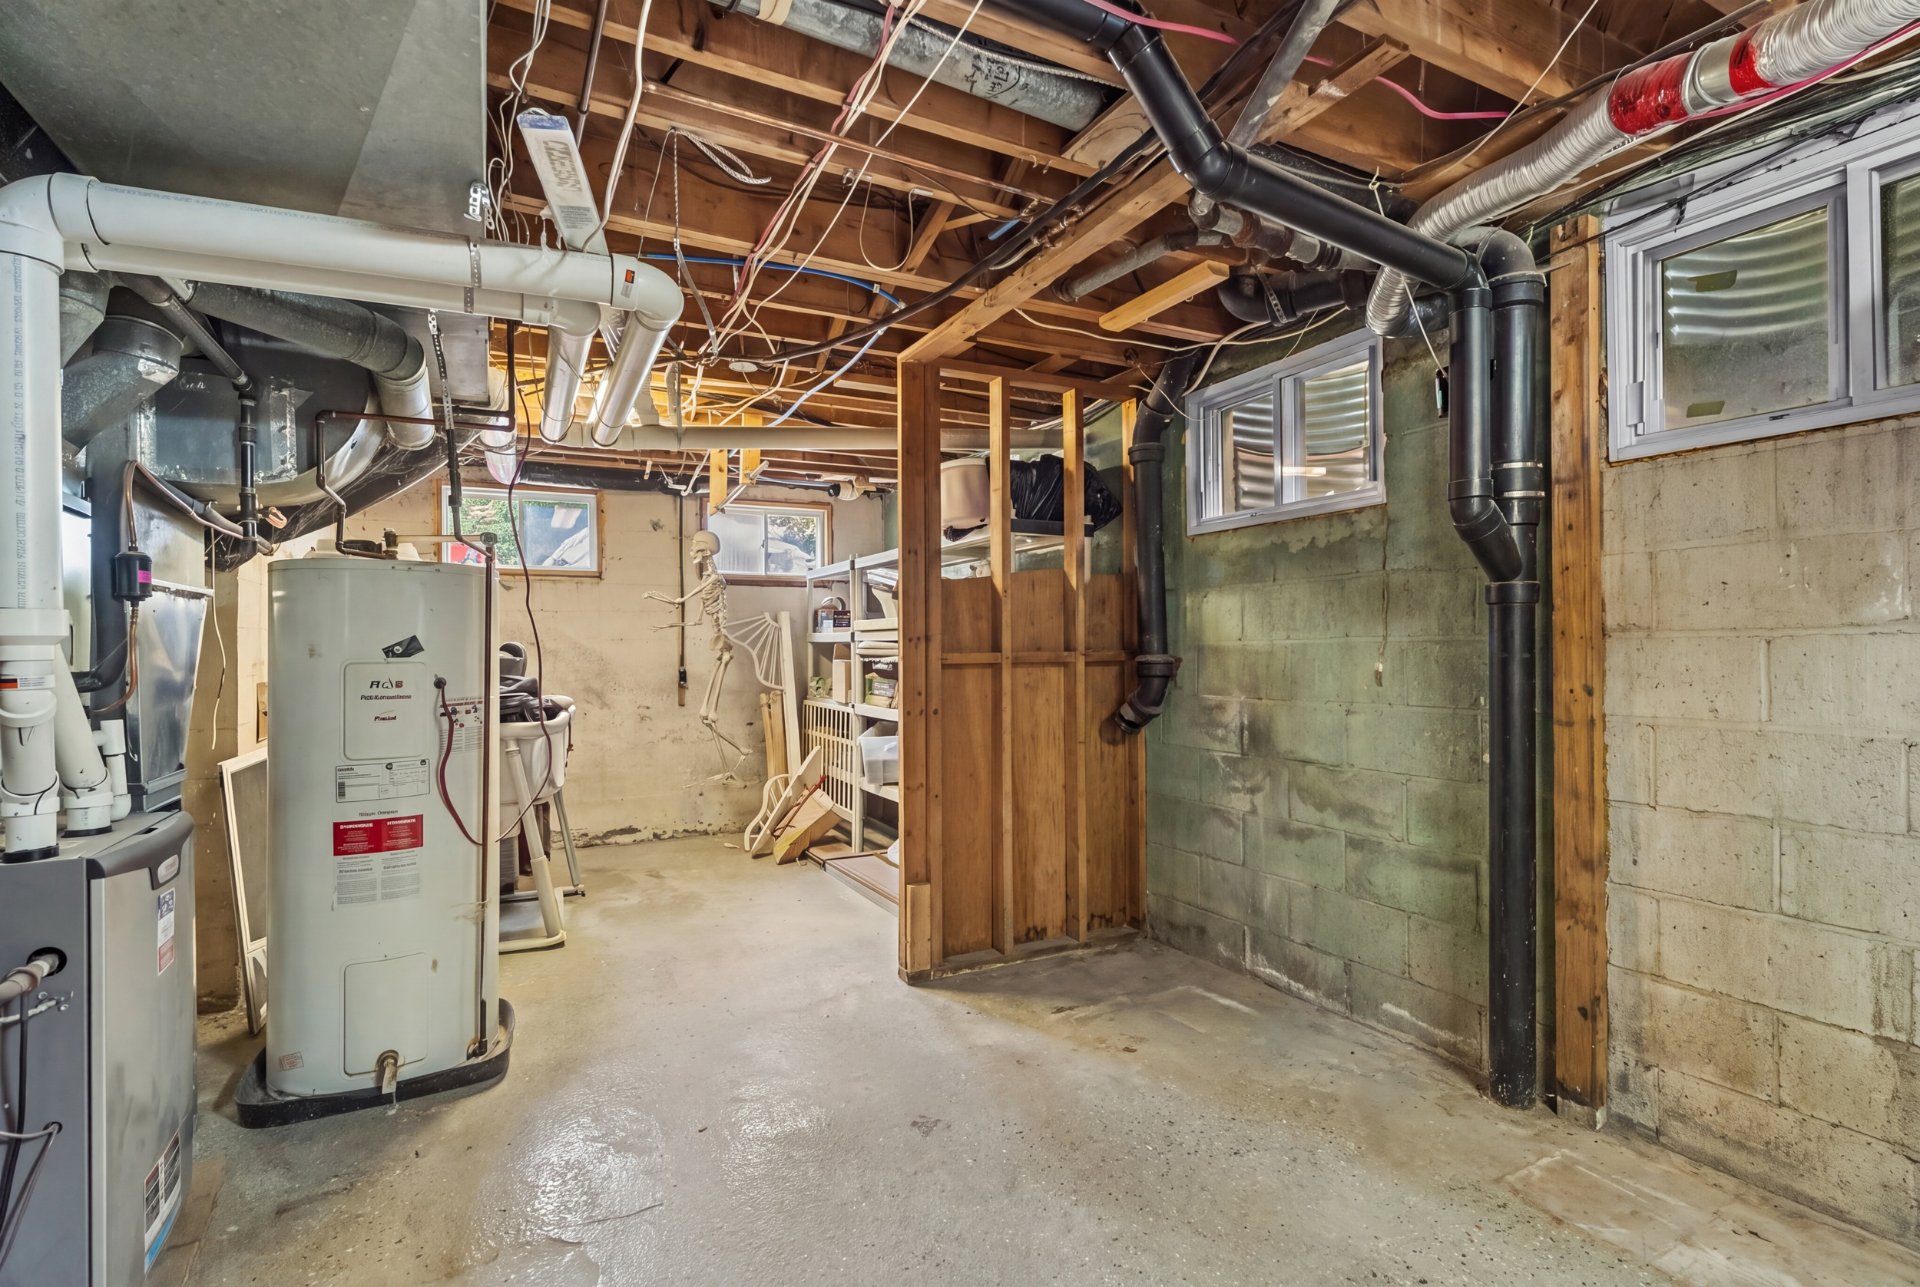
Shower and sauna Storage: 13.6x31.1 P (Concrete) Floor : BT
Characteristics
Costs

Profusion Immobilier inc., Real Estate Agency
T: 514.503.9822


Contact Broker
Contact Broker
"*" indicates required fields