
Bungalow for sale in Amherst
2319 Ch. du Lac-Cameron, Amherst

Bungalow
2319 Ch. du Lac-Cameron, Amherst MLS# 28455420 2 + 2
 4
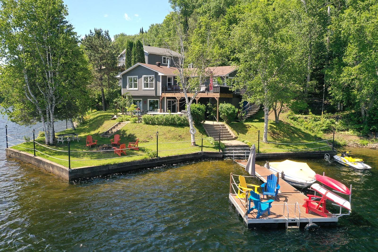
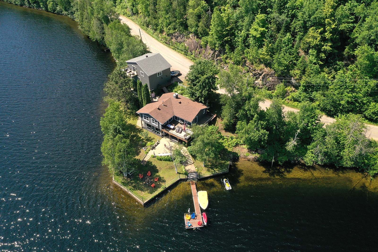
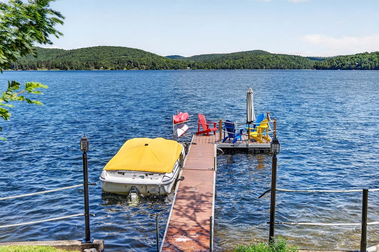
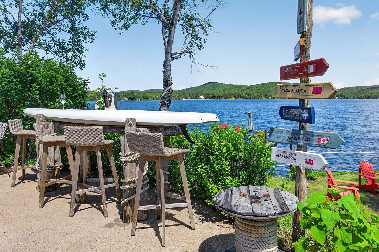
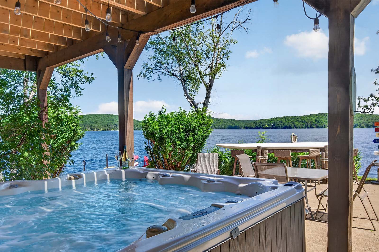
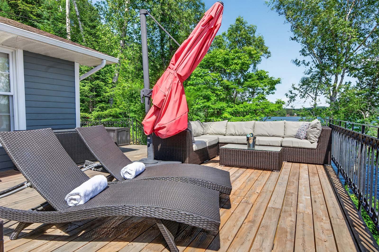
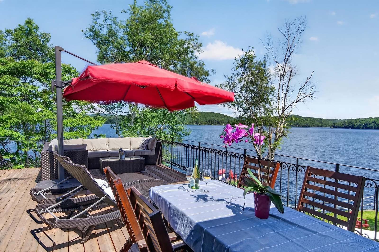
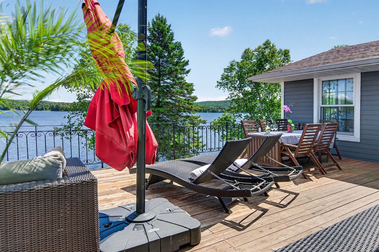
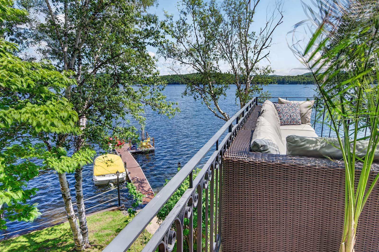
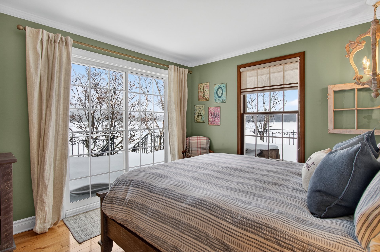
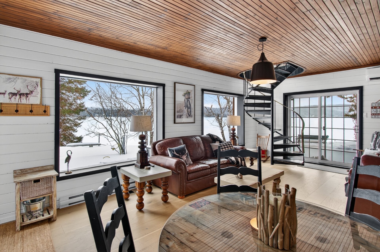
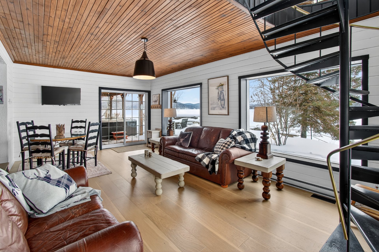
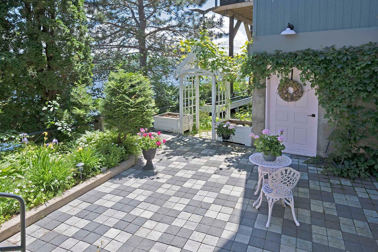
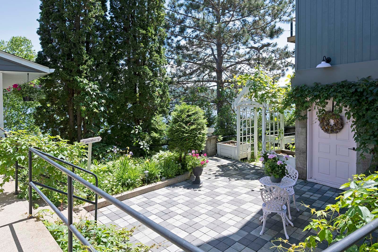
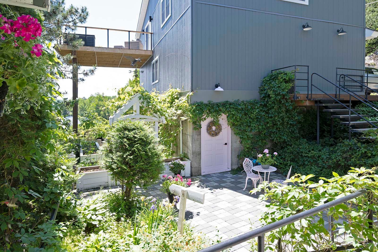
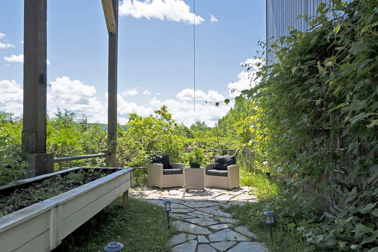
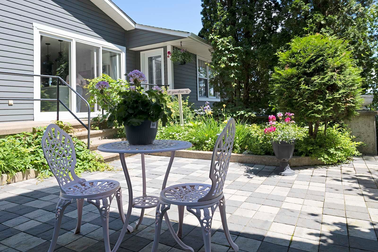
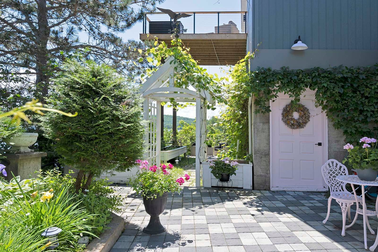
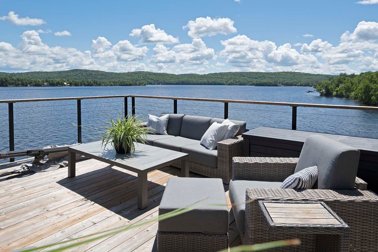
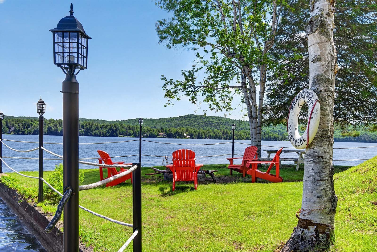
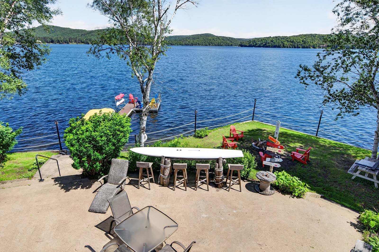
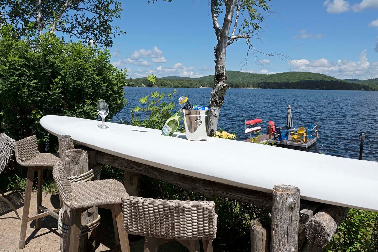
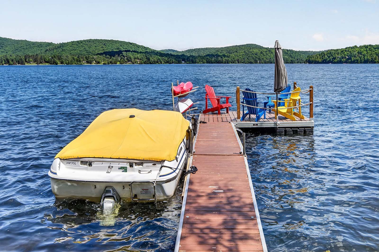
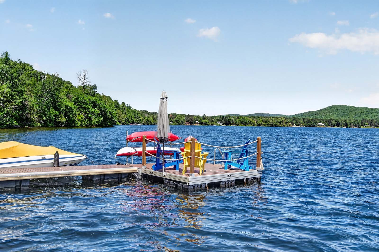
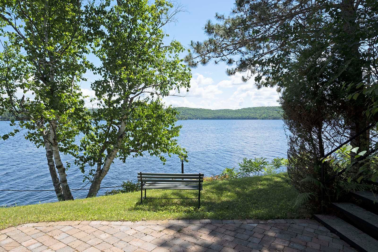
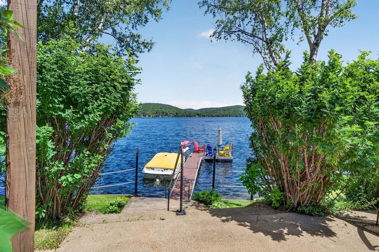
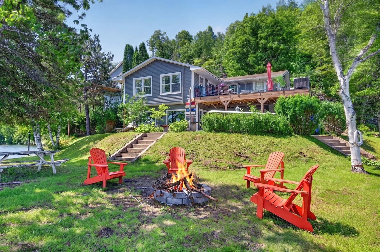
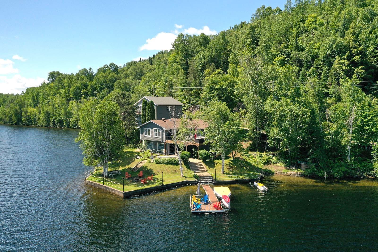
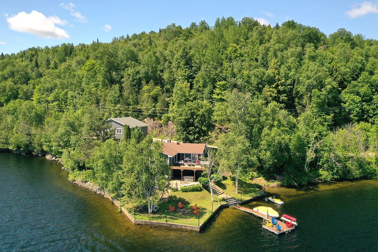
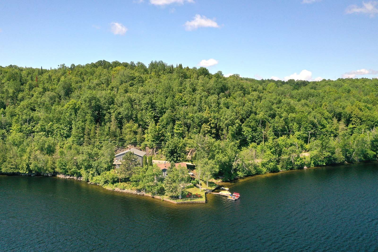
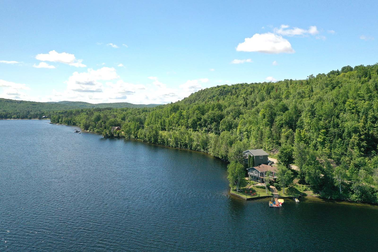
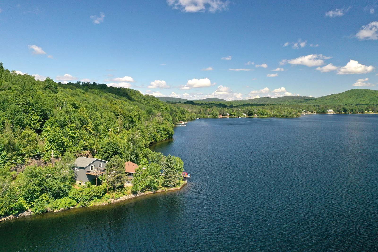
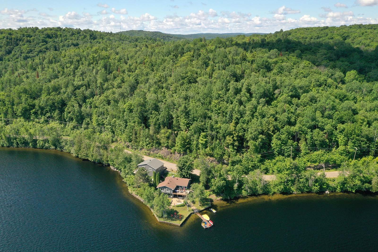
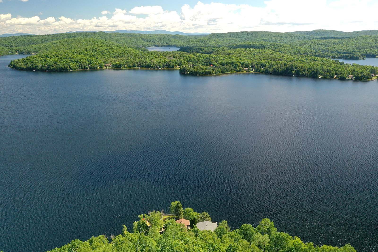
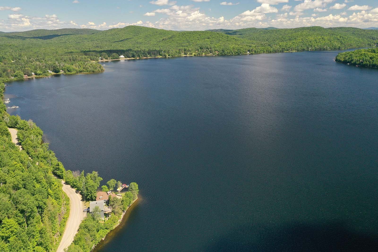
CAMERON LAKE. Here, time softens its pace. Water glimmers. Silence takes hold. On a private peninsula with 250 feet of shoreline, this remarkable residence opens itself to the lake and the mountains, offering ever-changing views. Fully furnished and reimagined, it reveals inspiring spaces: a 3-car garage, creative workshops, and a cozy loft, devoted to imagination and reflection. Ahead, the endless horizon of the lake. Behind, the mountain and protected Crown lands. Short-term rental permitted ! Halfway between Montreal and Ottawa, this address doesn't simply offer a home but whispers the promise of a renewed life, in quiet elegance.
Addenda
The seller holds a short-term rental permit from the CITQ, offering an excellent opportunity for both personal use and investment. A turnkey property that generates income. Short-term rentals are permitted, subject to verification by the municipality. The buyer is responsible for verifying with the appropriate authorities to ensure that the feasibility of their project. Viewings must be conducted in the presence of the listing broker. Please provide at least 24 hours' notice to accommodate current tenants, if applicable.
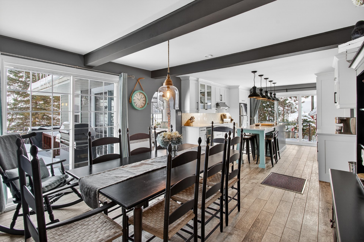
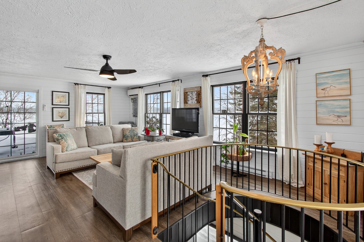
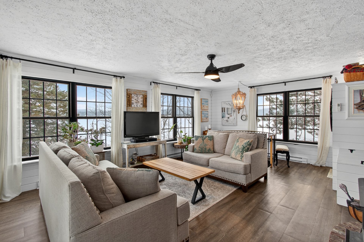
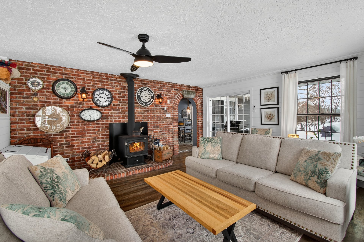
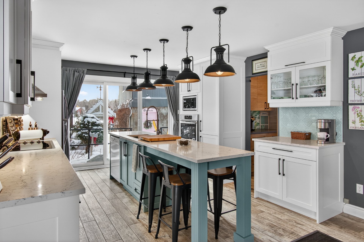
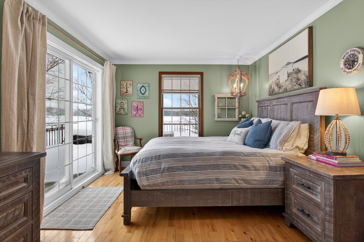
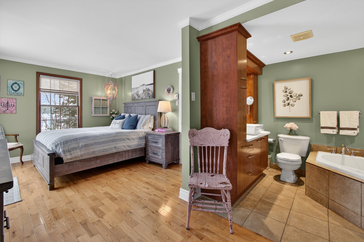
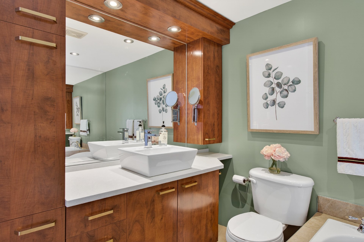
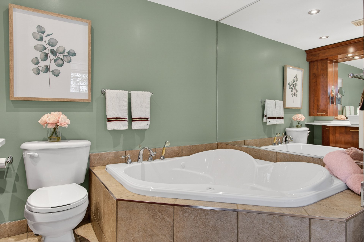
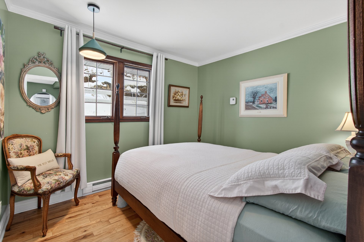
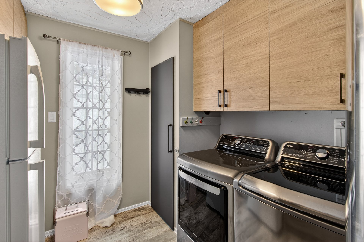
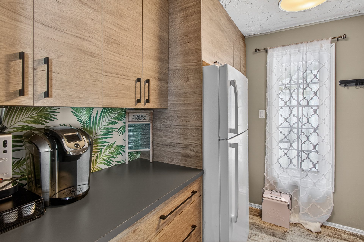
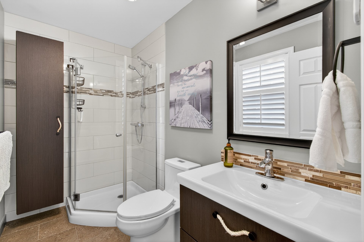
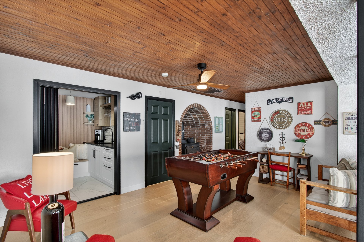
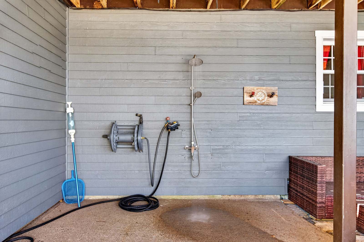
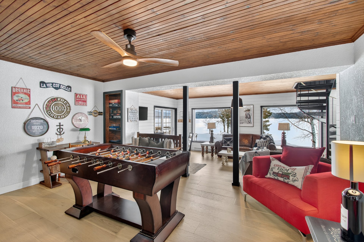
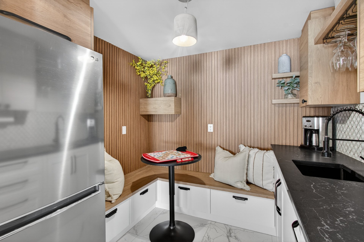
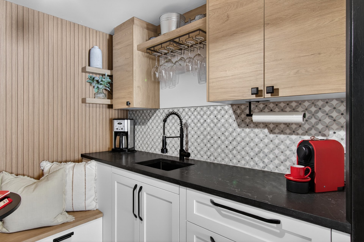
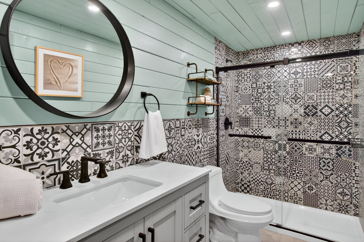
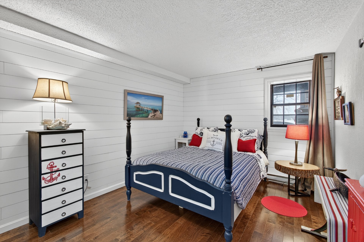
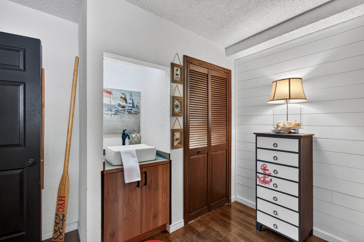
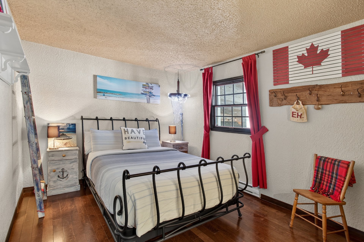
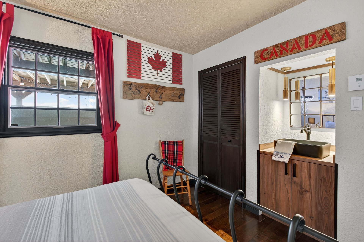
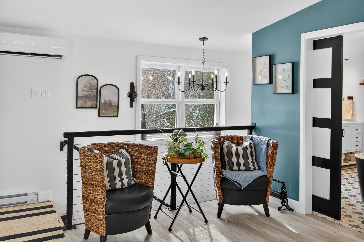
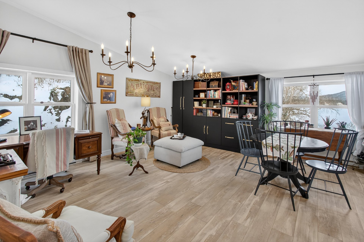
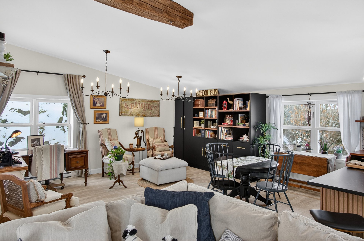
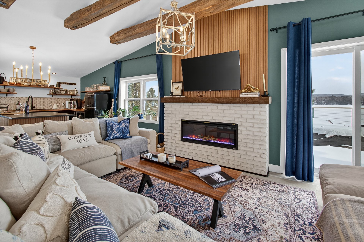
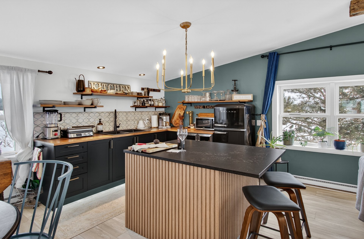
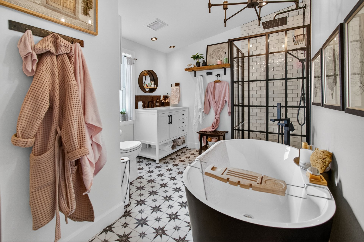
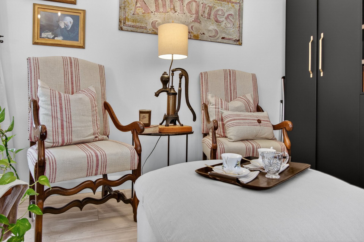
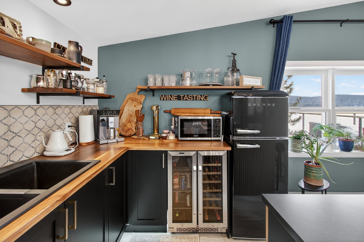
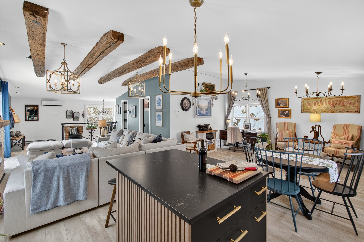
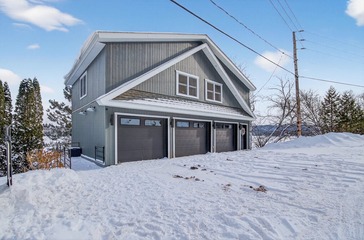
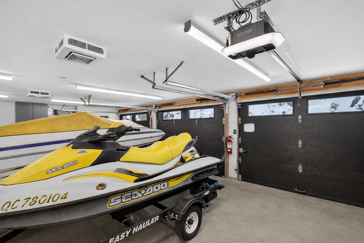
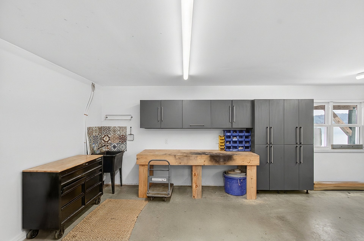
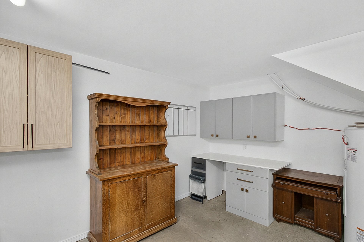
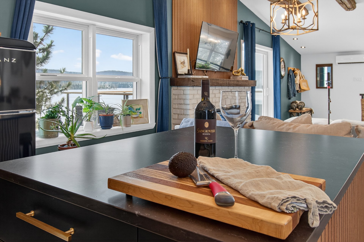
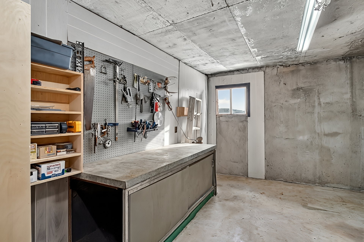
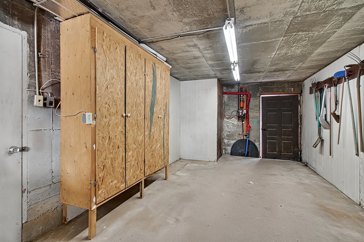
Where words fade, emotion takes over. *** 3D VIRTUAL TOUR AVAILABLE *** LAKE CAMERON | AN EXCEPTIONAL SETTING As the seasons unfold, Cameron Lake reveals its timeless beauty. In winter, a pristine and soothing landscape. In summer, a refined way of life: kayaking, paddleboarding, swimming, boating or pontoon cruising, and breathtaking sunsets. - Approx. 5.5 km in length | Maximum depth approx. 147 feet LOCATION & LIFESTYLE Forest trails and nature all around Papineau-Labelle Wildlife Reserve at 18 min. 36 minutes from Tremblant Village and 34 minutes from downtown, at the heart of cultural and recreational activities. Less than 2 hours from Montreal and 1h45 from Ottawa THE INTERIOR | DISCREET LUXURY Bright and open to nature, the living space captivates with spectacular views. The living room, featuring a wood stove as the focal point of cozy evenings and a 180-degree lake view, opens onto a spacious terrace. The gourmet kitchen offers a central island, quartz surfaces, and abundant storage. The primary suite includes an en-suite bathroom with jacuzzi and direct access to the terrace. A second bedroom, laundry room, and full bathroom complete this level. GARDEN LEVEL | RELAXATION & ENTERTAINMENT A large family room with direct access to the 8 person outdoor spa, a game room with wood stove, a kitchenette with wet bar area, an elegant bathroom, and two guest bedrooms with inn-style sinks complete this level. DISTINCTIVE FEATURES 2 lots fronting a public road Abundant natural light throughout. Charming lounge with 10-foot ceilings, quaint bar & coffee area, panoramic views, and a large private balcony. Oversized triple car garage (vehicles and boat) featuring an electric vehicle charging station and two workshop spaces. Numerous storage spaces for sports equipment, tools, and garden accessories. PAPINEAU-LABELLE WILDLIFE RESERVE Just 18 minutes away, this reserve offers an exceptional environment for wildlife observation, outdoor activities, hunting, and sport fishing. AMHERST | NATURAL ELEGANCE Surrounded by vast forests and pristine lakes, Amherst offers privacy and tranquility. Just 50 minutes away, Mont-Tremblant Resort features skiing, golf, fine dining, boutiques, cultural events, and spas.Included
Excluded
Description
Detail
Property Type: Bungalow Price: $1,590,000 Municipality: Amherst Address: Ch. du Lac-Cameron Year: 1965City Evaluation
Lot: $339,000 Building: $582,000 Total : $921,000Dimensions
Lot size: 159.5 X 0 Feet Lot Area: 33480.8 Square feet Building size: 41.4 X 44.6 FeetRooms
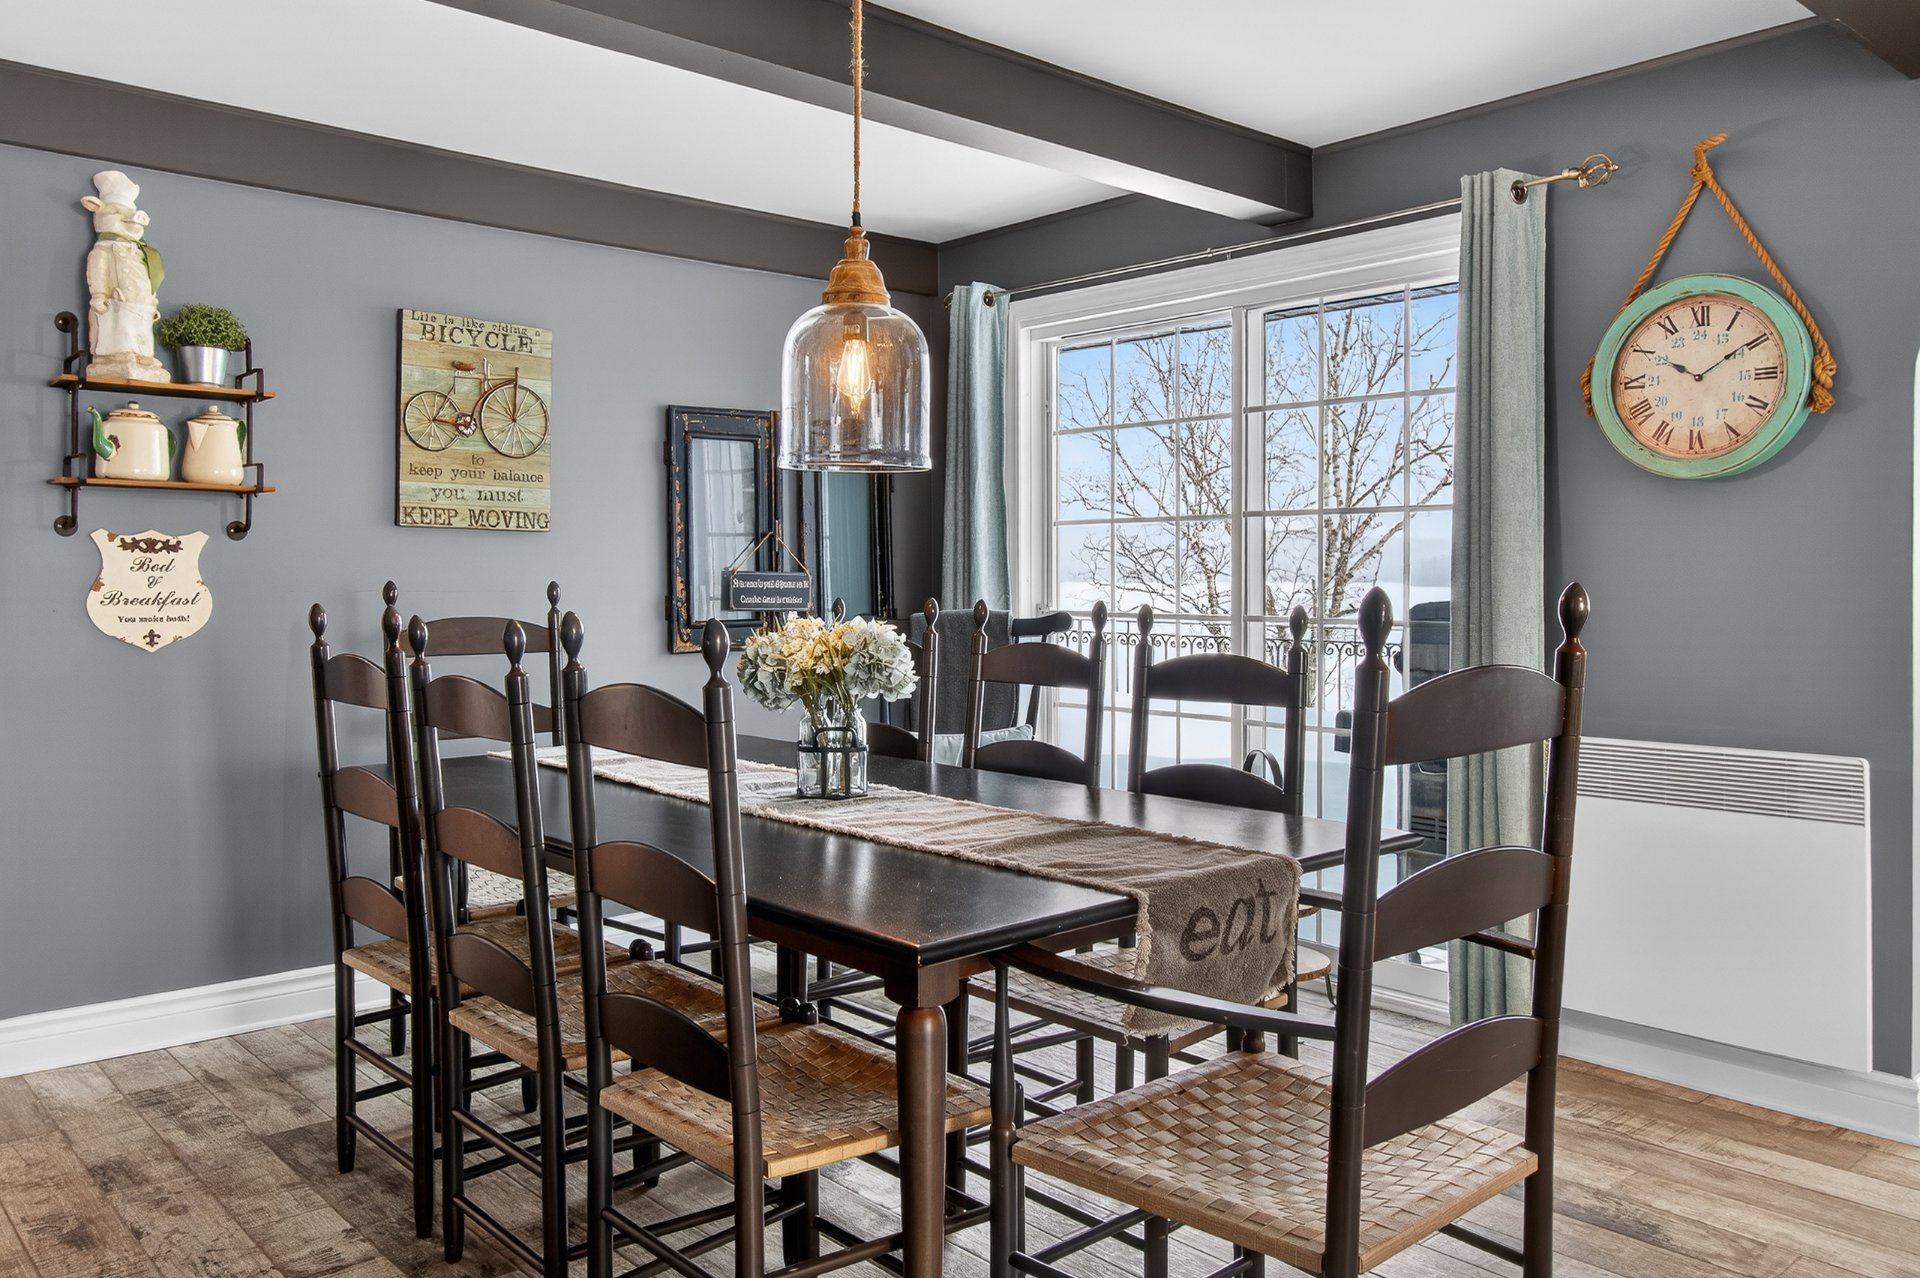
Rooms: 15 Bedrooms: 2 + 2 Bathroom(s):4 Powder Room(s):0 Hallway: 3.8x8.5 P (Flexible floor coverings) Floor : GF Living room: 16.4x17.2 P (Flexible floor coverings) Floor : GFTerrace access, Views Dining room: 12.9x14.1 P (Ceramic tiles) Floor : GF
Terrace access,exposed beams Kitchen: 12.8x13.8 P (Ceramic tiles) Floor : GF
Quartz countertops, Cellar Bathroom: 4.11x8.10 P (Ceramic tiles) Floor : GF
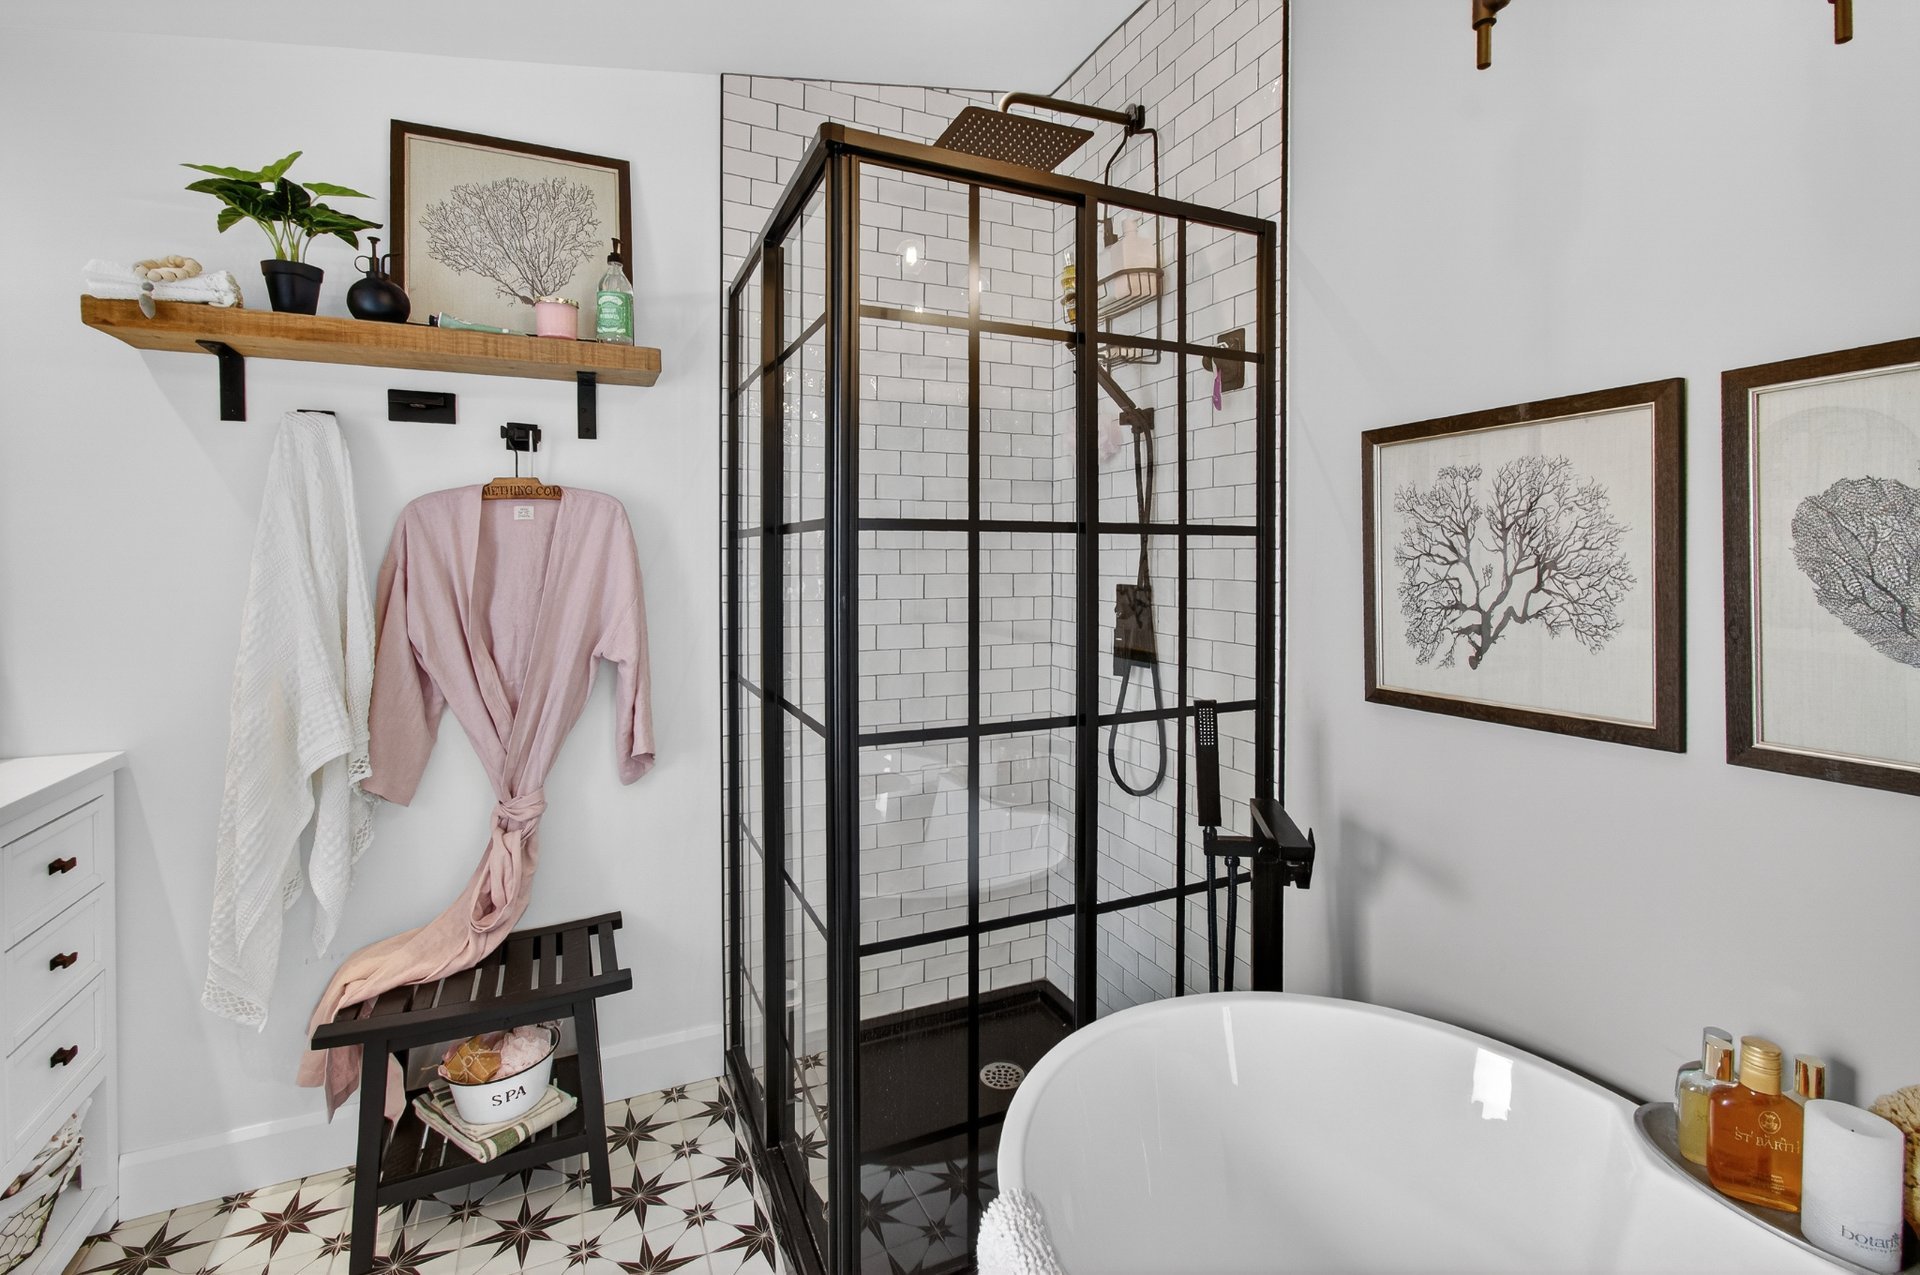
Glass shower Laundry room: 8.7x8.9 P (Ceramic tiles) Floor : GF
Storage units Bedroom: 9.9x8.10 P (Wood) Floor : GF Primary bedroom: 10.6x19.8 P (Wood) Floor : GF
Terrace access, views Bathroom: 8.9x5.8 P (Ceramic tiles) Floor : GF
En suite, jacuzzi Family room: 12.9x22.11 P (Other) Floor :
Spa access, garden-side exit
Other Playroom: 12x17.1 P (Other) Floor :
Other Other: 7.5x6.11 P (Marble) Floor :
Quartz countertops, fridge
Wet bar / kitchenette Bathroom: 4.10x10.4 P (Ceramic tiles) Floor :
Glass shower Bedroom: 10.4x14.10 P (Wood) Floor :
Inn-style sink Bedroom: 10.4x14.1 P (Wood) Floor :
Inn-style sink Storage: 5.8x6.6 P (Wood) Floor : Hallway: 4.4x6.3 P (Floating floor) Floor : OTHER Bathroom: 8.4x10.7 P (Ceramic tiles) Floor : OTHER
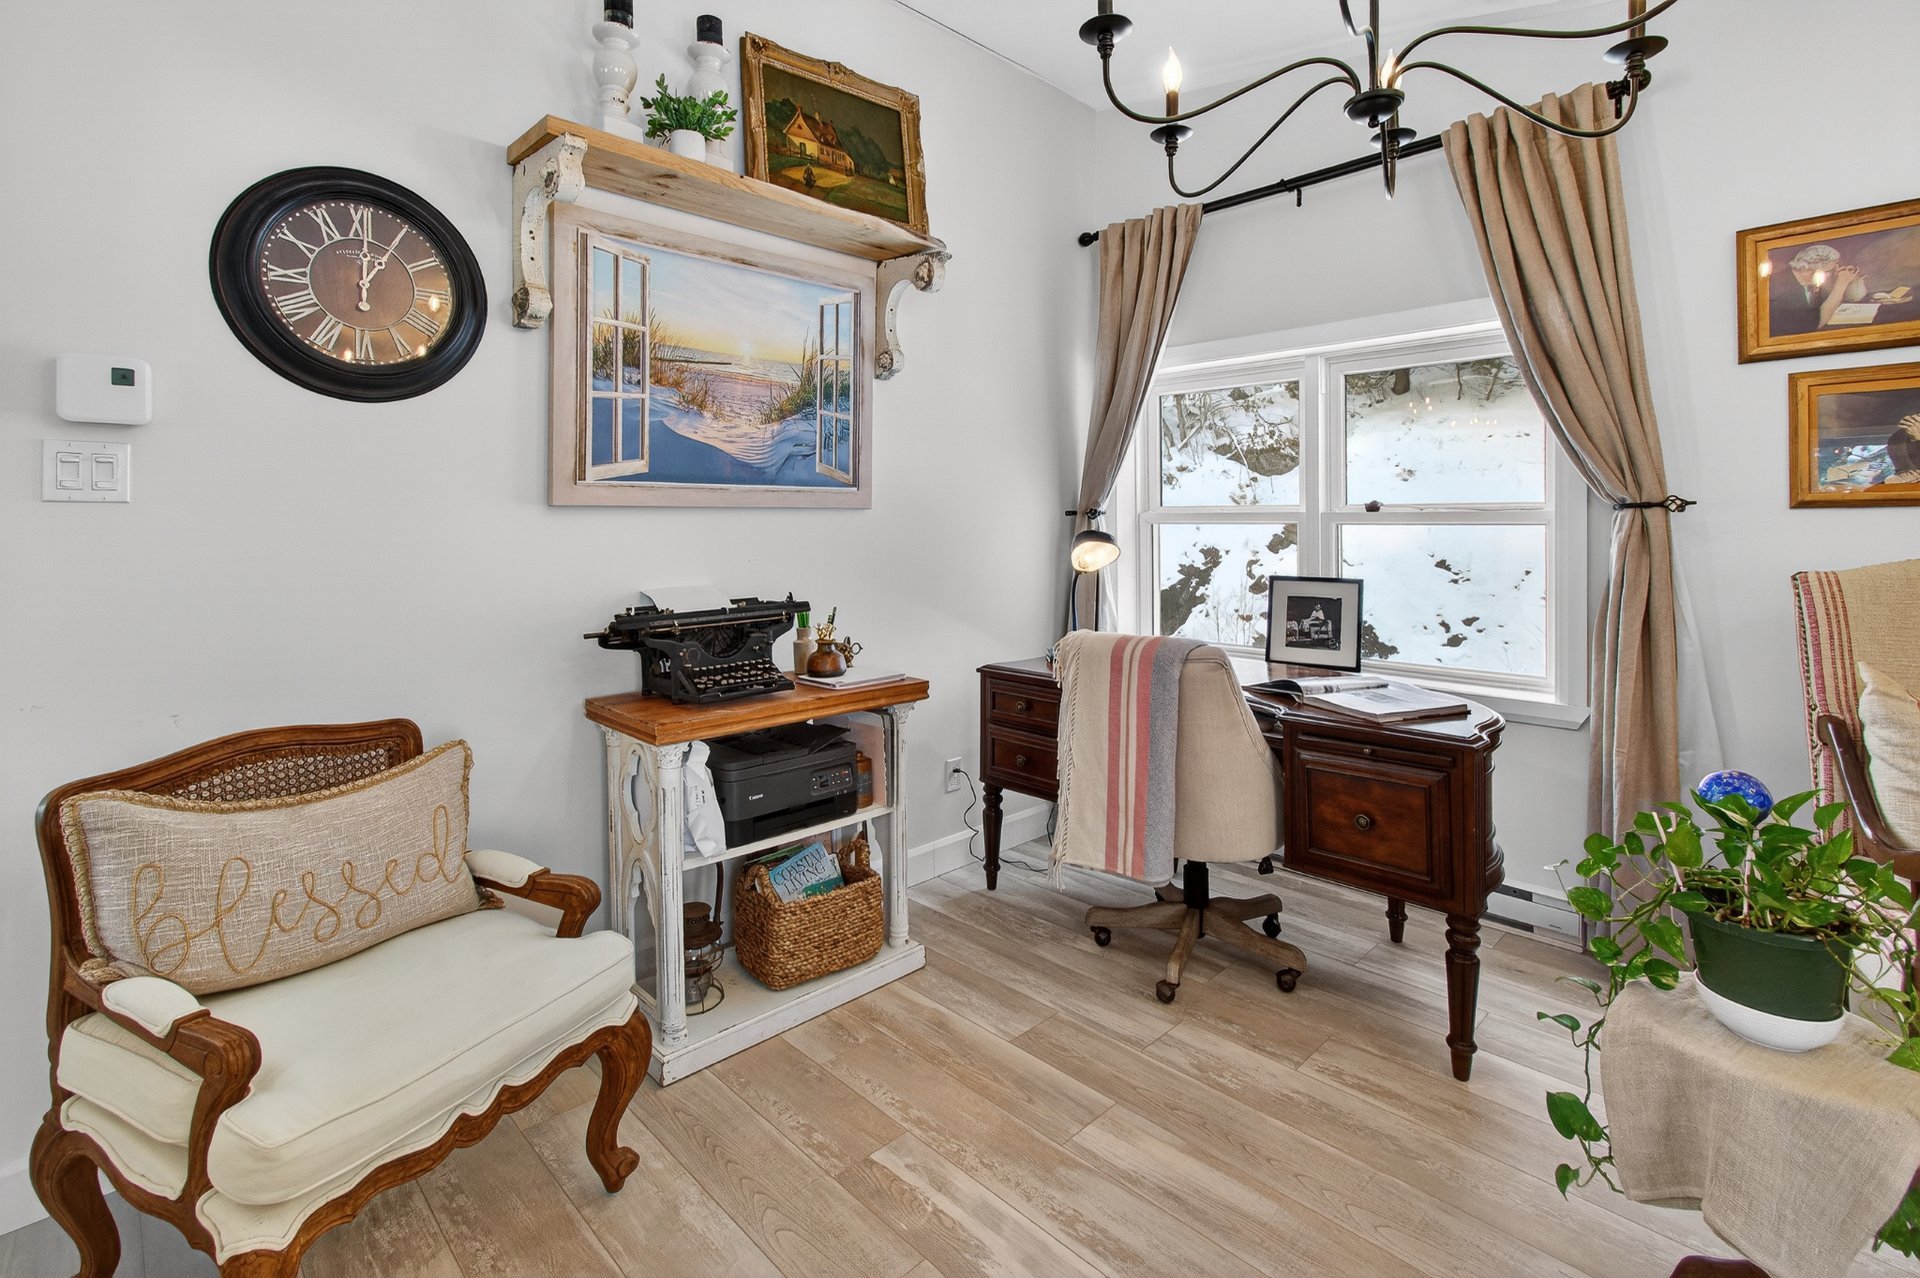
Heated floor Home office: 10.7x10.4 P (Other) Floor : OTHER
Storage units
Other Living room: 17.3x10.11 P (Other) Floor : OTHER
Cath. ceiling, balcony&VIEW!
Other Dinette: 15.4x11.9 P (Other) Floor : OTHER
Walnut & quartz countertops
Other
Characteristics
Costs

Profusion Immobilier inc., Real Estate Agency
T: 819.323.6581


Contact Broker
Contact Broker
"*" indicates required fields