
House for sale in Westmount
603 Av. Belmont, Westmount
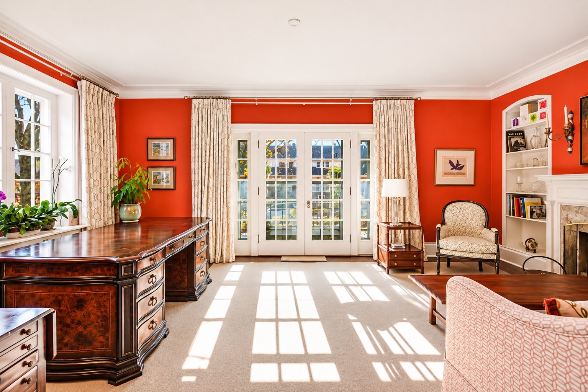
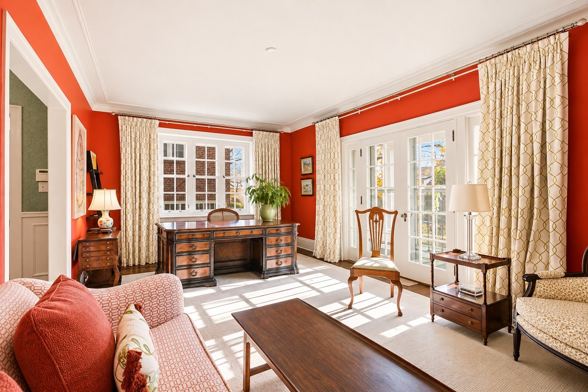
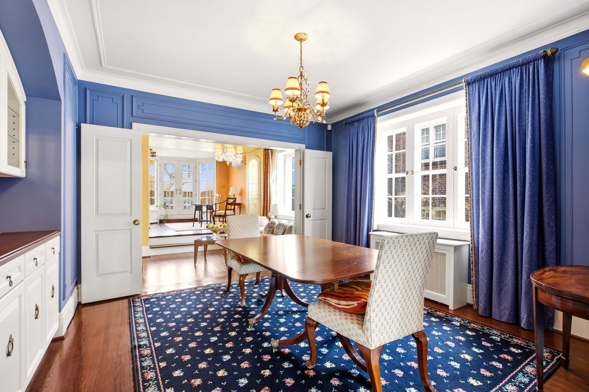
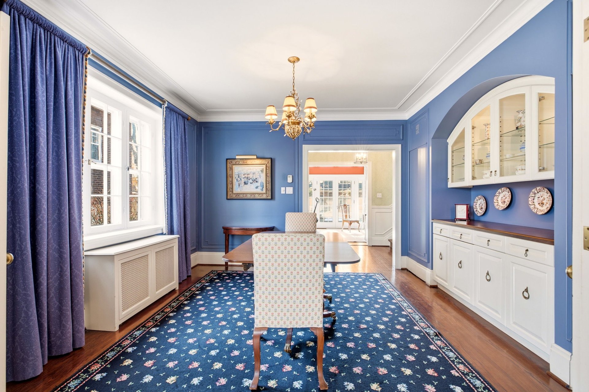
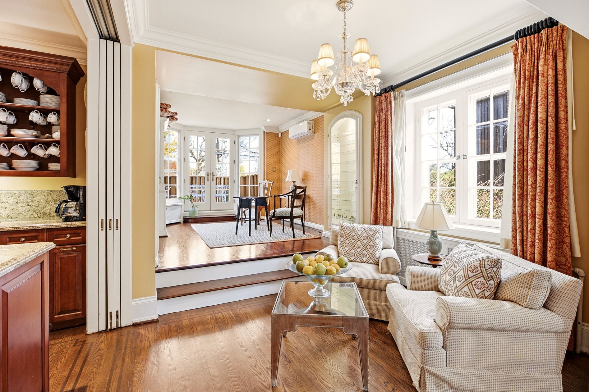
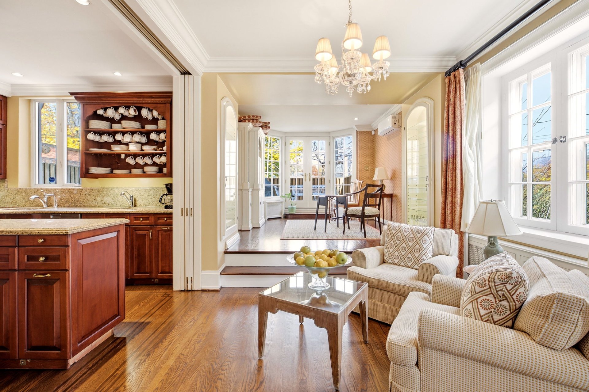
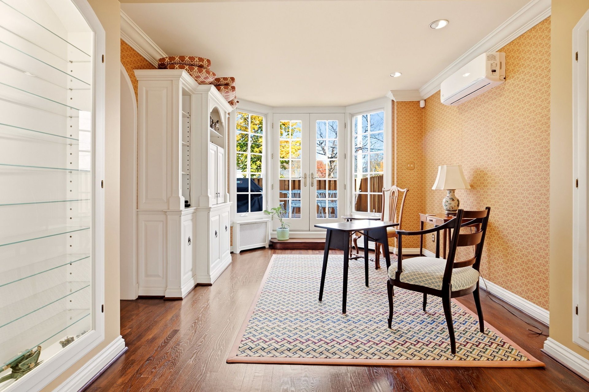
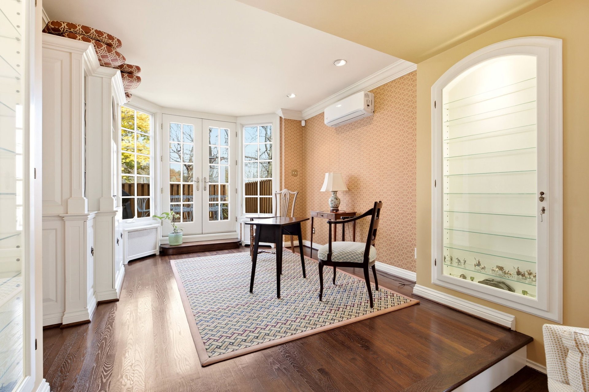
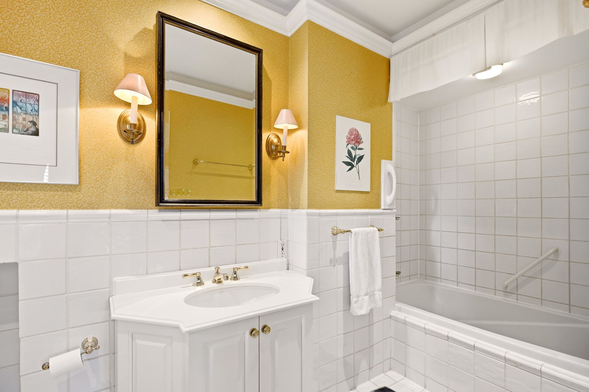

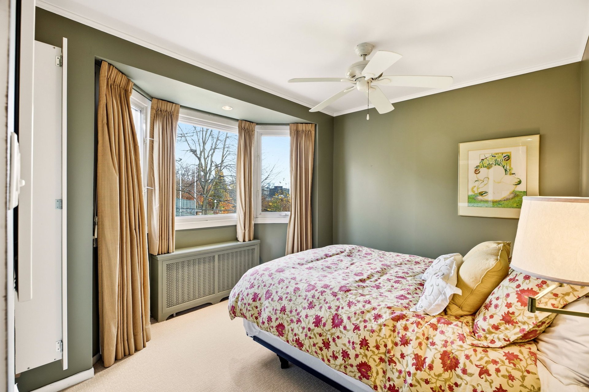
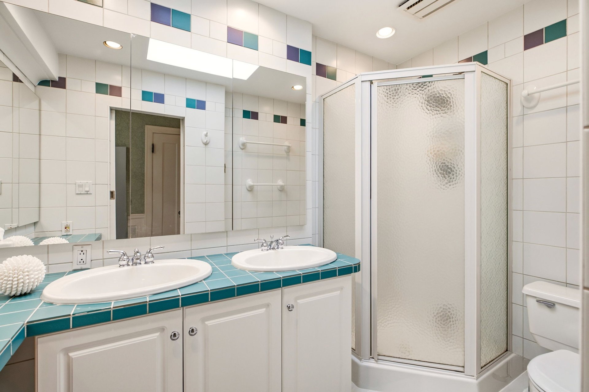
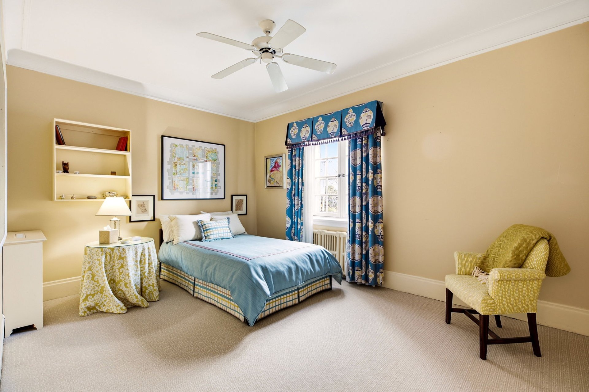
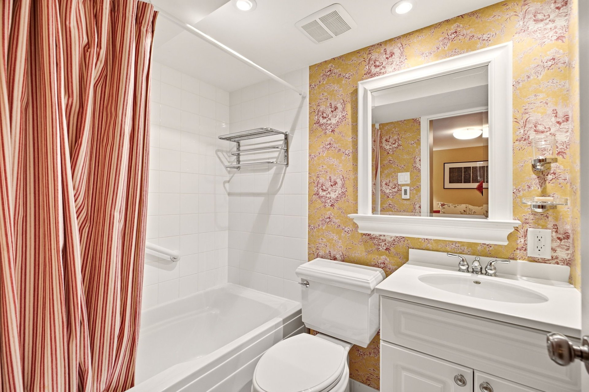
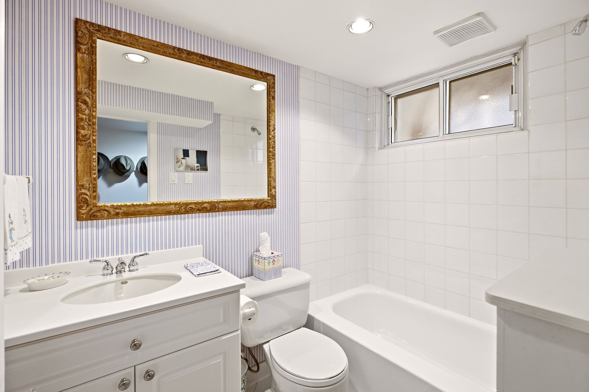
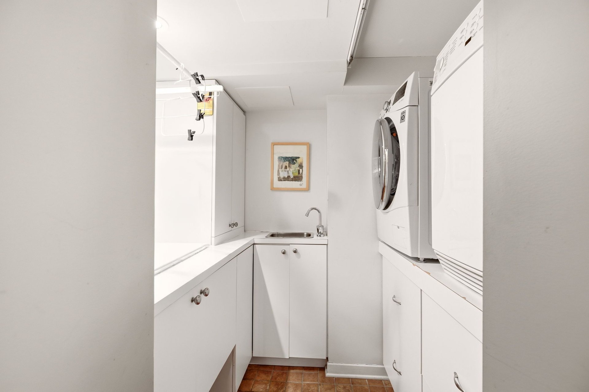
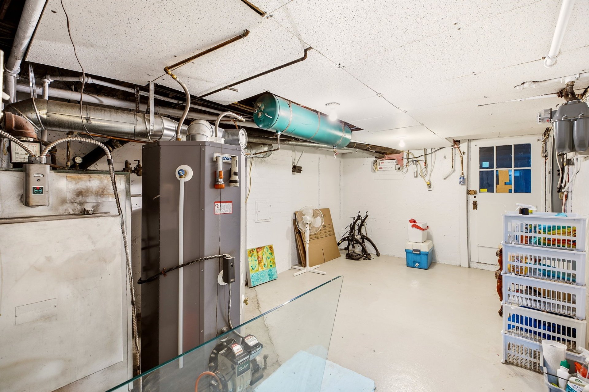

Two or more storey
603 Av. Belmont, Westmount MLS# 26127310 4 + 1
 4
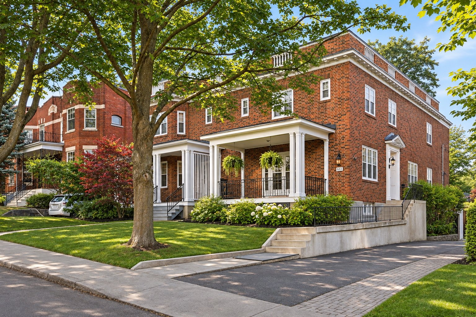
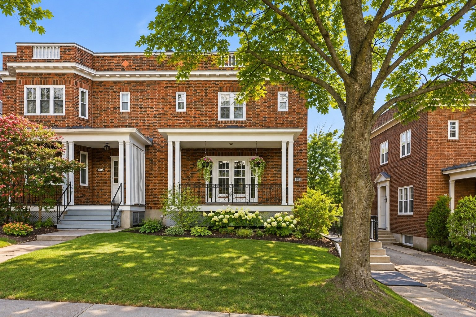
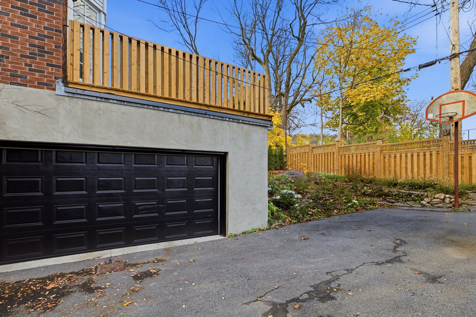
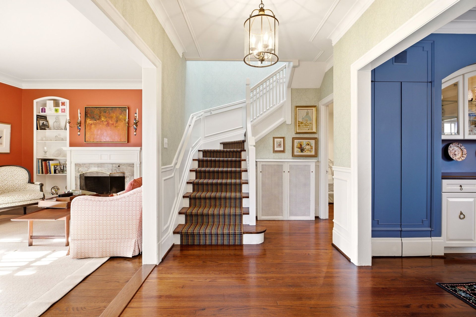
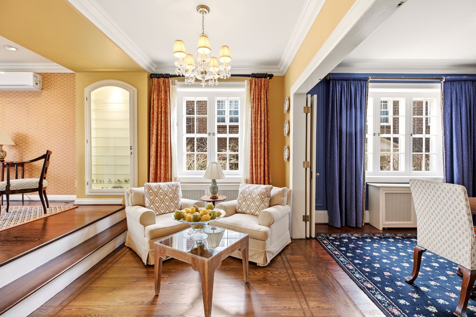
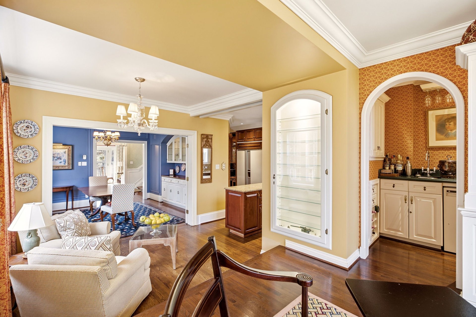
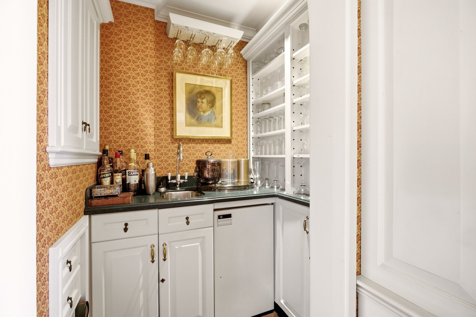
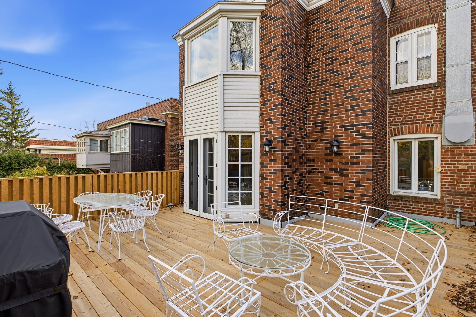
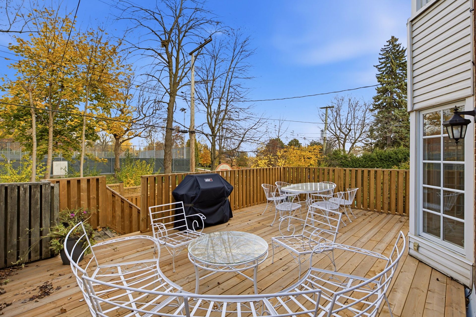
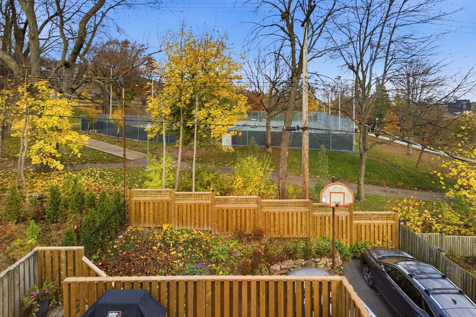
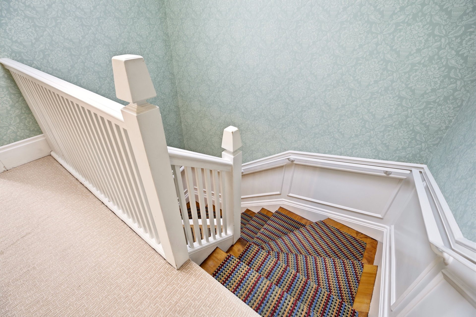
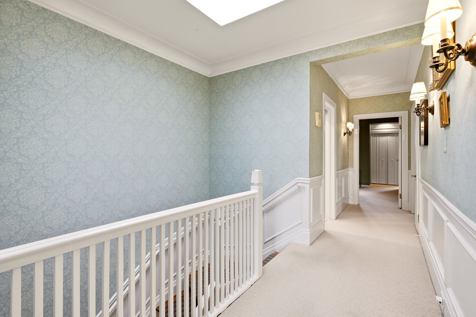
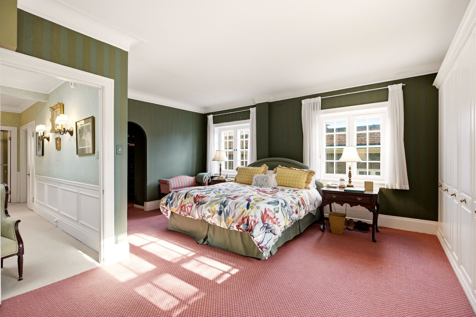
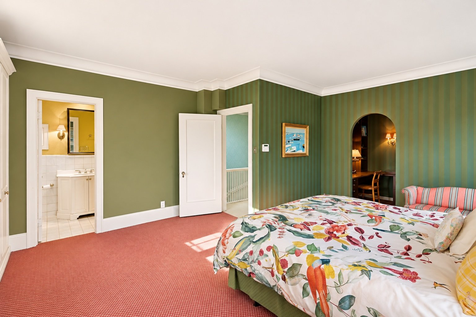
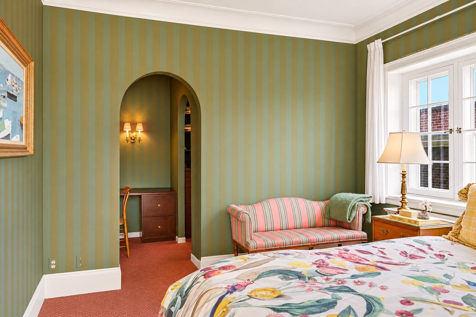
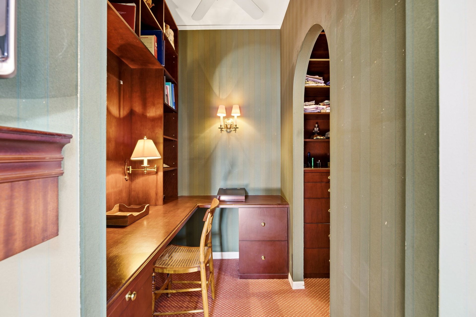
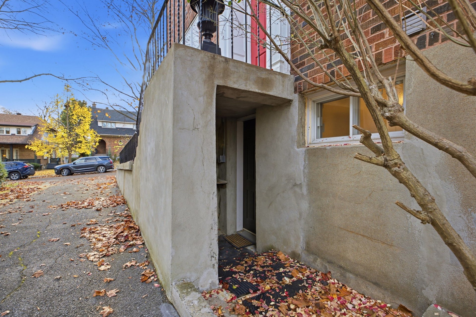
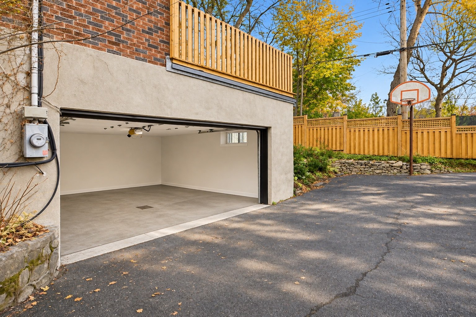
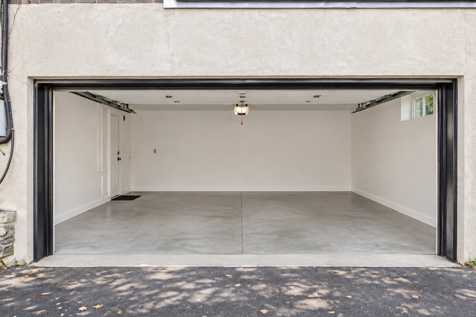
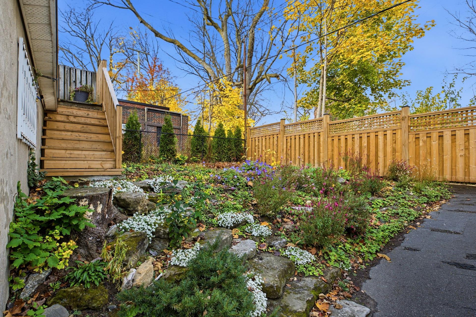
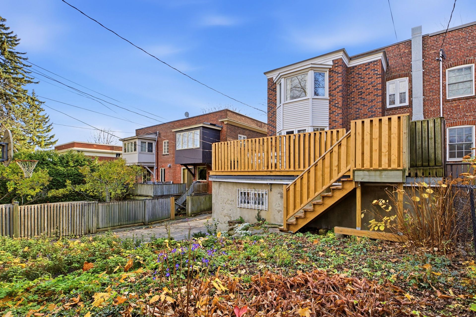
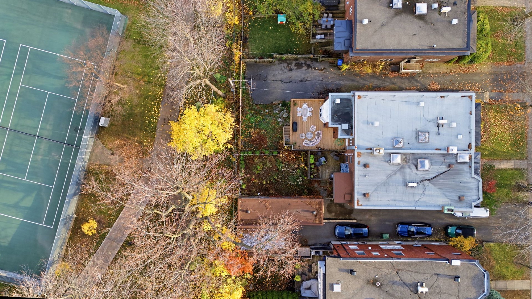
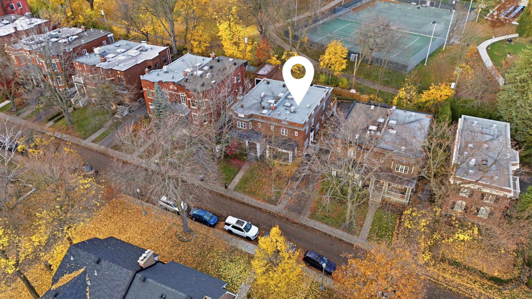
An exceptional residence on coveted Belmont Avenue, ideally located just steps from Murray Hill Park and within walking distance of Westmount's renowned selection of schools. Rich in architectural character, this beautiful home showcases elegant archways, timeless charm and gracious proportions throughout. Offering generous entertaining spaces, a spacious primary suite, integrated two-car garage, expansive terrace and private gardens, this residence beautifully combines sophistication, comfort and character. A rare opportunity to own a truly special home in one of Westmount's most desirable locations.
Included
Excluded
Description
Detail
Property Type: Two or more storey Price: $2,295,000 Municipality: Westmount Address: Av. Belmont Year: 1925City Evaluation
Lot: $879,500 Building: $1,386,700 Total : $2,266,200Dimensions
Lot Area: 344.9 Square meters Building size: 7.04 X 16.92 Meters Building space: 2422 Square FeetRooms
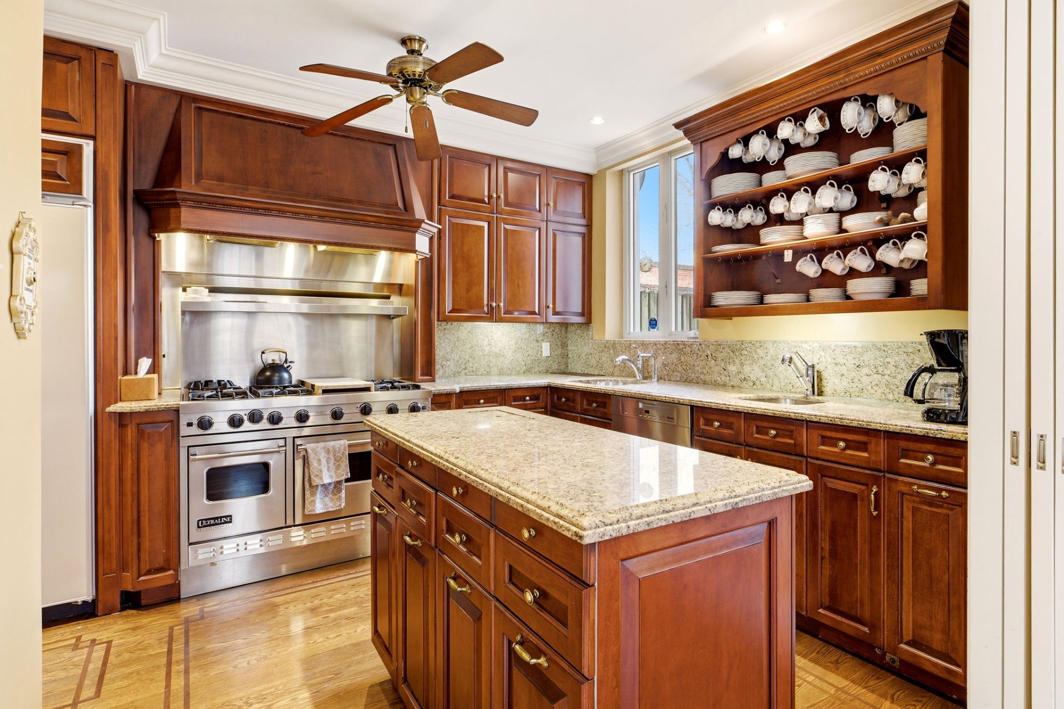
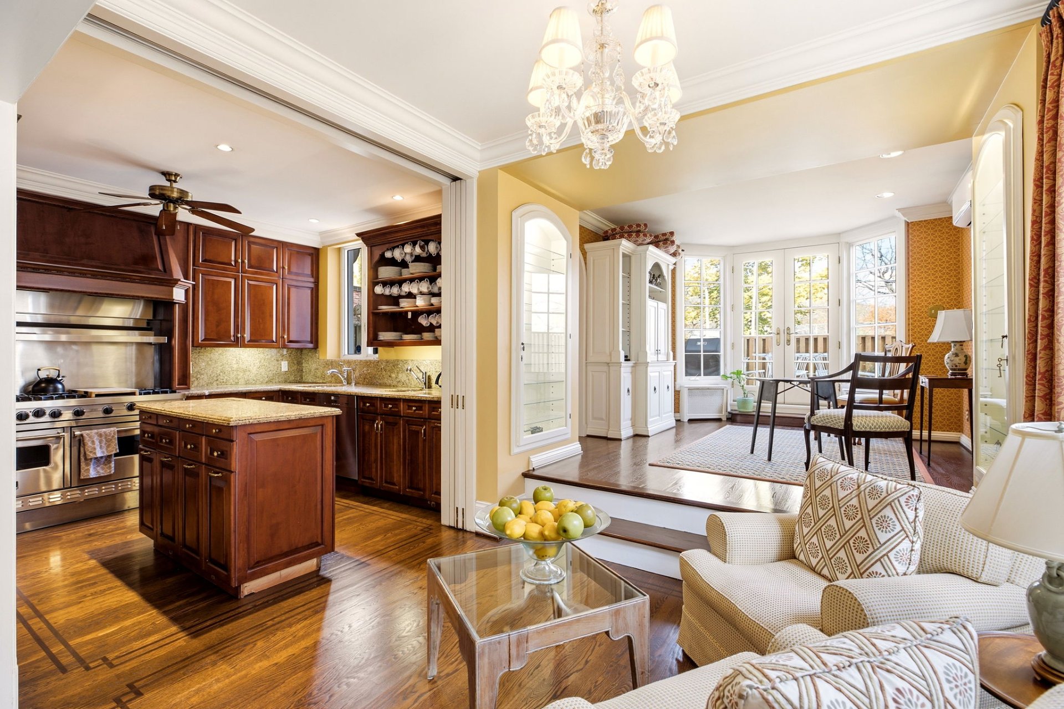
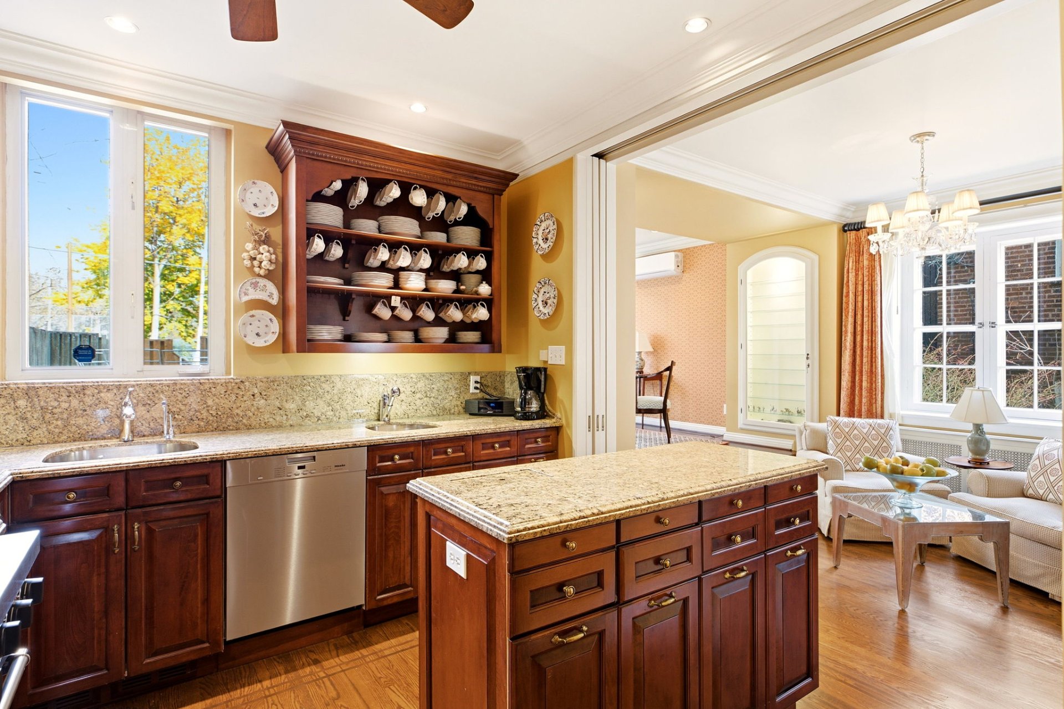
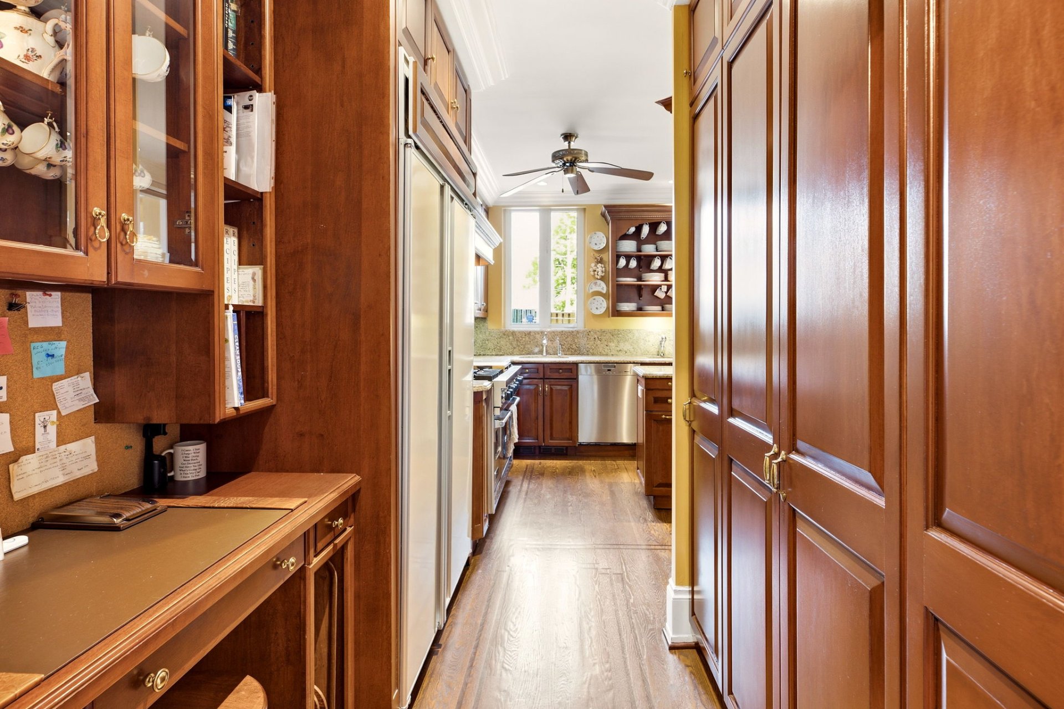
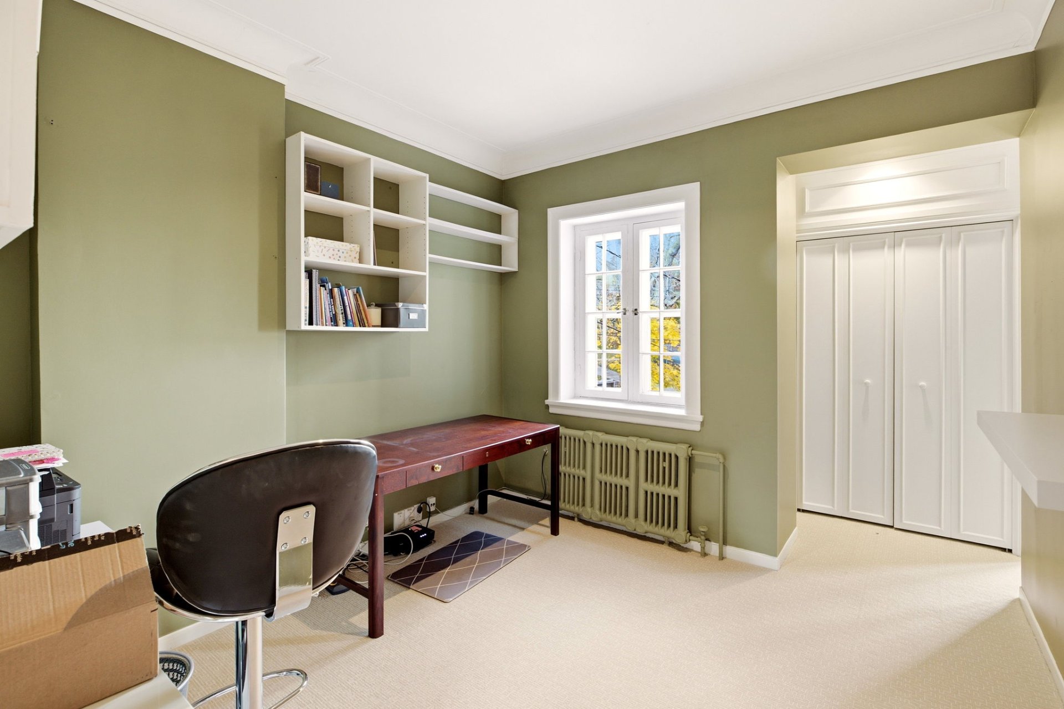
Rooms: 15 Bedrooms: 4 + 1 Bathroom(s):4 Powder Room(s):0 Hallway: 13.2x7.5 P (Wood) Floor : GF Family room: 21.9x12.9 P (Wood) Floor : GF Dining room: 15.0x13.0 P (Wood) Floor : GF Kitchen: 19.0x10.0 P (Wood) Floor : GF Living room: 21.8x8.10 P (Wood) Floor : GF Primary bedroom: 20.0x15.4 P (Carpet) Floor : 2 Other: 12.8x5.3 P (Ceramic tiles) Floor : 2Ensuite Bathroom Bedroom: 16.10x10.5 P (Carpet) Floor : 2 Other: 11.5x10.5 P (Carpet) Floor : 2
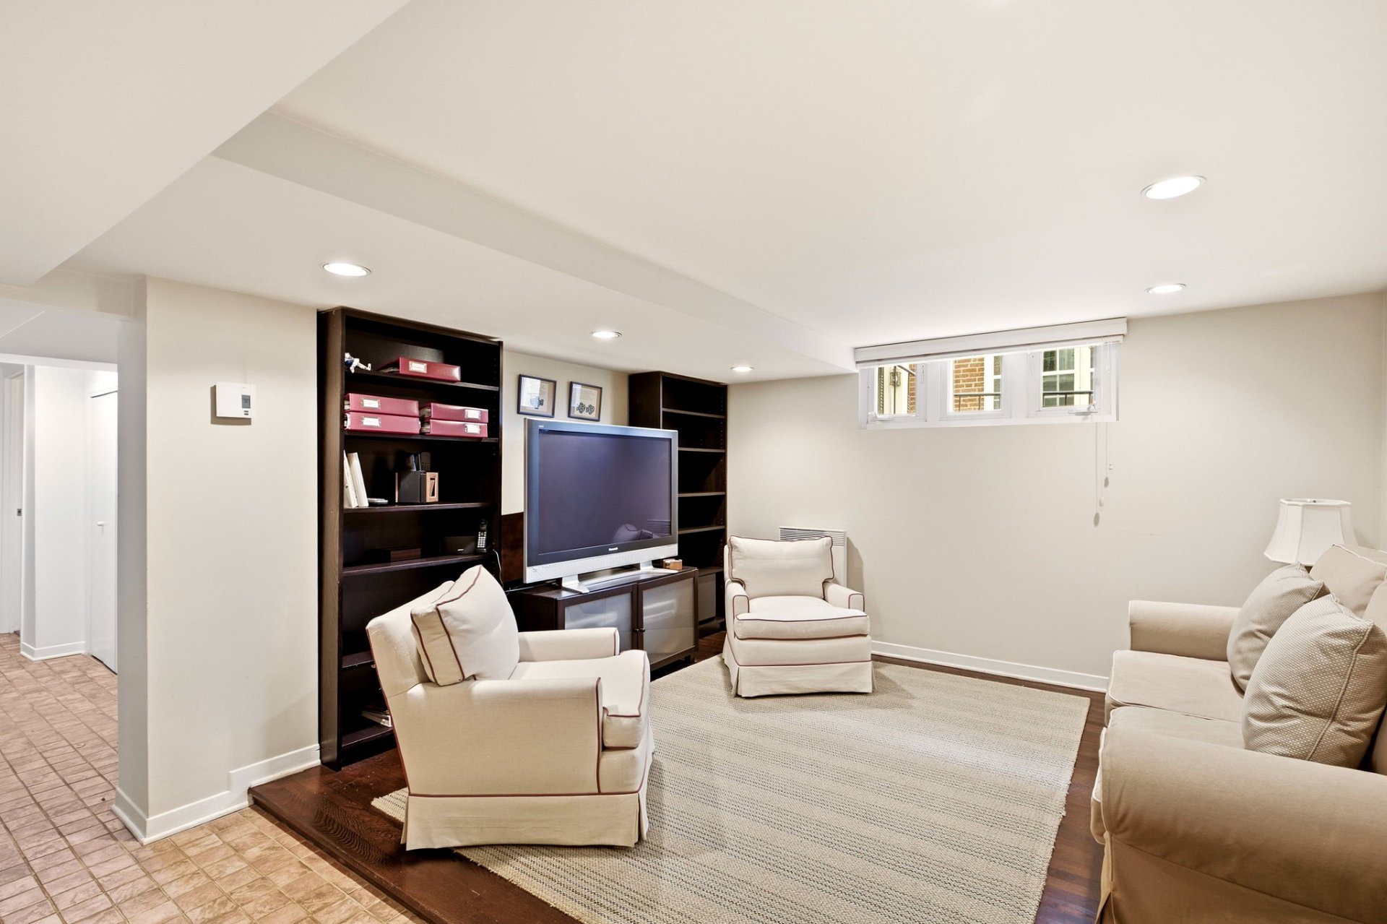
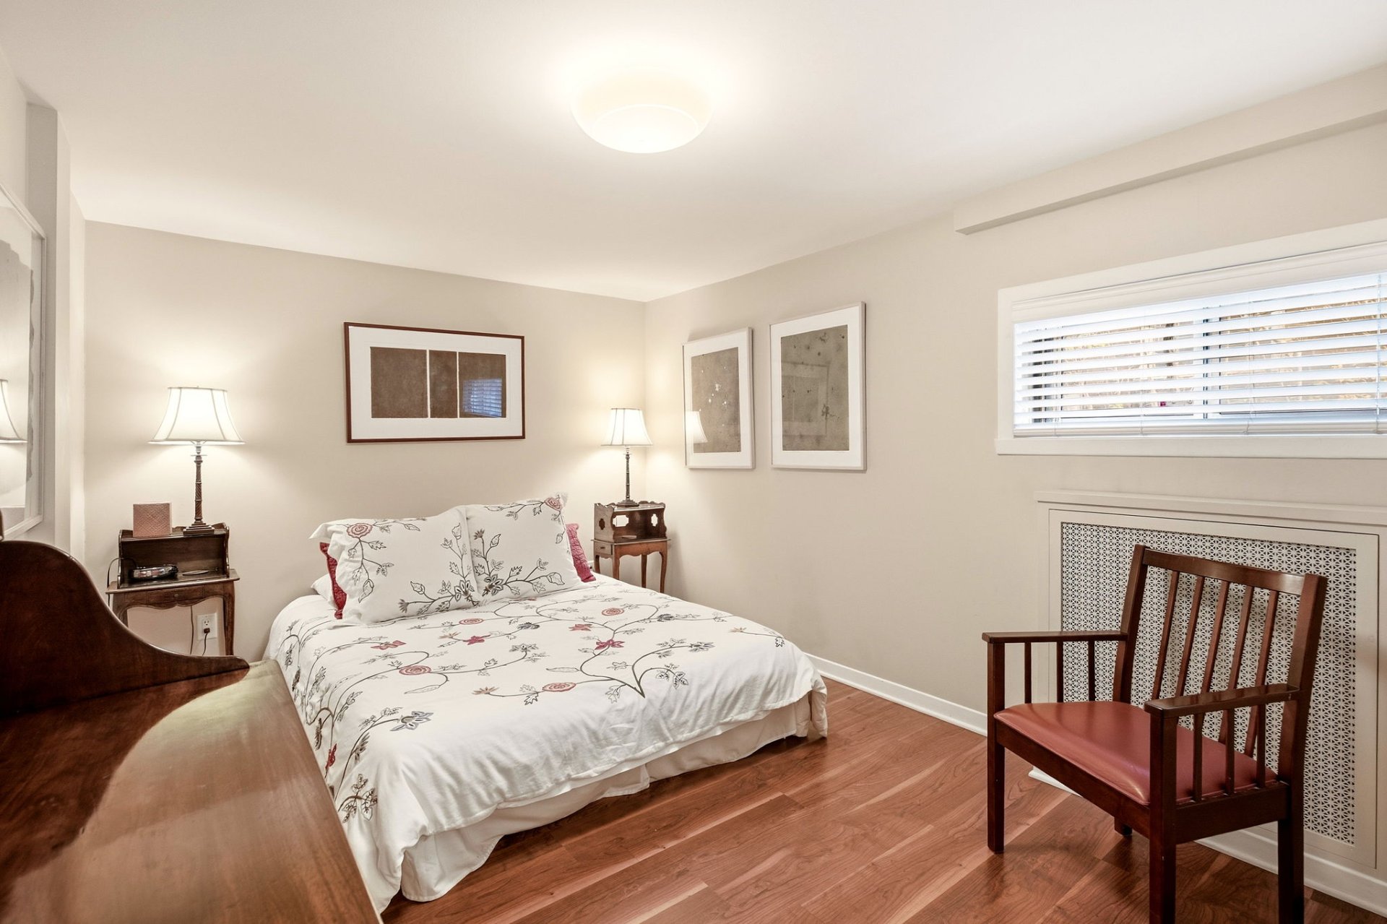
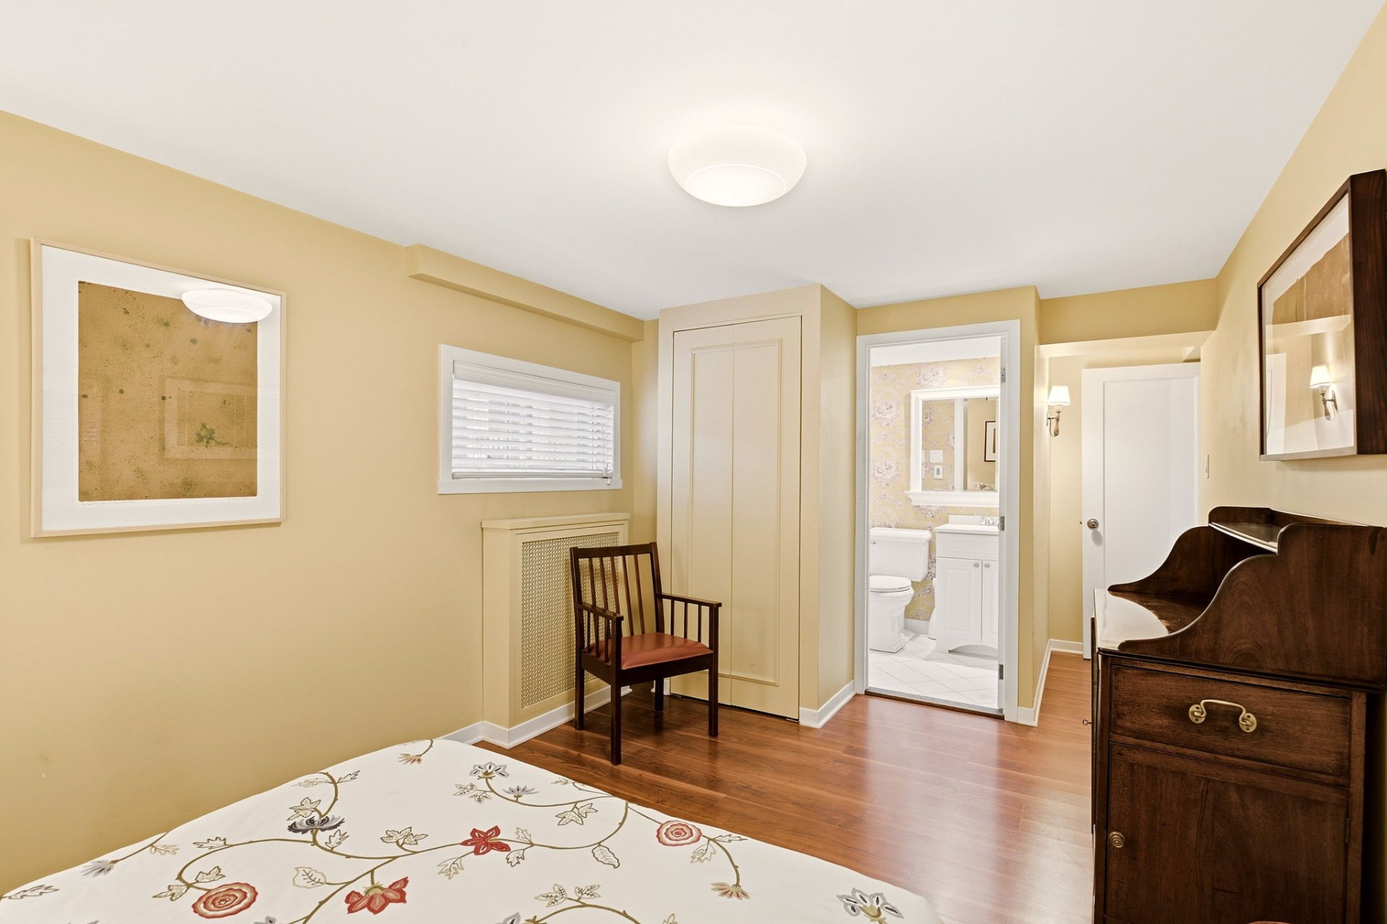
Bedroom / Office Bedroom: 14.2x10.0 P (Carpet) Floor : 2 Bathroom: 9.7x5.5 P (Ceramic tiles) Floor : 2 Family room: 26.6x16.0 P (Floating floor) Floor : BT Bedroom: 20.0x10.4 P (Floating floor) Floor : BT Other: 6.11x5.4 P (Ceramic tiles) Floor : BT
Ensuite Bathroom Bathroom: 7.6x4.7 P (Ceramic tiles) Floor : BT Storage: 20.0x11.0 P (Concrete) Floor : BT
Characteristics
Costs

Profusion Immobilier inc., Real Estate Agency
T: 514.928.2443


Contact Broker
Contact Broker
"*" indicates required fields