
House for sale in Carignan
2006 Rue des Tulipes, Carignan
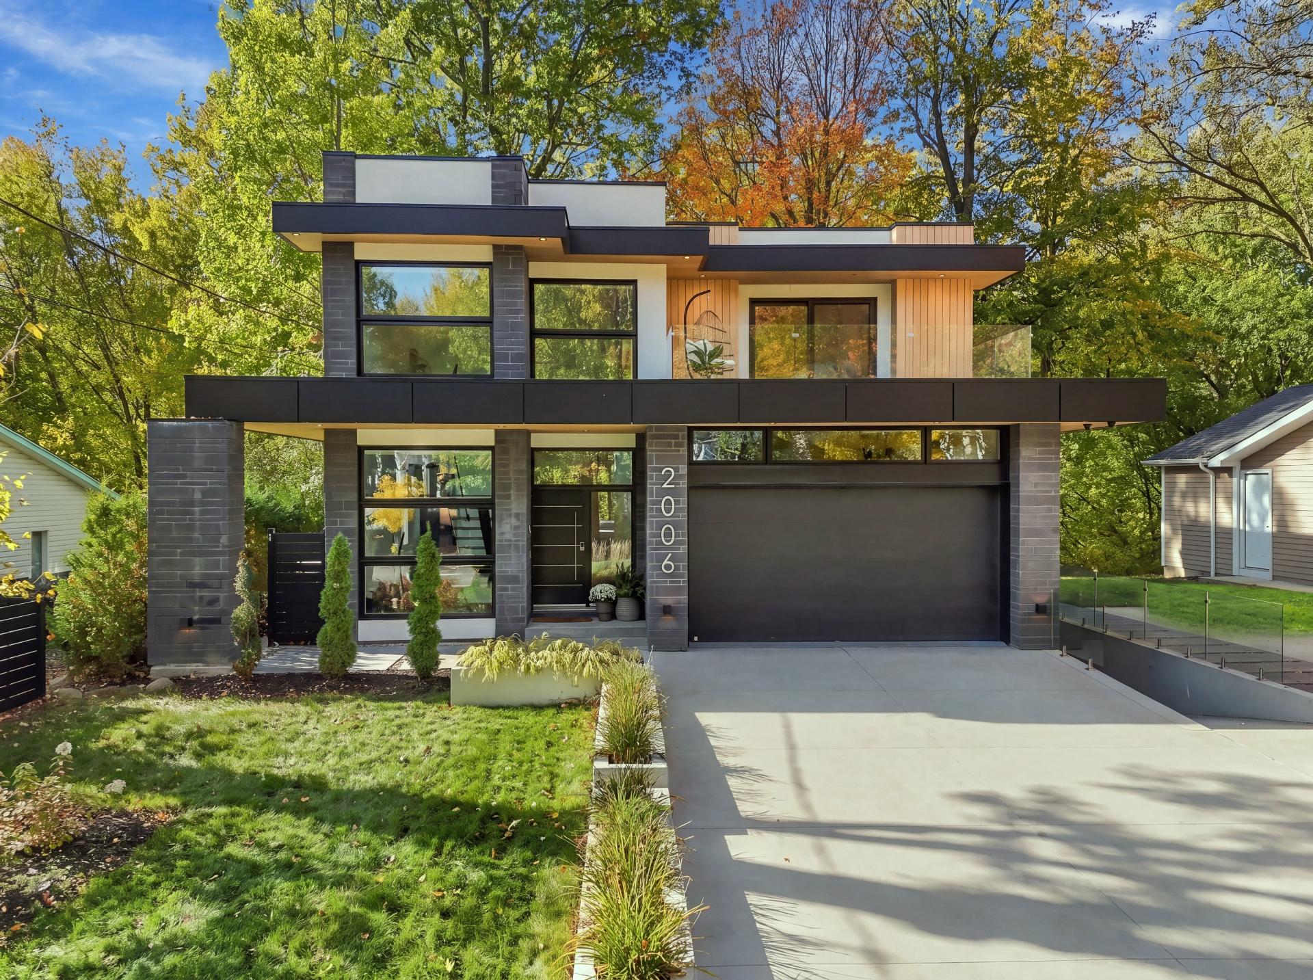
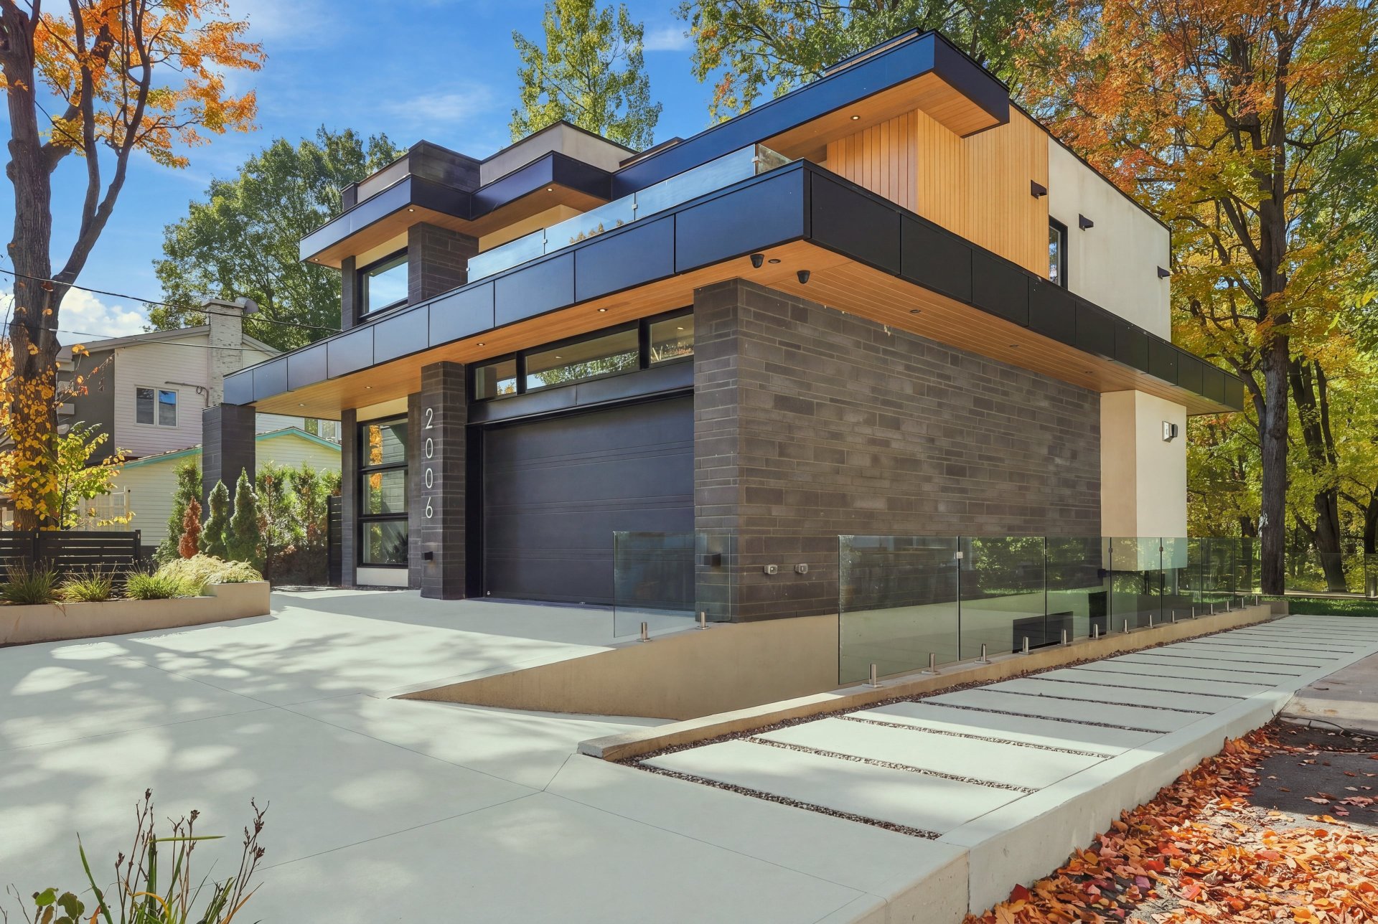
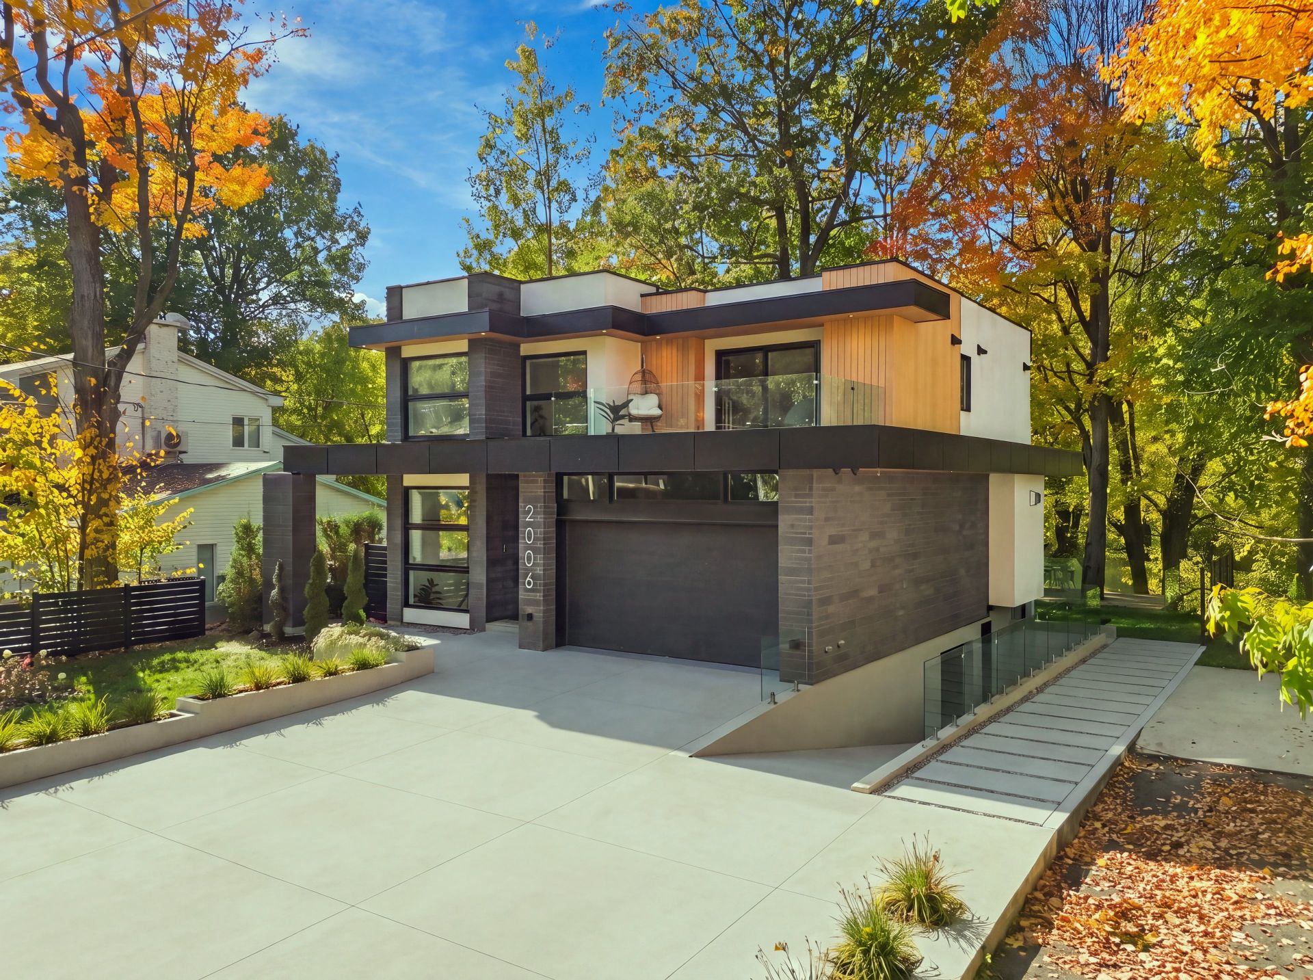
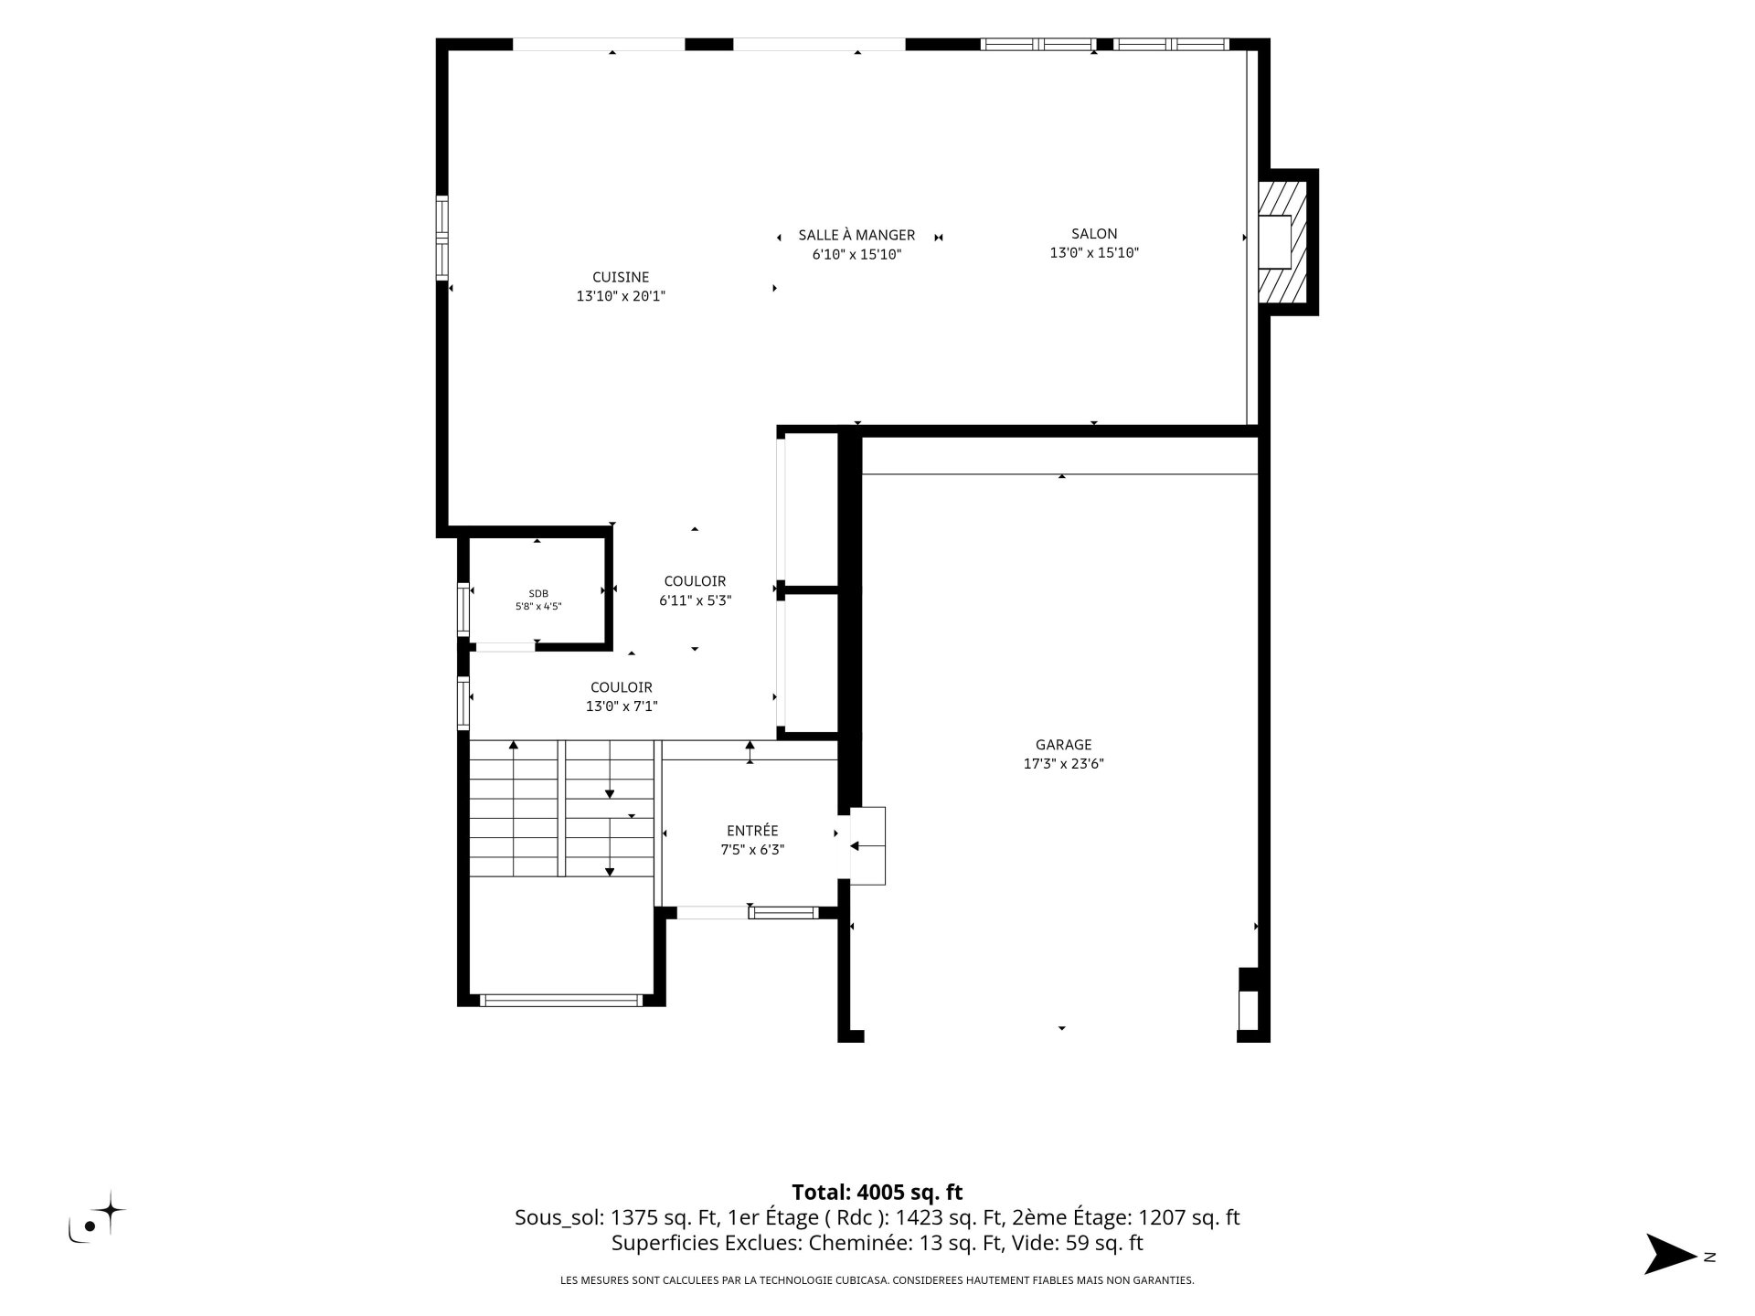
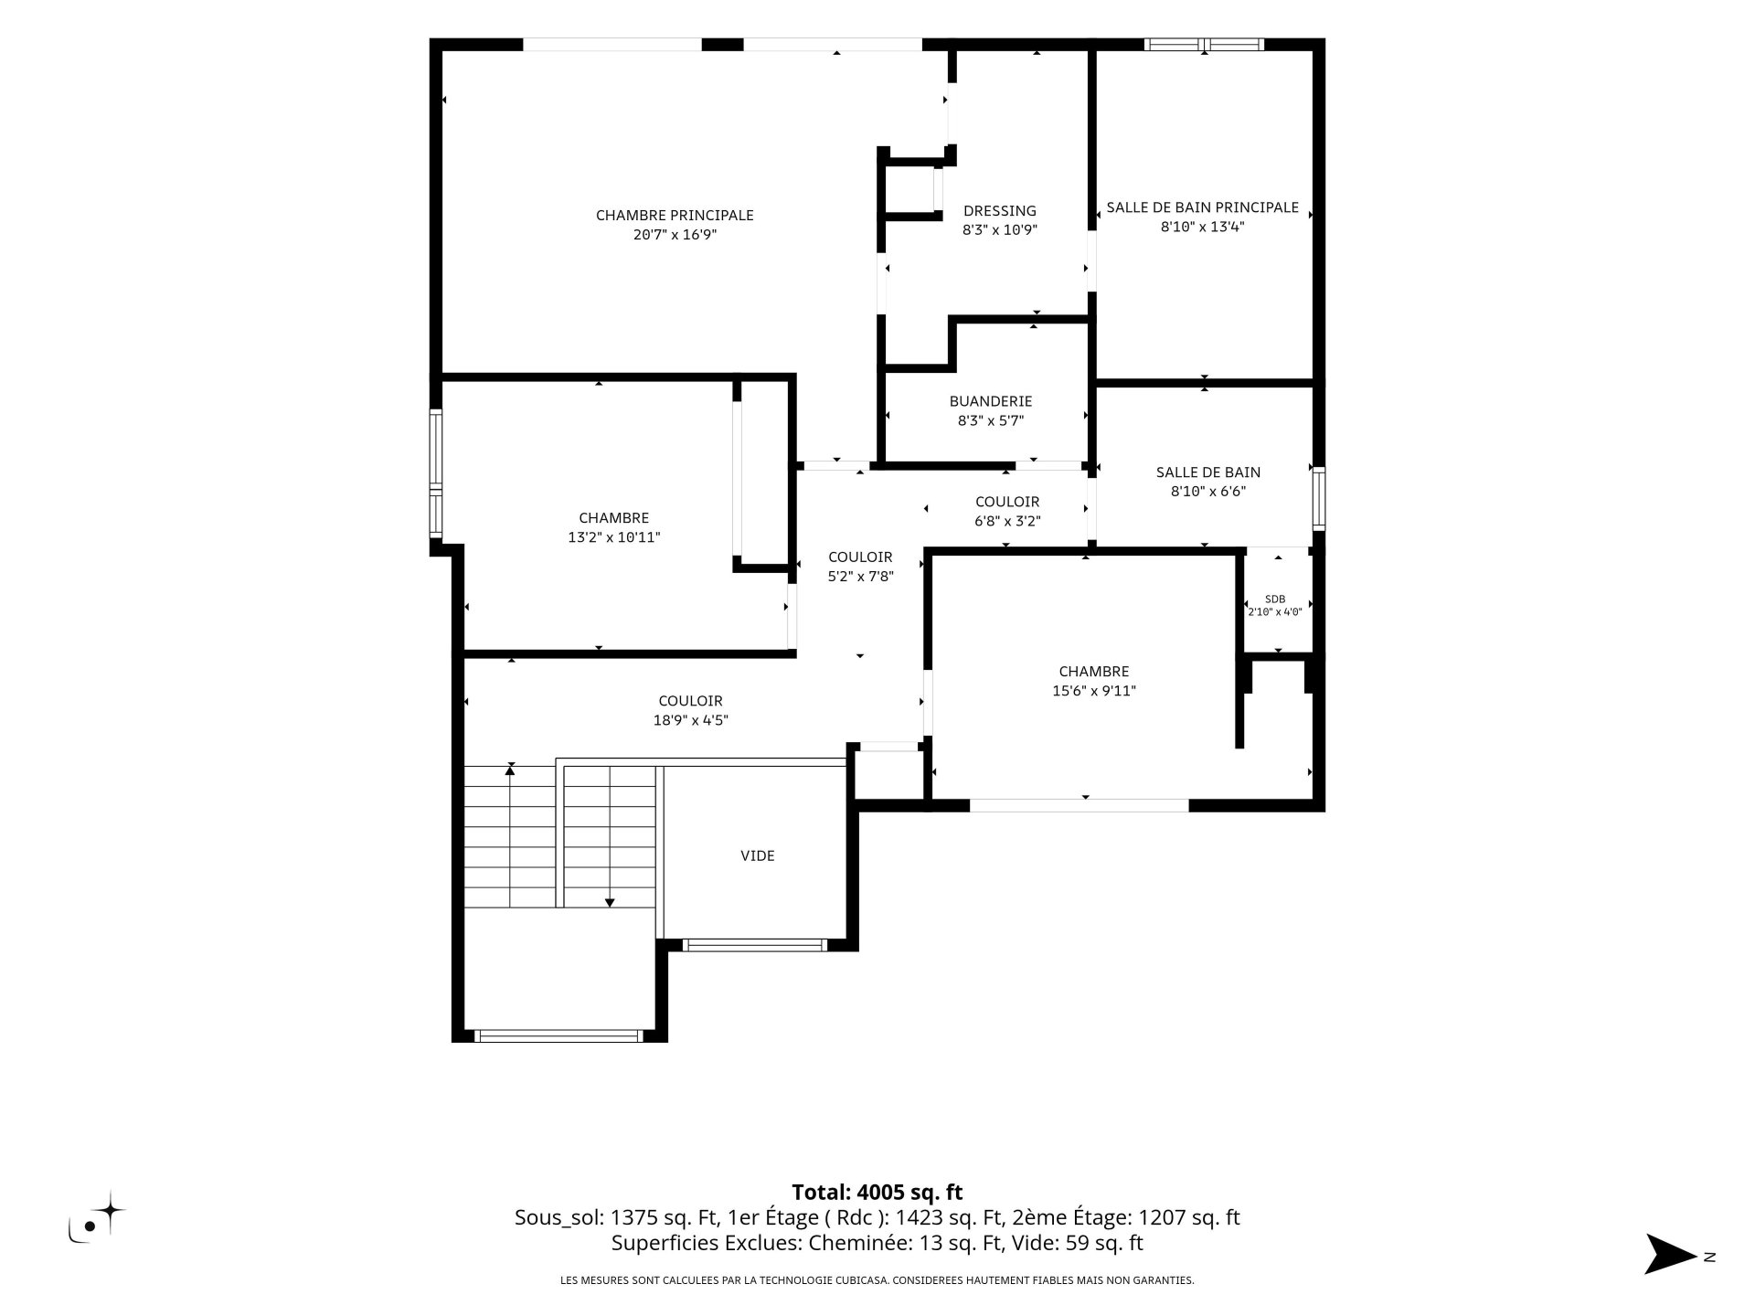
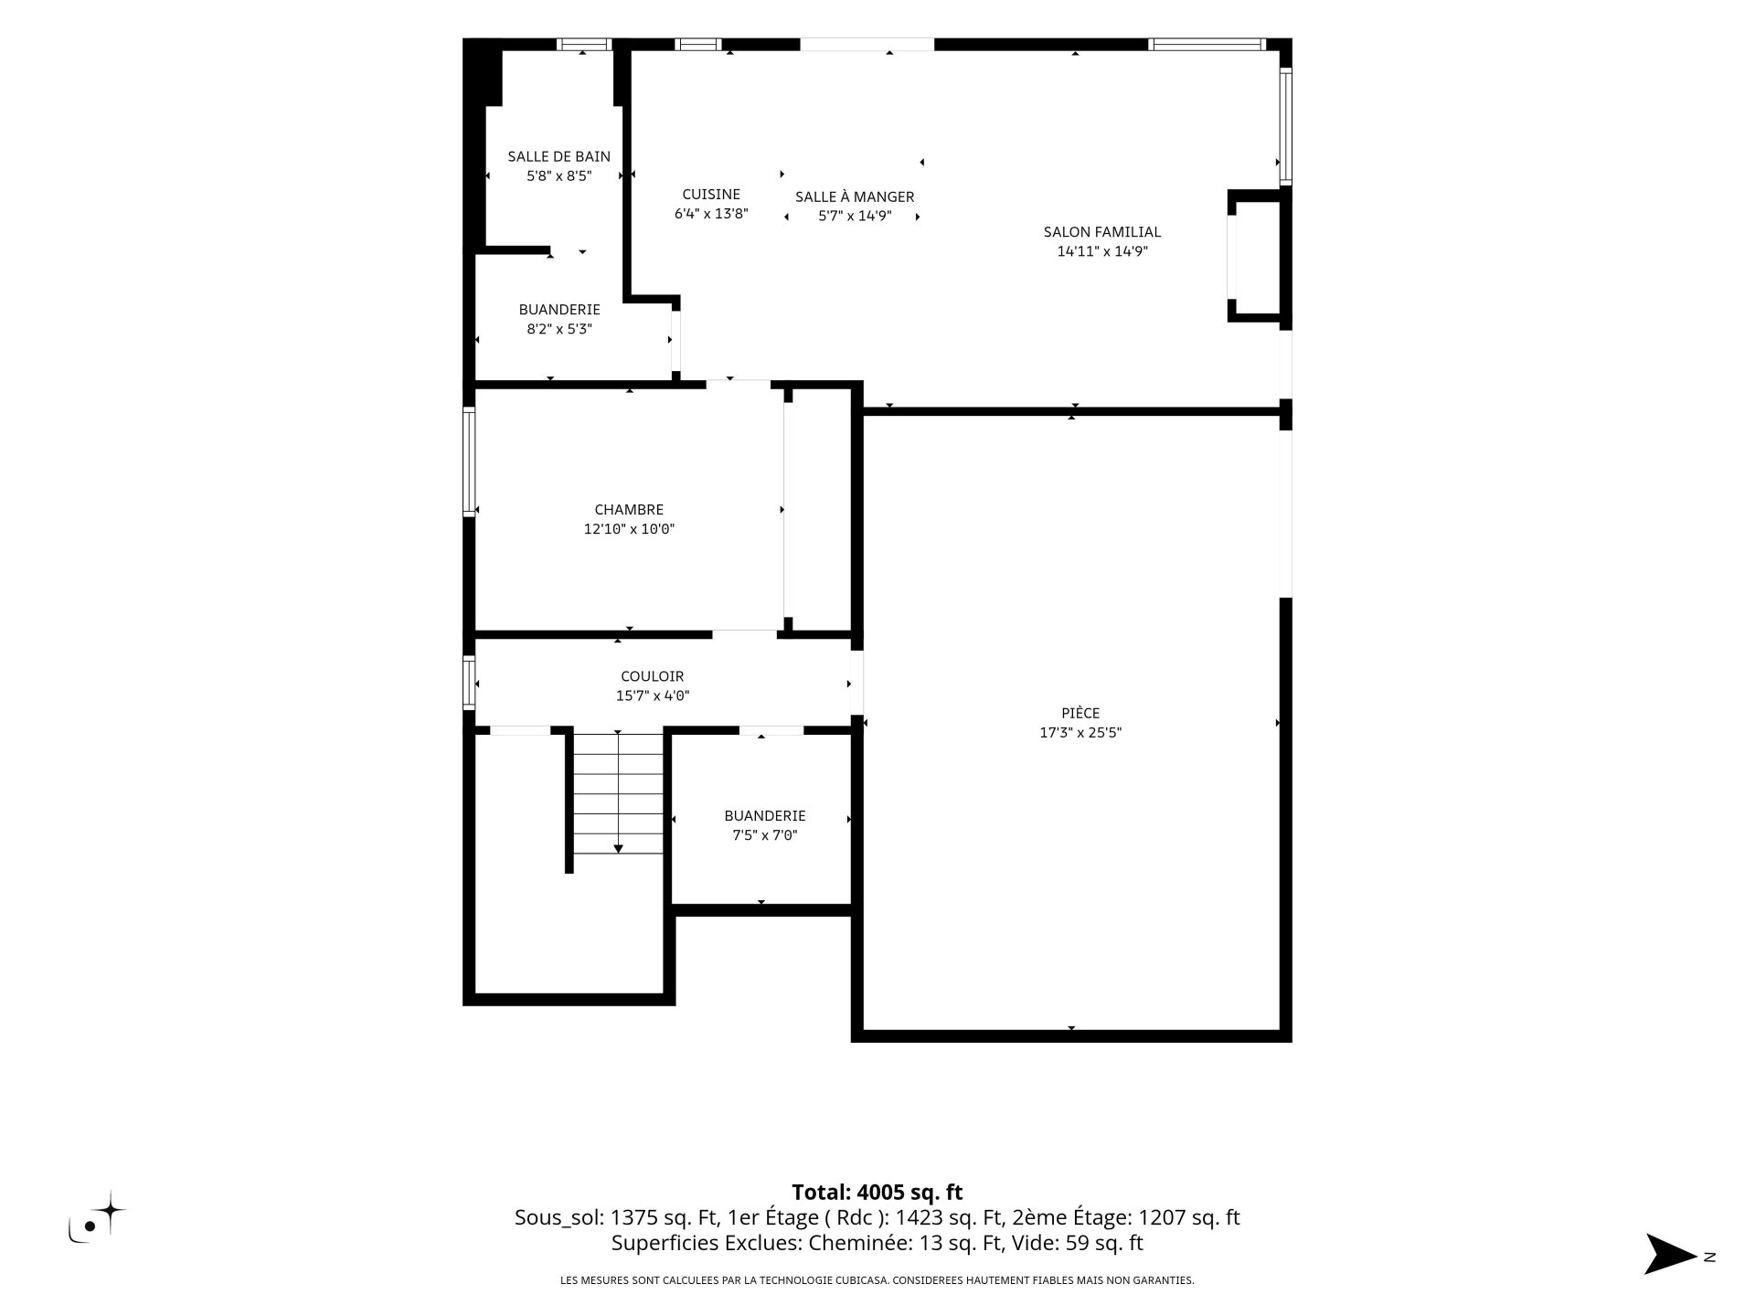
Two or more storey
2006 Rue des Tulipes, Carignan MLS# 25189838 3 + 1
 3 + 1
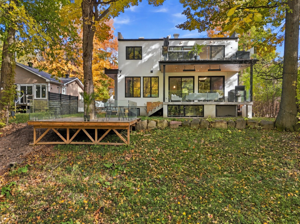
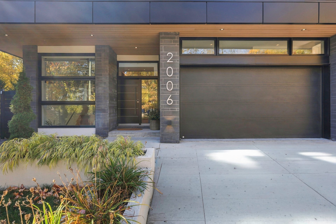
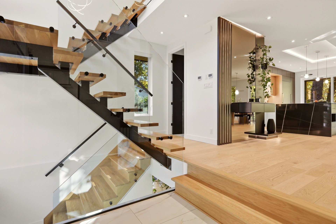
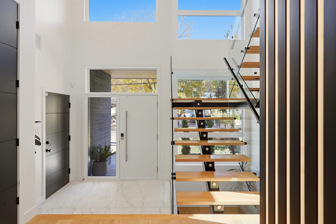
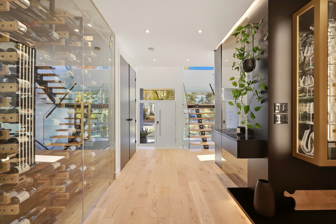
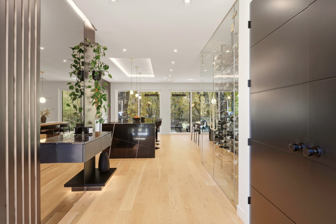
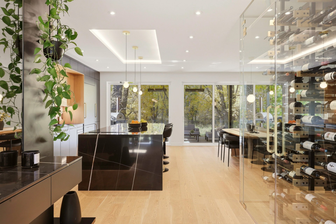
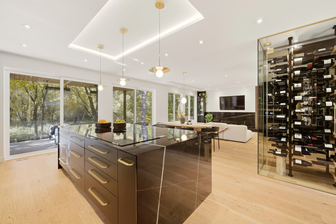
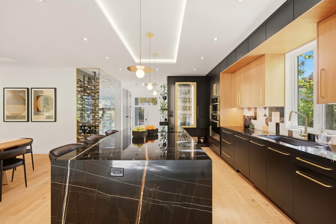
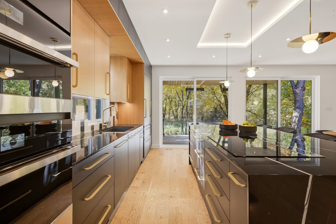
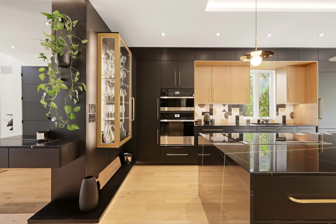
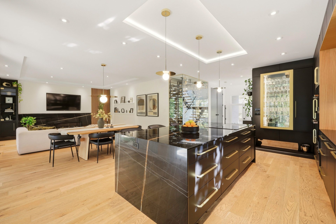
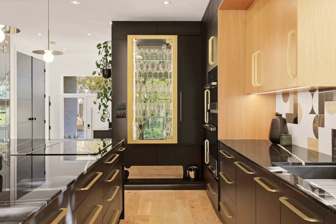
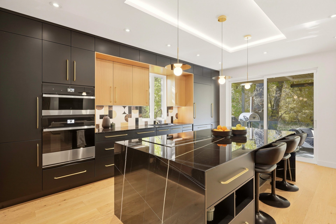
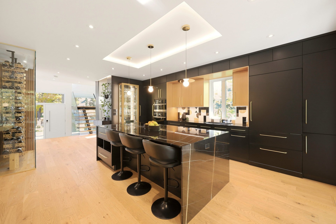
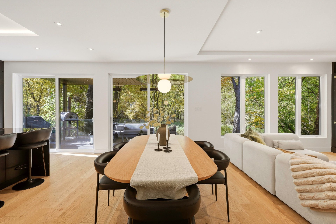
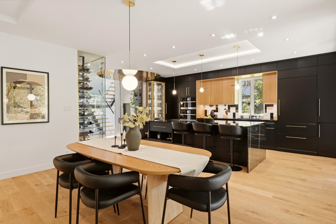
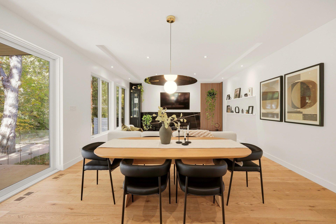
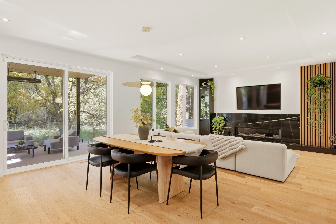
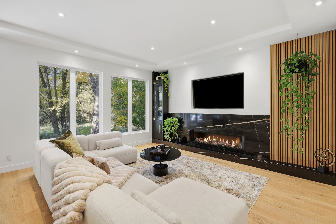
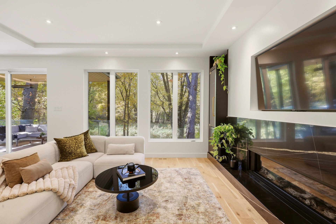
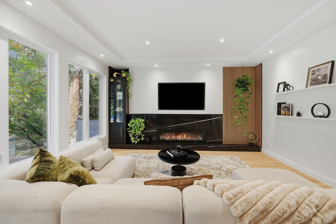
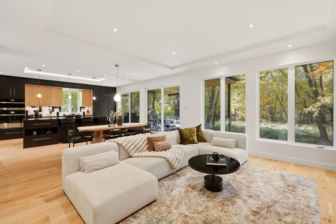
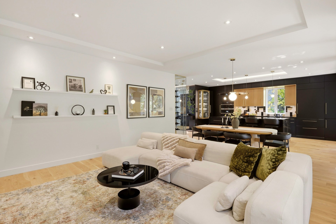
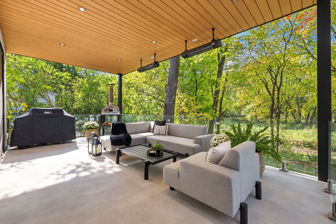
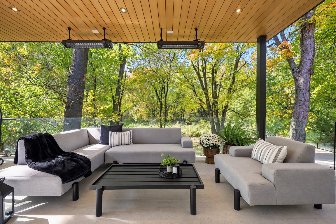
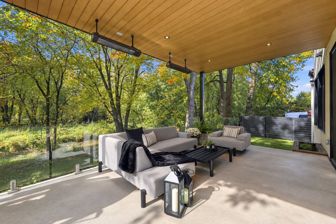
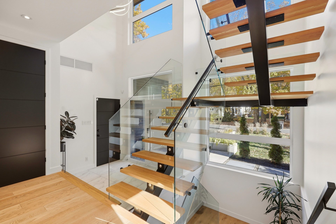
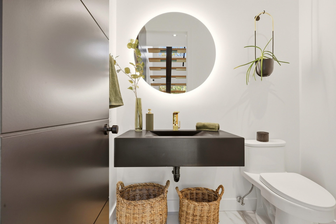
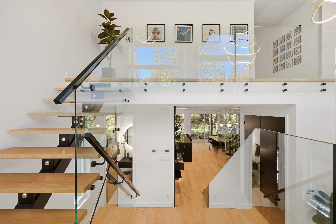
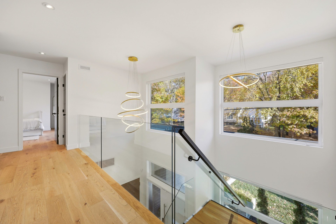
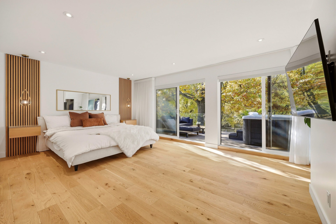
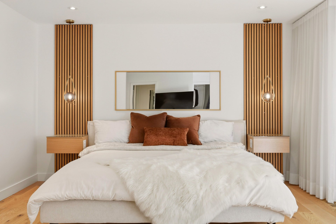
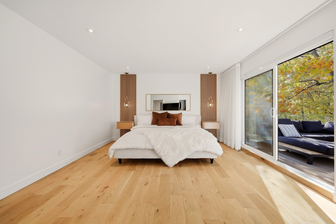
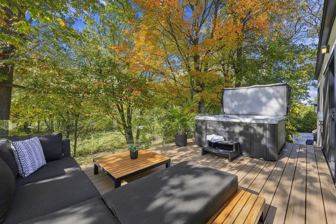
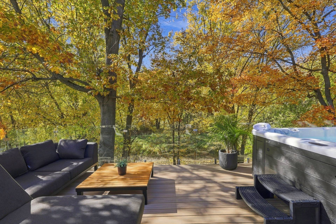
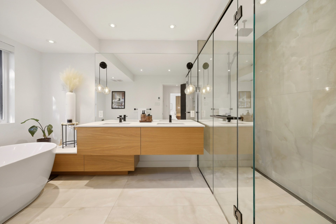
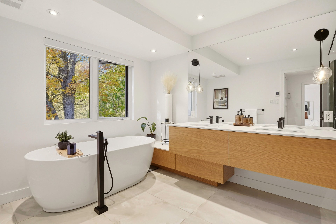
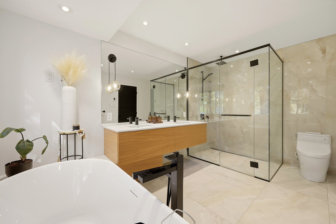
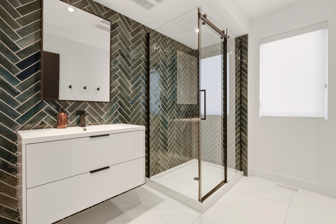
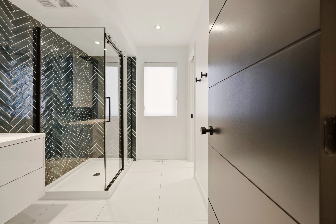
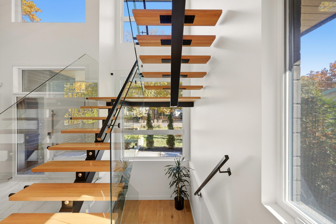
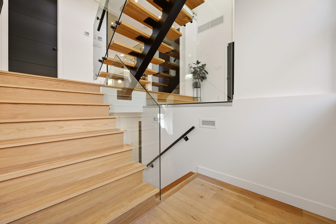
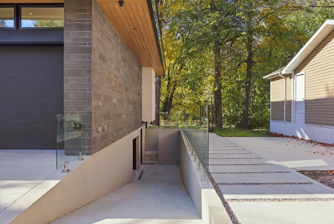
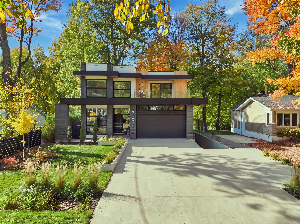
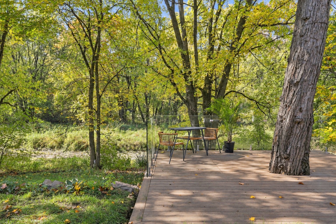
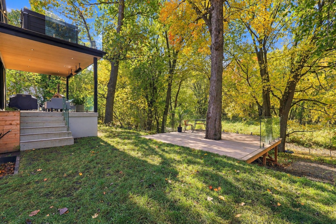
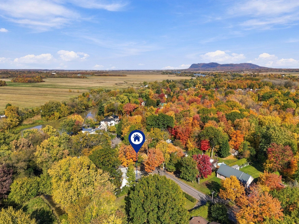
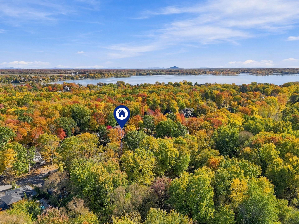
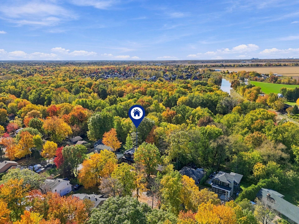
An exceptional property defined by bold architectural choices, where every detail has been thoughtfully considered. Wood, marble, and warm textures create a refined atmosphere in perfect harmony with nature. Backing onto a protected island with no rear neighbours, the property offers captivating scenery and glimpses of wildlife throughout the seasons. Its generous, versatile living spaces allow for multigenerational living while preserving everyone's privacy. A complete escape, offering the feeling of being worlds away, yet remaining close to Montreal. Where architecture, elegance, and nature come together. A true Gem on Île Goyer!
Addenda
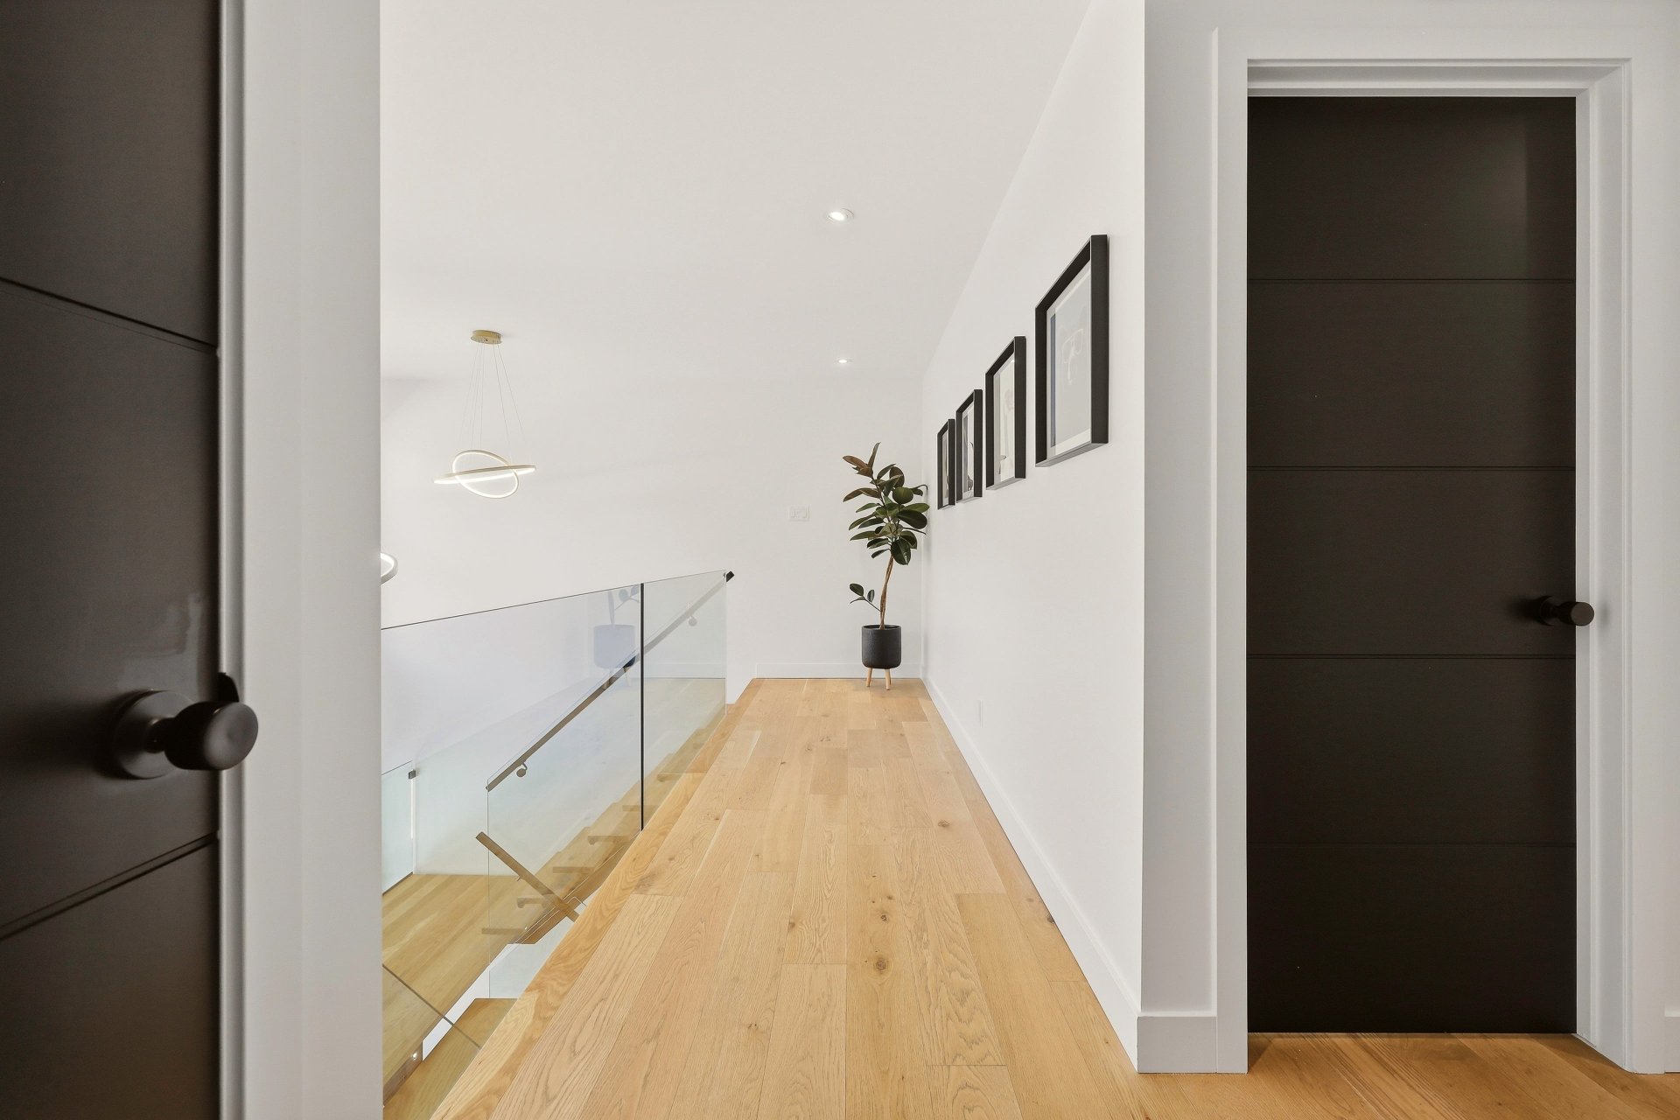
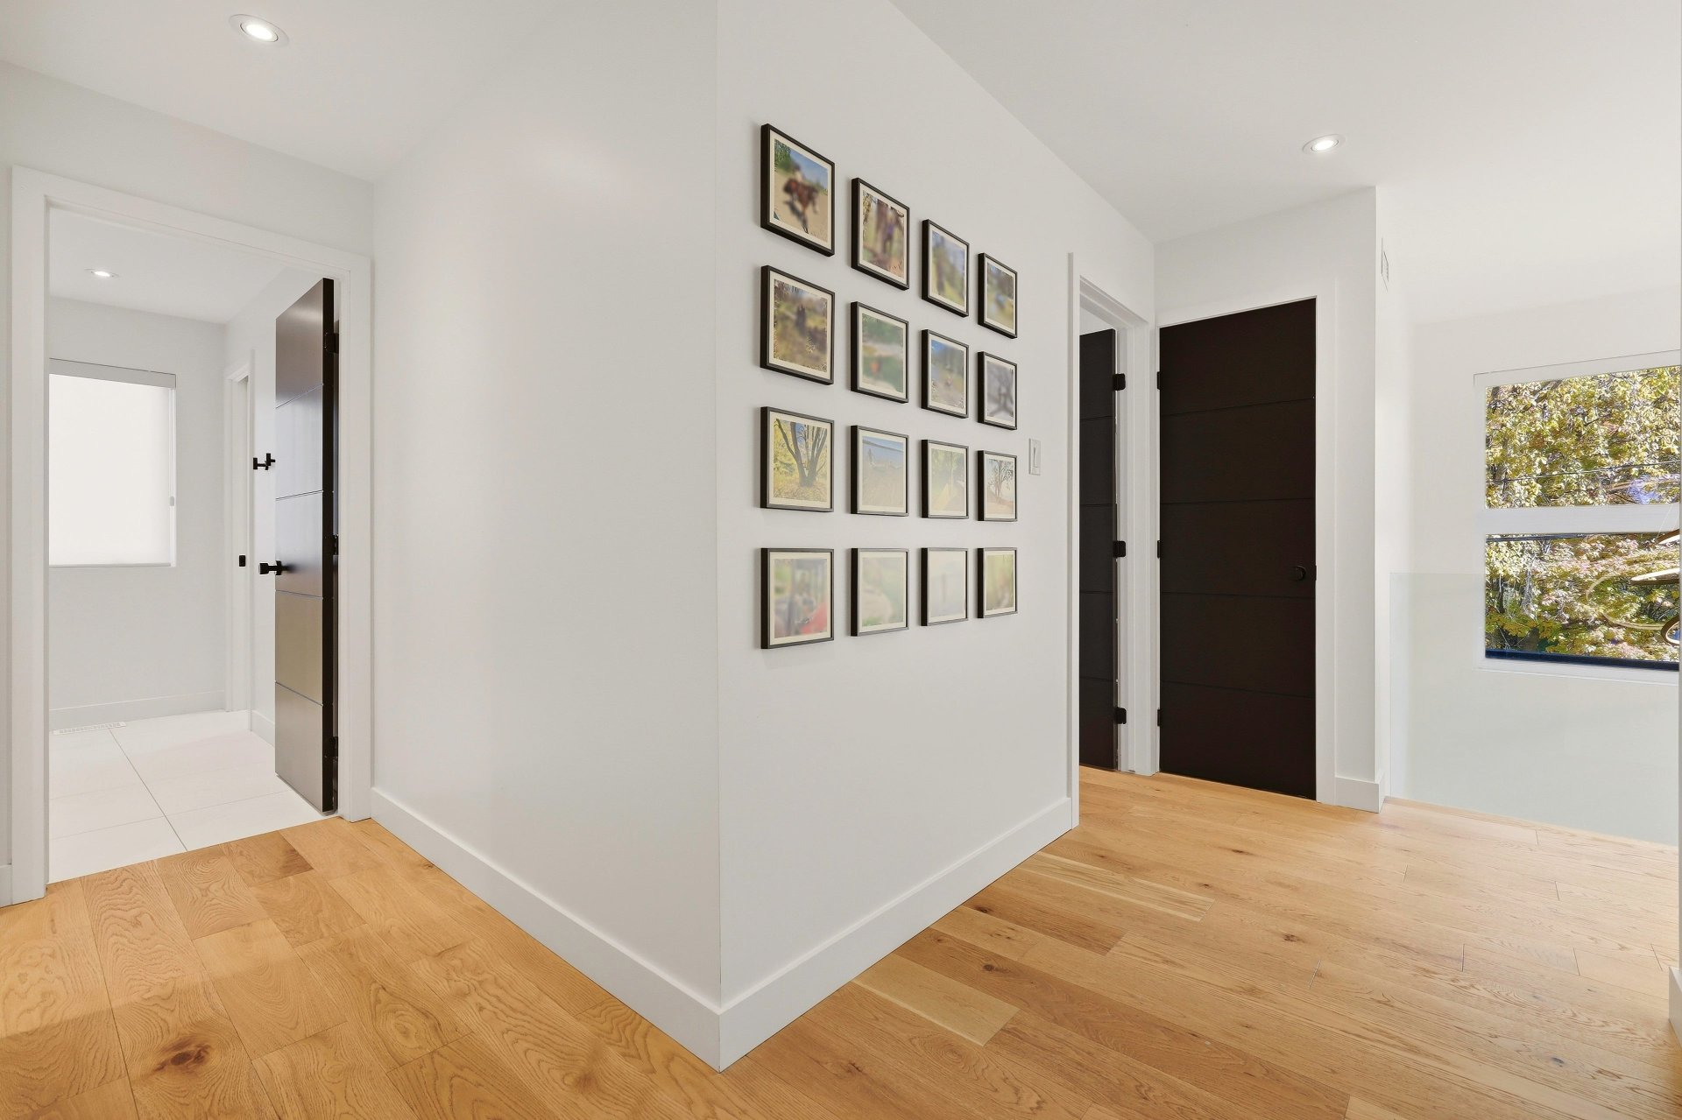
A truly unique property on Île Goyer, where contemporary architecture has been thoughtfully designed to showcase the surrounding natural beauty. Bold and distinctive architectural choices, generous proportions, and carefully considered sightlines create a living environment that is both elegant and inviting.
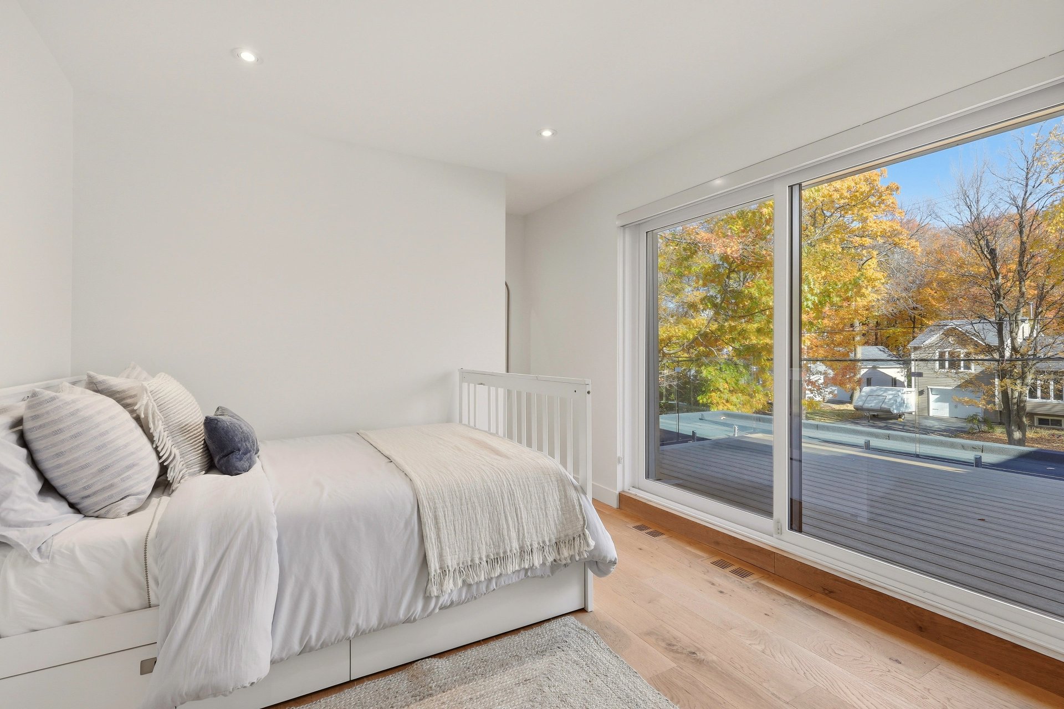
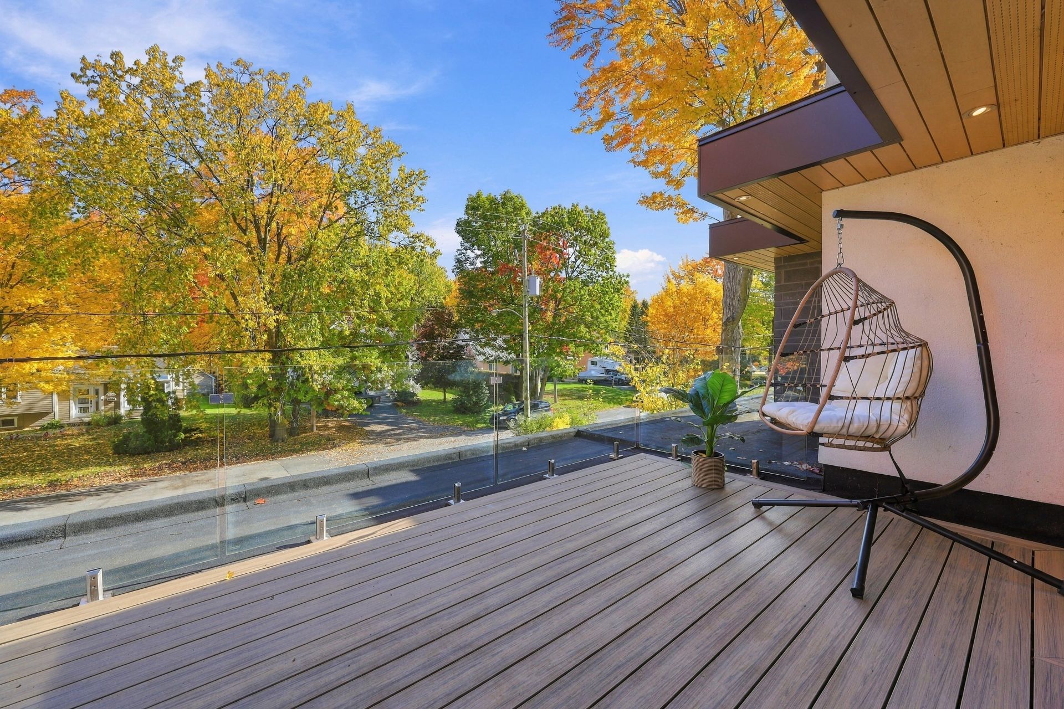
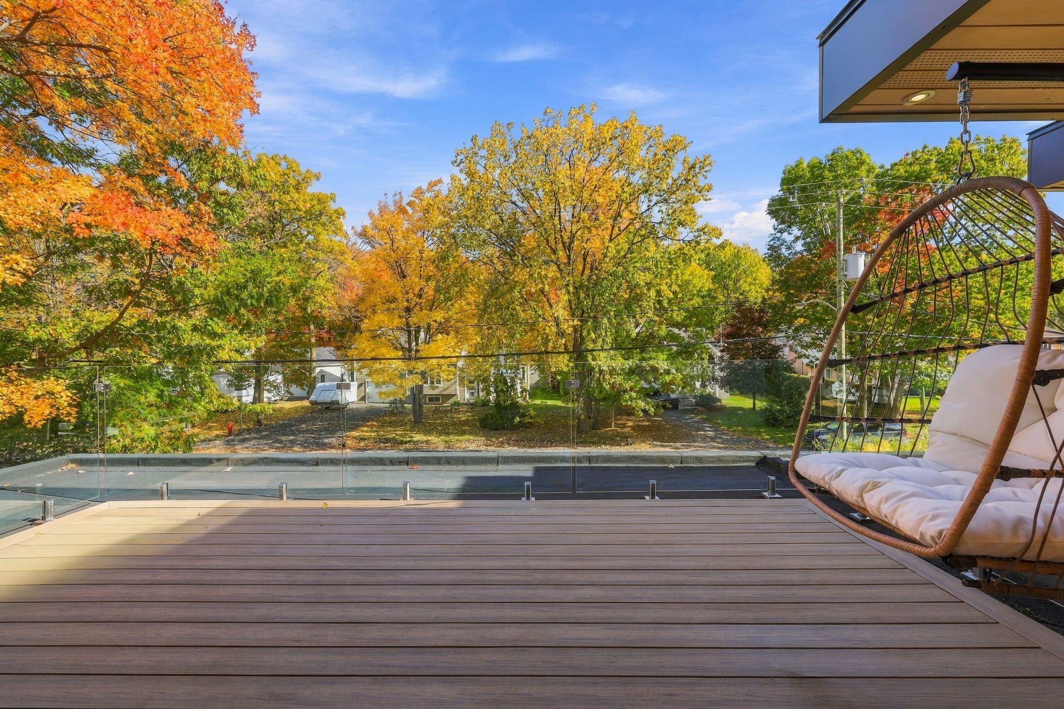
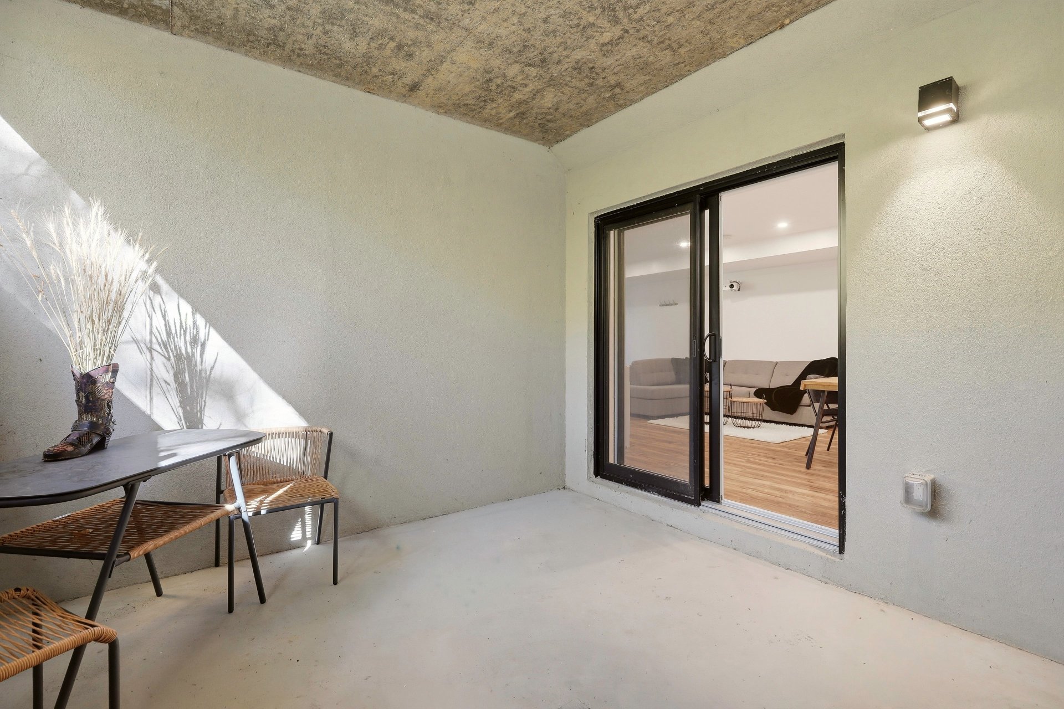
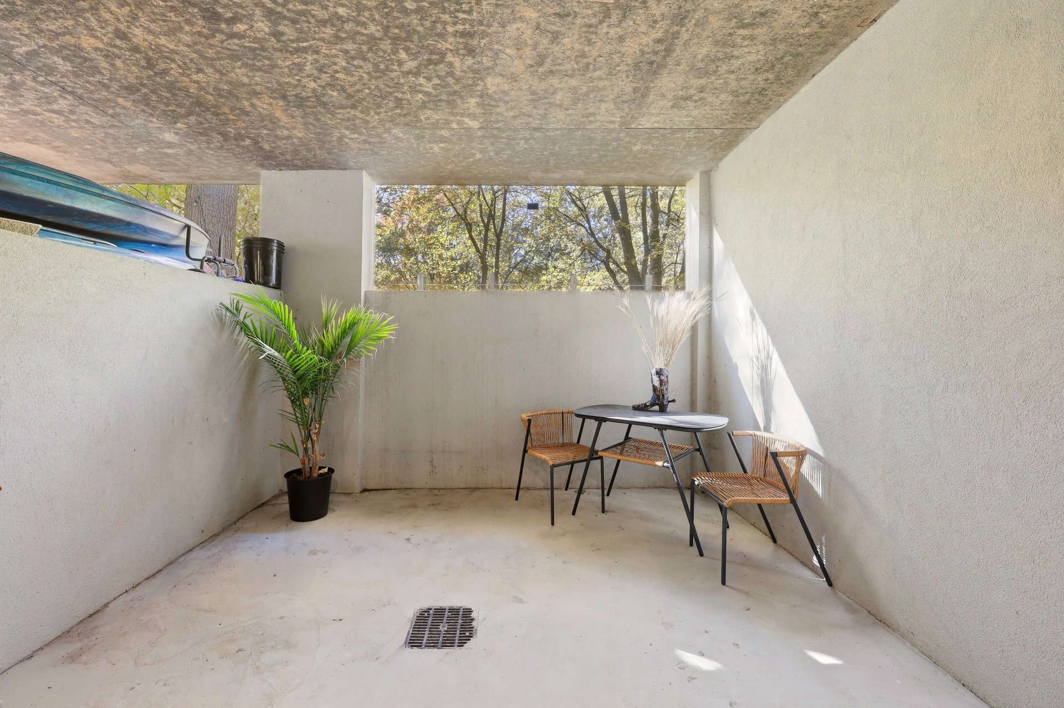
Wood, marble, and quality materials blend seamlessly, while expansive windows capture the changing landscapes and natural light throughout the seasons. Comfort has been considered down to the finest detail, with heated floors and terraces allowing for the full enjoyment of both indoor and outdoor living spaces. Backing onto a protected island, with no rear neighbours, the property offers remarkable privacy and a privileged connection to nature, where deer are often seen wandering through the landscape. Its versatile layout allows multiple generations to live under one roof, while providing everyone with their own private spaces and a sense of independence. Generous, thoughtfully designed living areas offer a refined environment where personal comfort and shared moments come together effortlessly. A place where architecture, comfort, and nature meet, just a short distance from Montreal. A true gem on Île Goyer!Included
Excluded
Description
Detail
Property Type: Two or more storey Price: $1,995,000 Municipality: Carignan Address: Rue des Tulipes Year: 2023City Evaluation
Lot: $1,335,000 Building: $0 Total : $1,335,000Dimensions
Lot size: 43.8 X 18.31 Meters Lot Area: 783.2 Square metersRooms
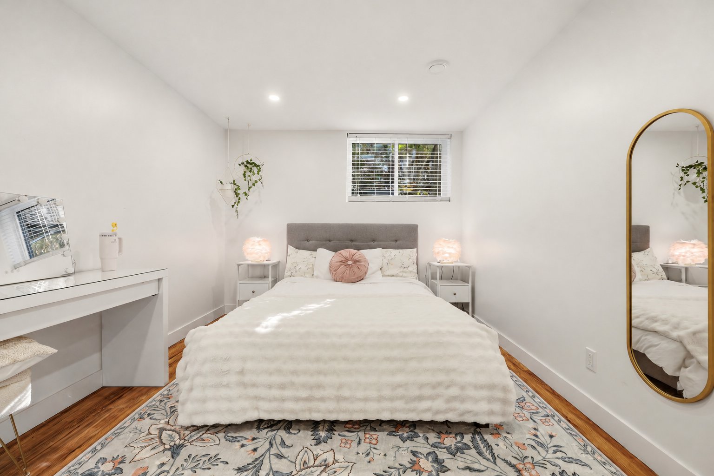
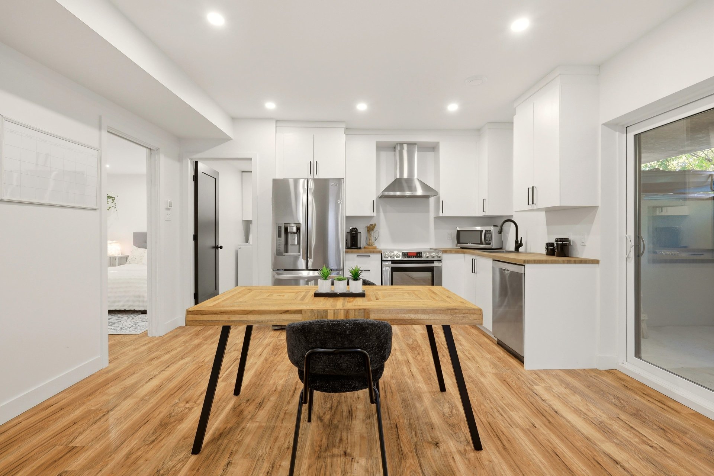
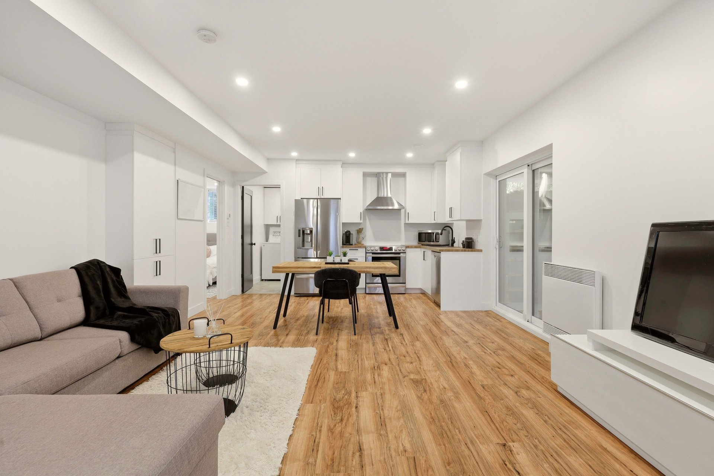
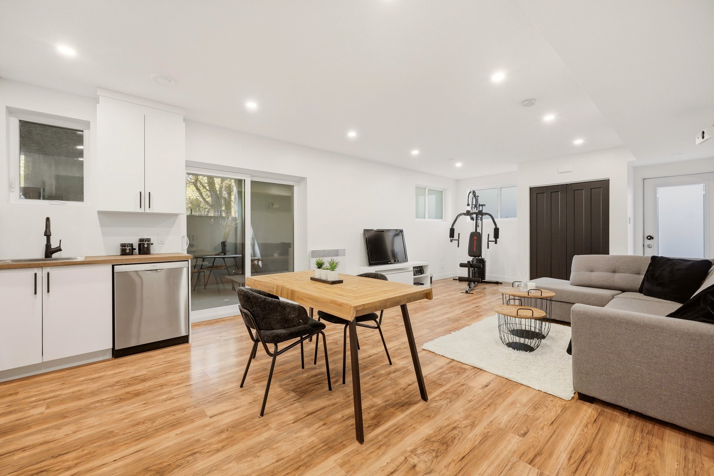
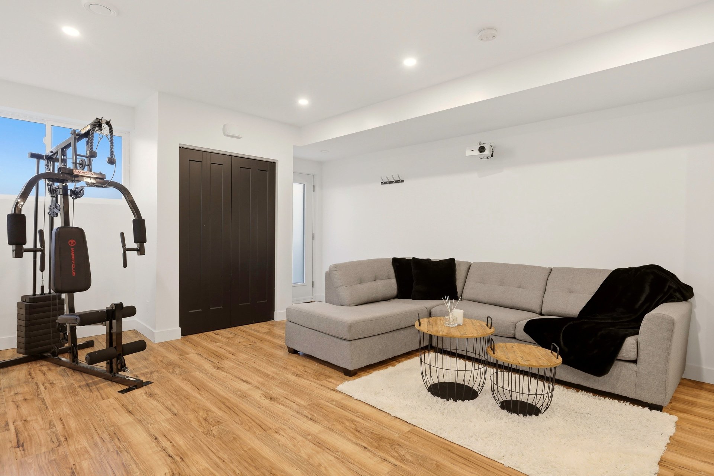
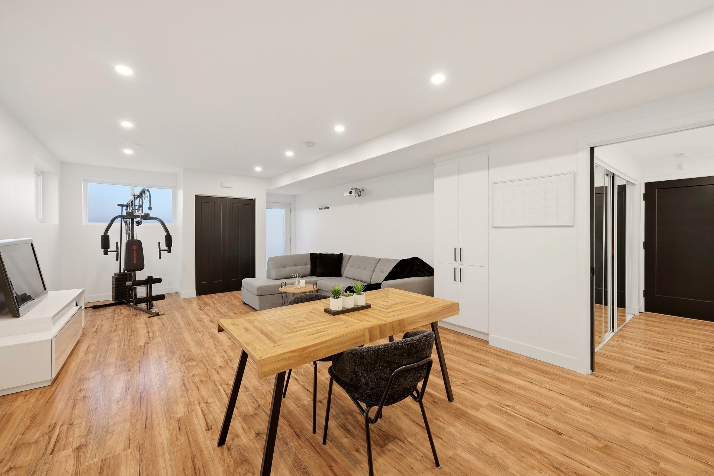
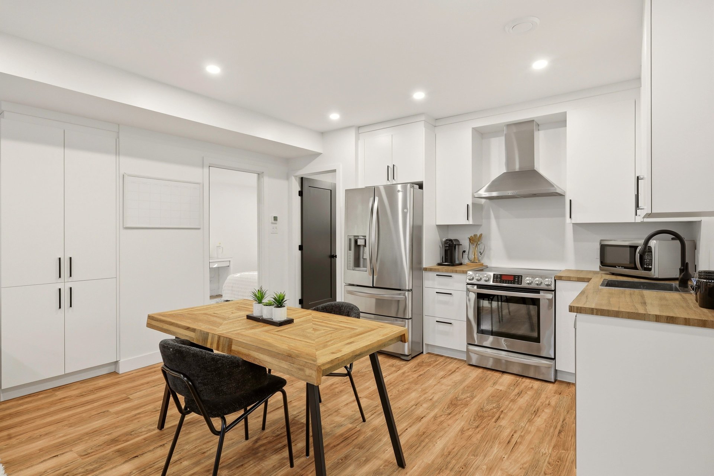
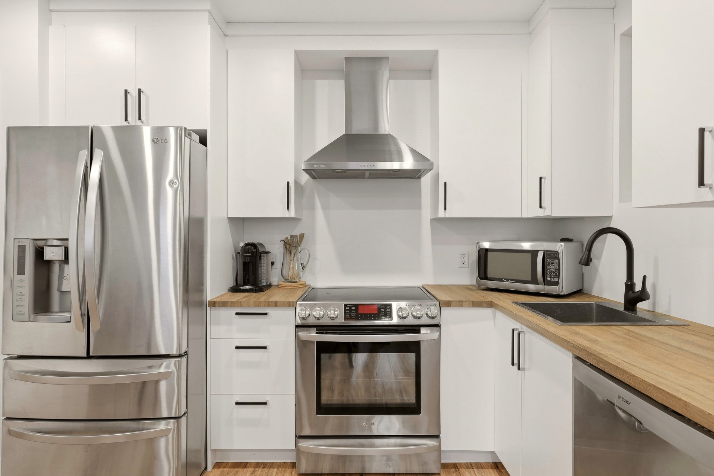
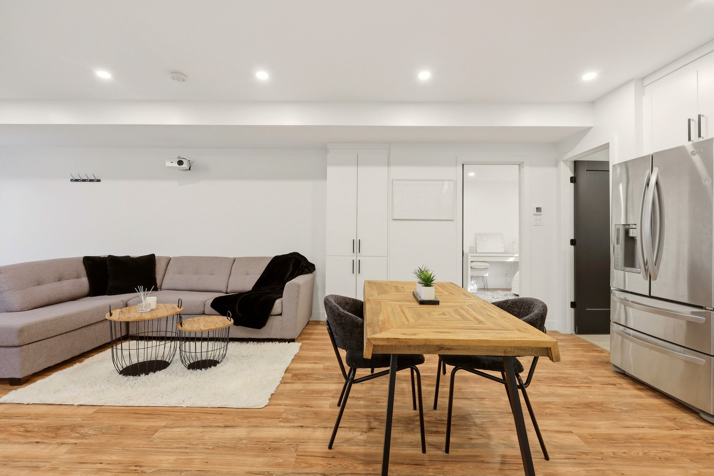
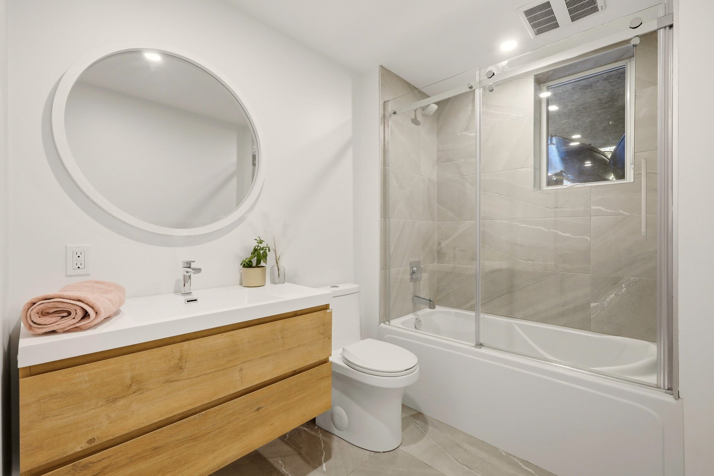
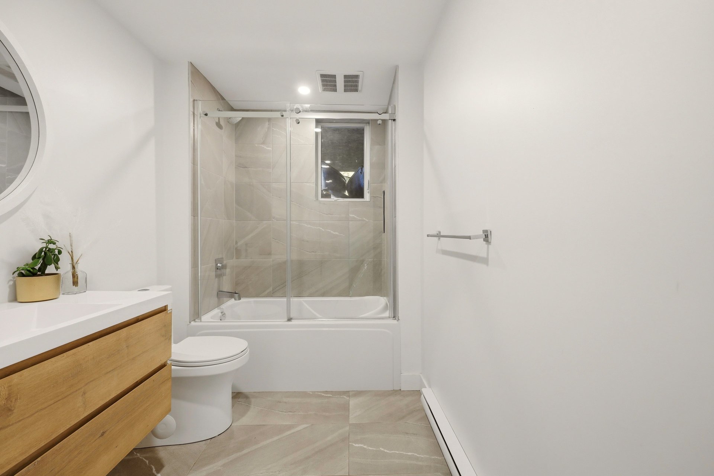
Rooms: 21 Bedrooms: 3 + 1 Bathroom(s):3 Powder Room(s):1 Hallway: 7.5x6.3 P (Ceramic tiles) Floor : GF Bedroom: 12.10x10.0 P (Floating floor) Floor : BT Kitchen: 13.8x6.4 P (Floating floor) Floor : BT Kitchen: 25.4x13.10 P (Wood) Floor : GF Dining room: 14.9x5.7 P (Floating floor) Floor : BT Dining room: 15.10x6.10 P (Wood) Floor : GF Living room: 14.11x14.9 P (Floating floor) Floor : BT Living room: 15.10x13 P (Wood) Floor : GF Bathroom: 13.8x5.8 P (Ceramic tiles) Floor : BTWasher and dryer installation Other: 7x3 P (Wood) Floor : GF
Wine cellar Other: 7.5x7.0 P (Concrete) Floor : BT
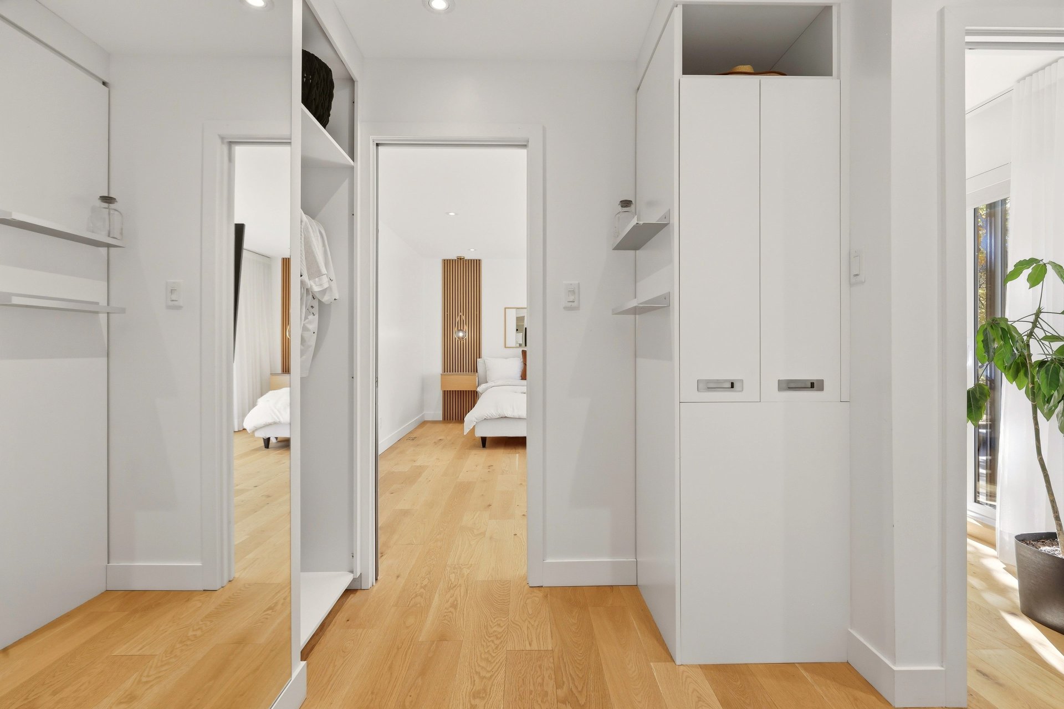
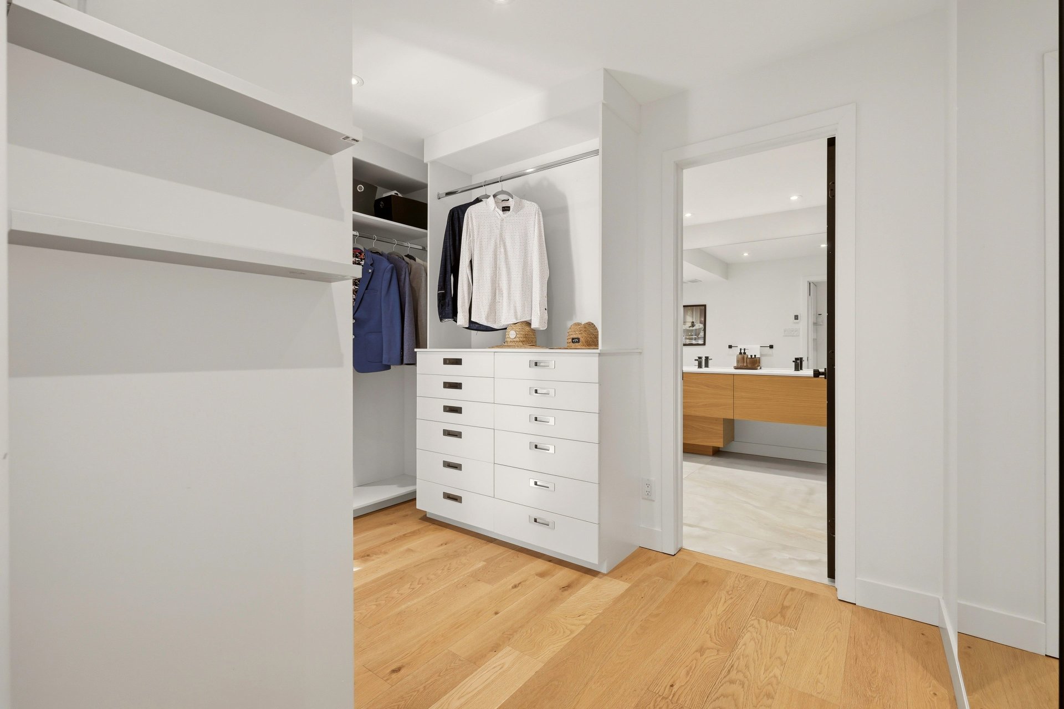
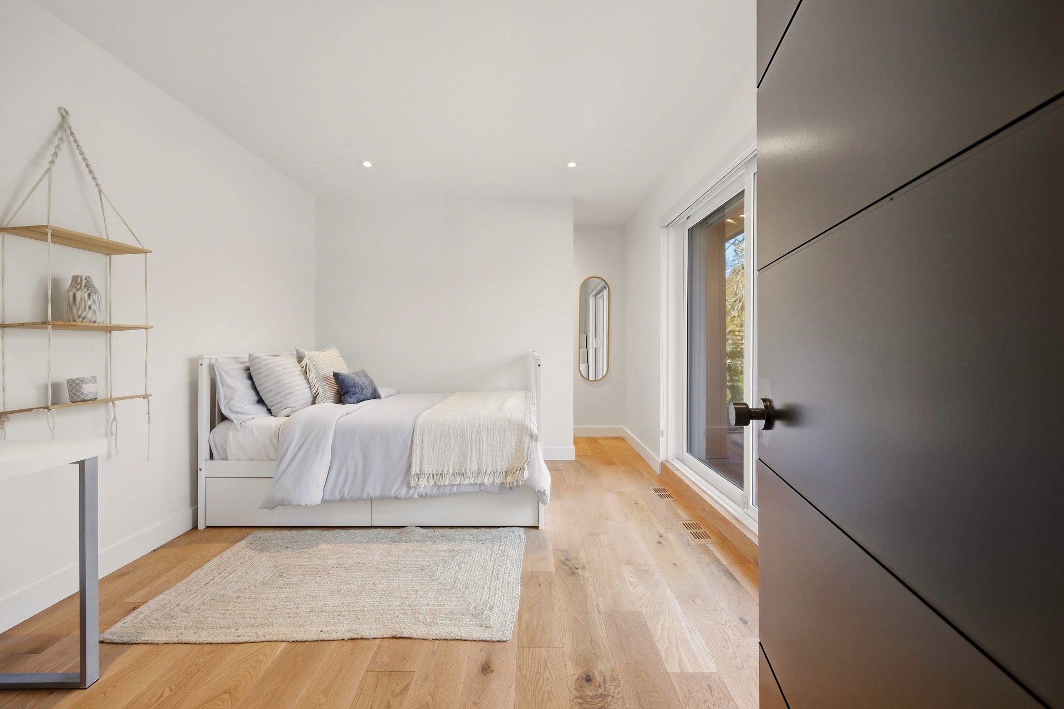
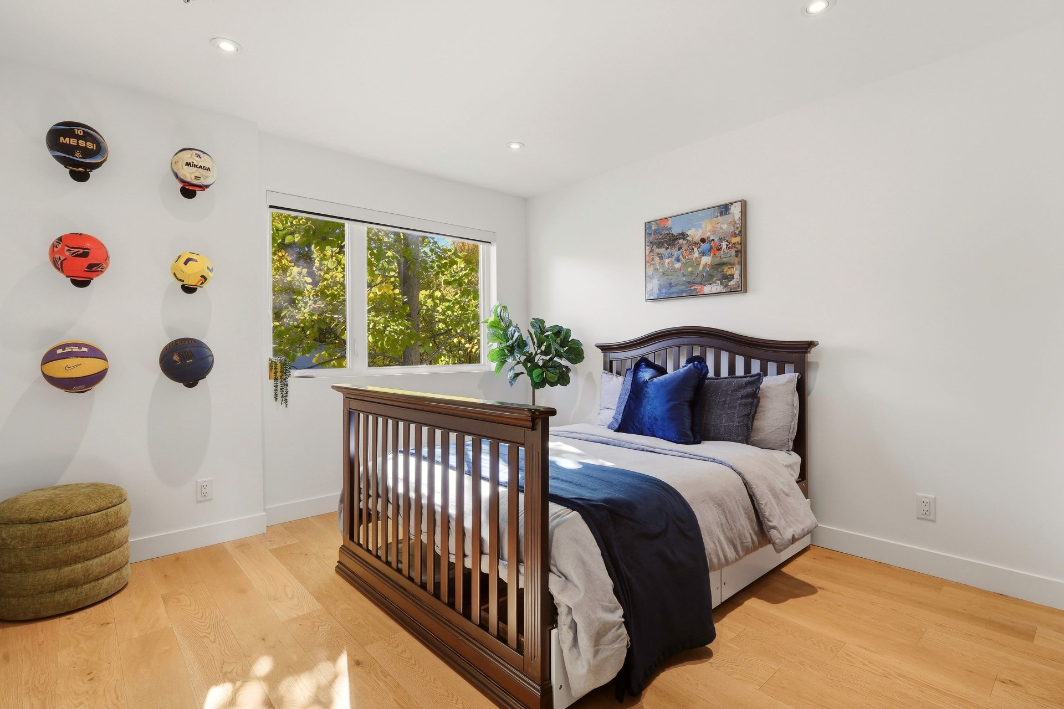
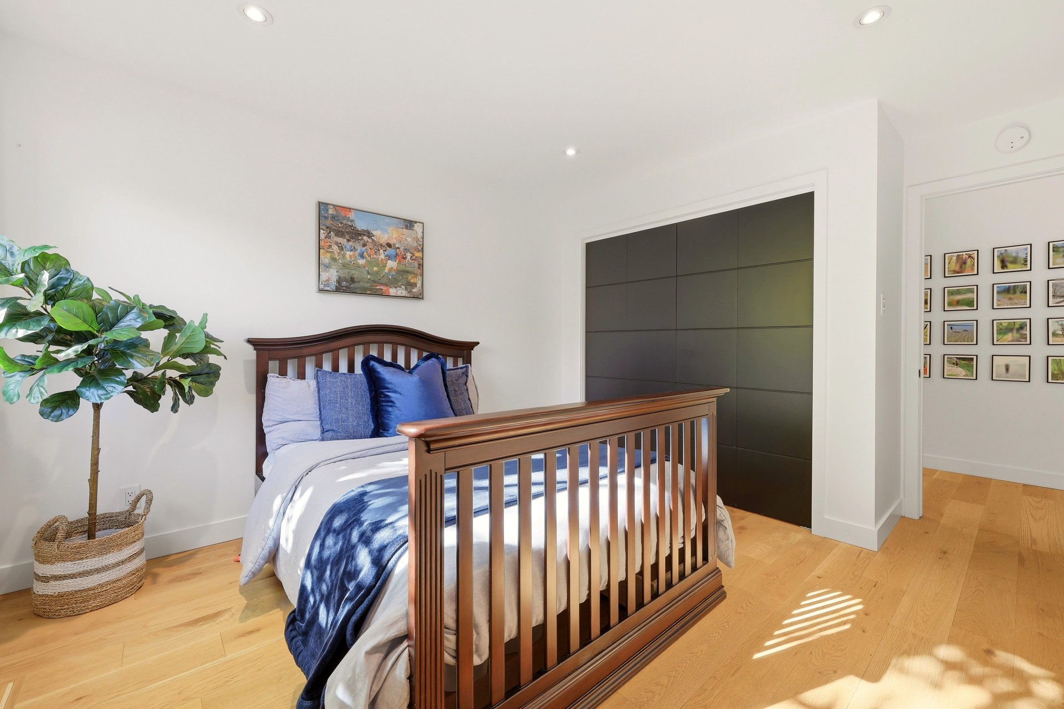
Mechanical room Washroom: 5.8x4.5 P (Ceramic tiles) Floor : GF Primary bedroom: 20.7x16.9 P (Wood) Floor : 2 Walk-in closet: 10.9x8.3 P (Wood) Floor : 2 Bathroom: 13.4x8.10 P (Ceramic tiles) Floor : 2 Bedroom: 15.6x9.11 P (Wood) Floor : 2 Bedroom: 13.2x10.11 P (Wood) Floor : 2 Bathroom: 8.10x6.6 P (Ceramic tiles) Floor : 2
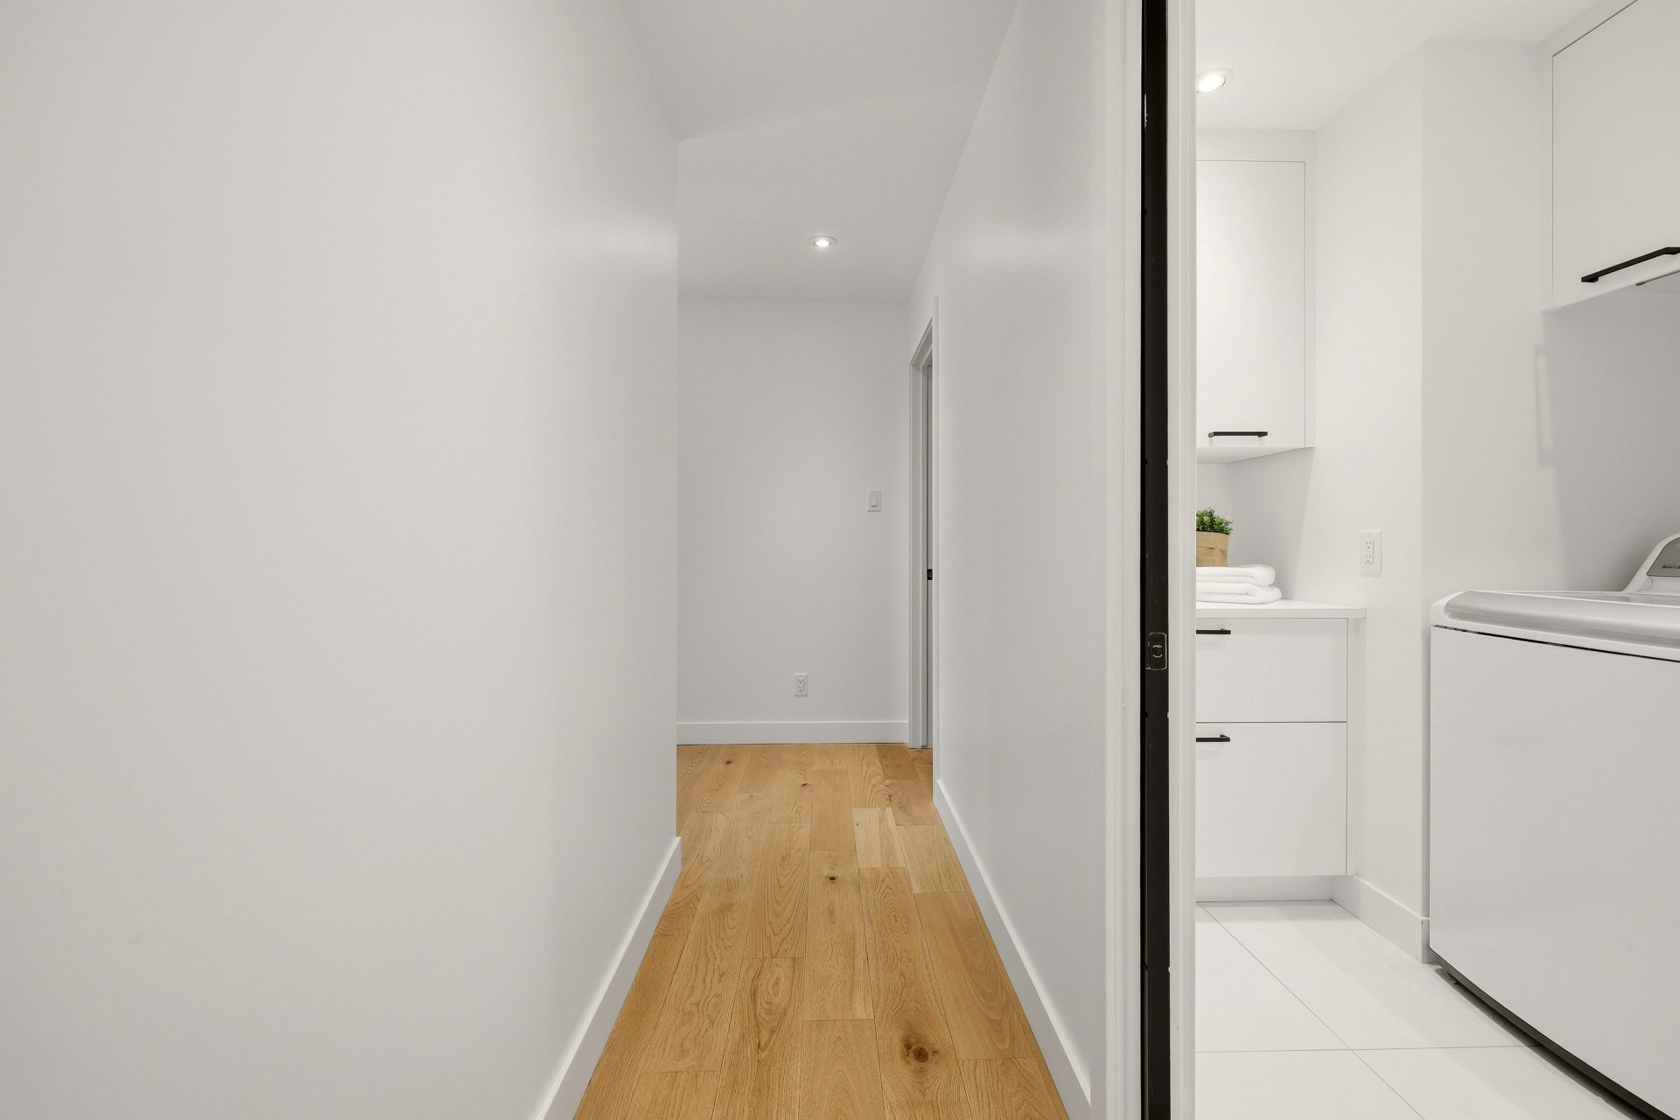
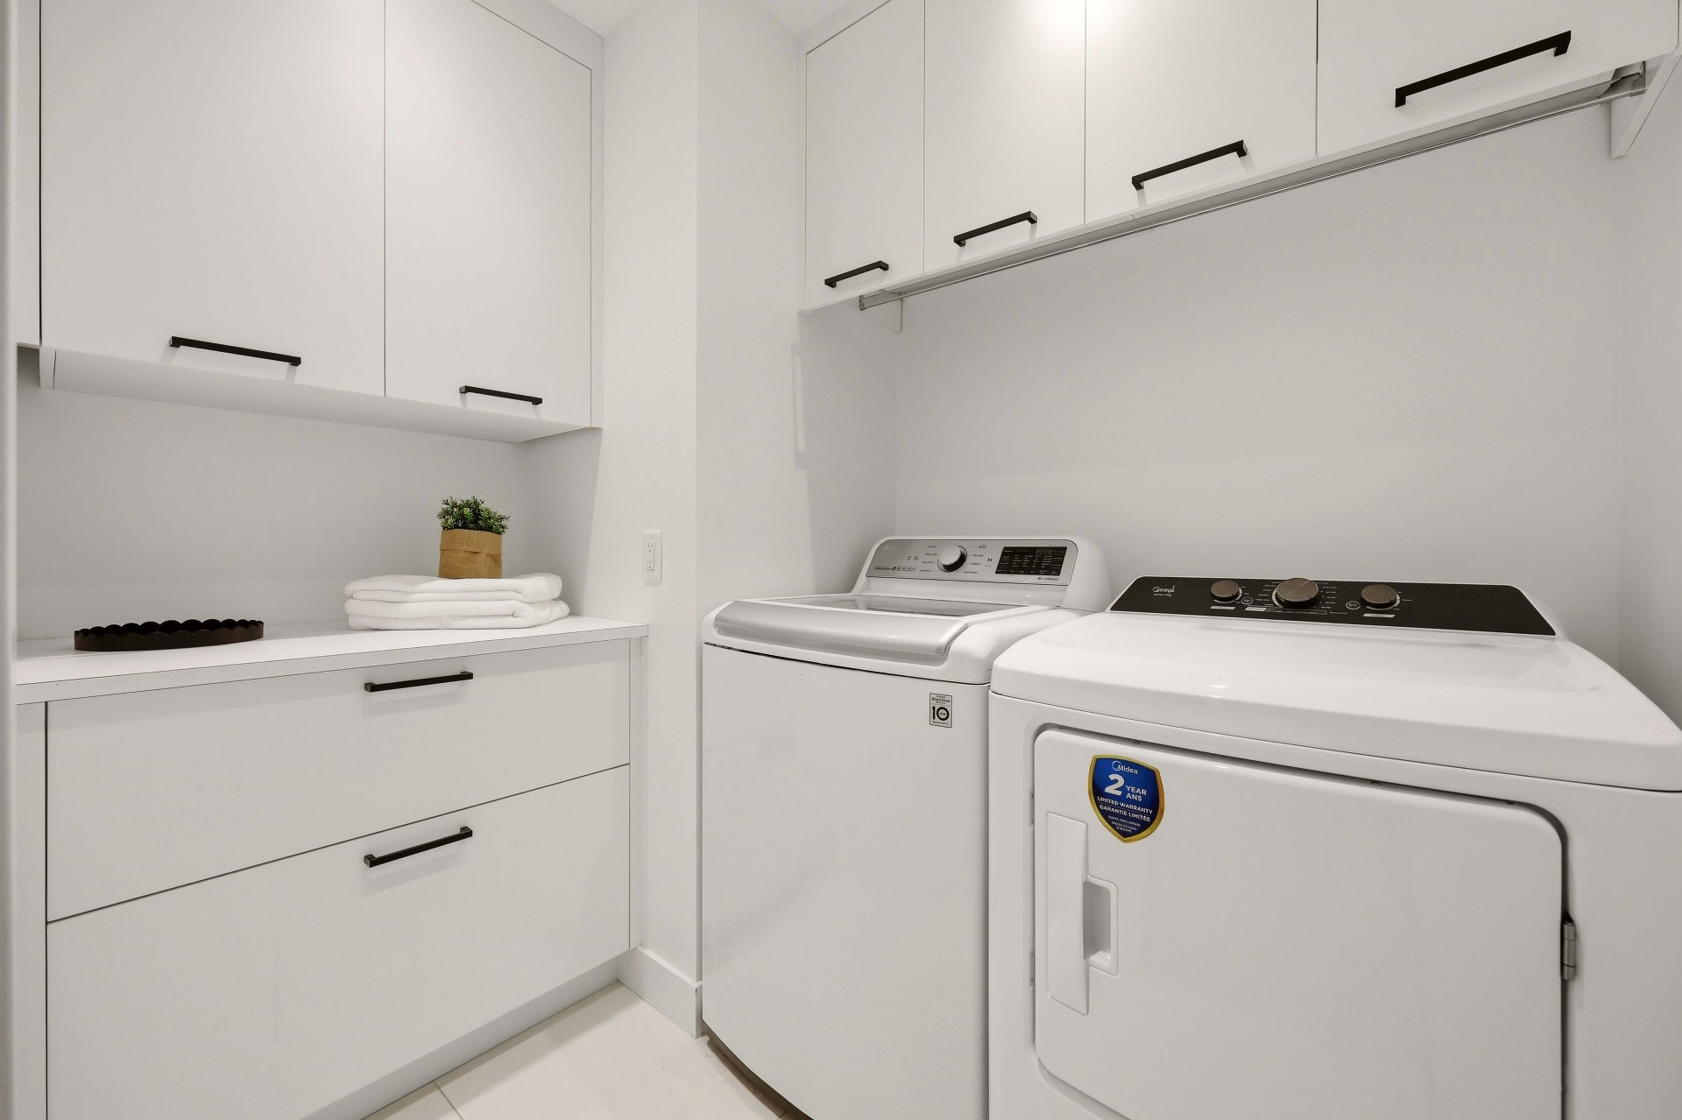
Closed toilet 2,10 x 3 Laundry room: 8.3x5.7 P (Ceramic tiles) Floor : 2 Other: 18.9x4.5 P (Wood) Floor : 2
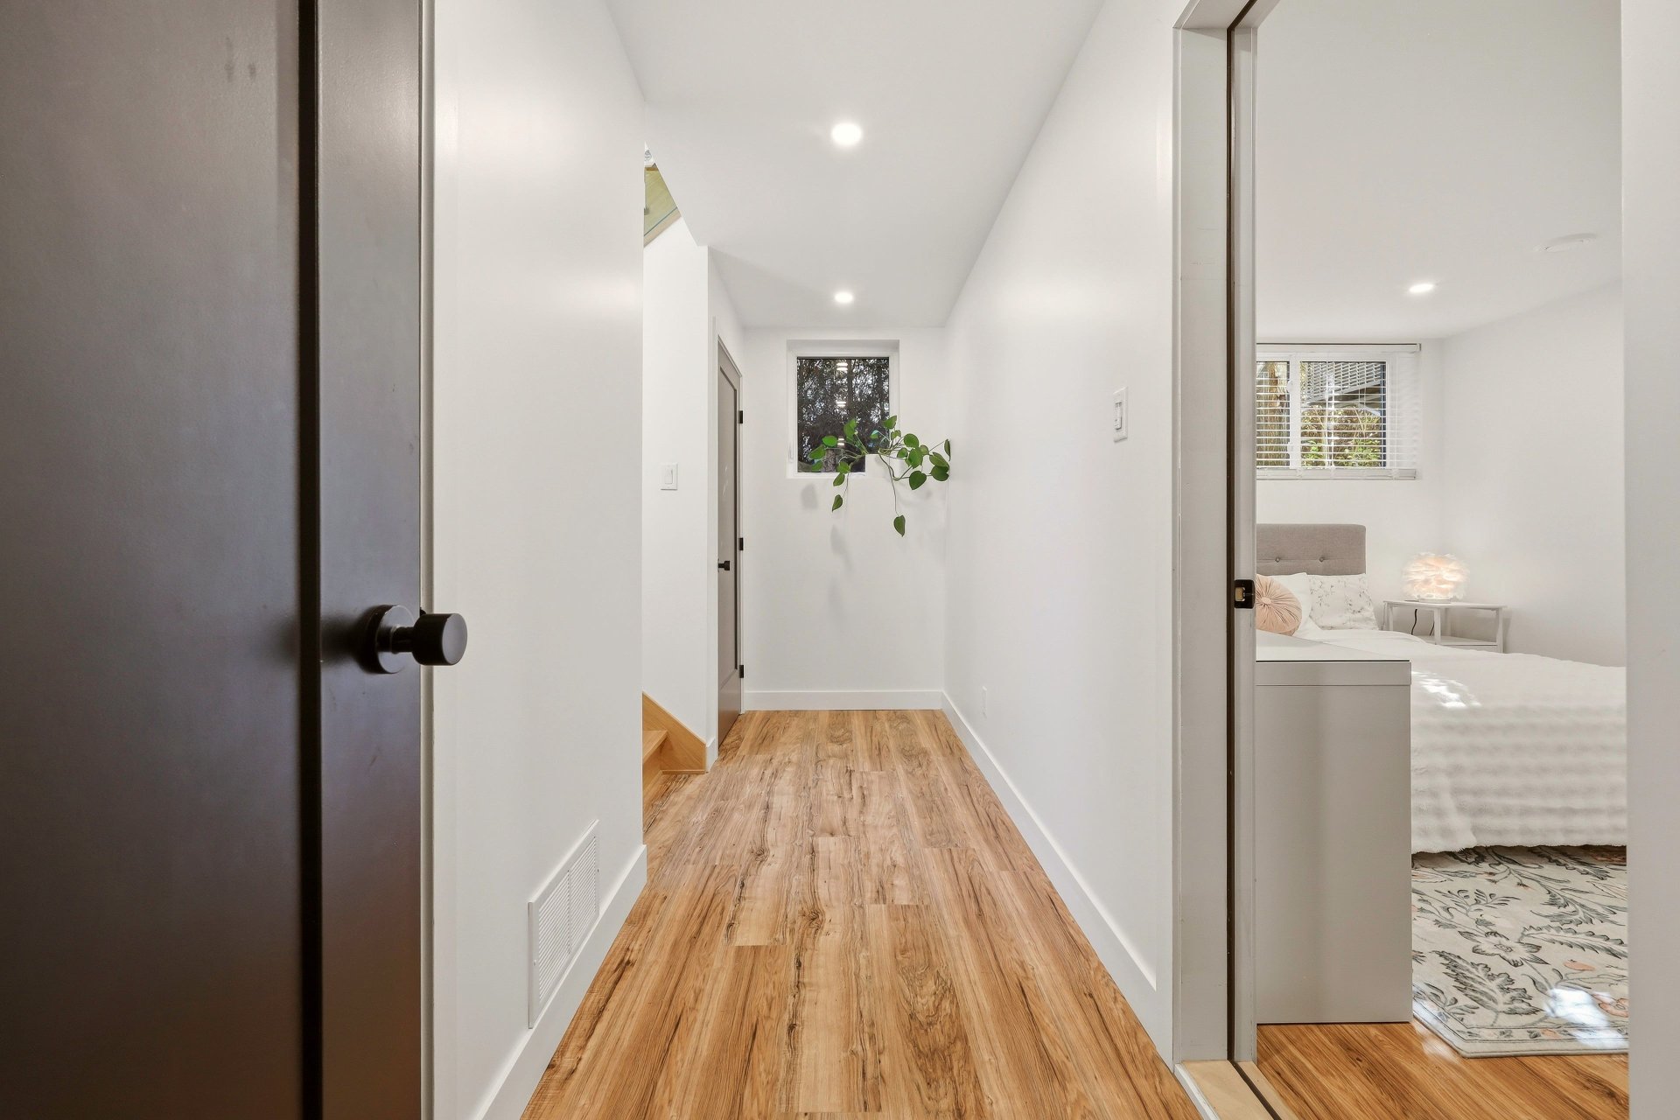
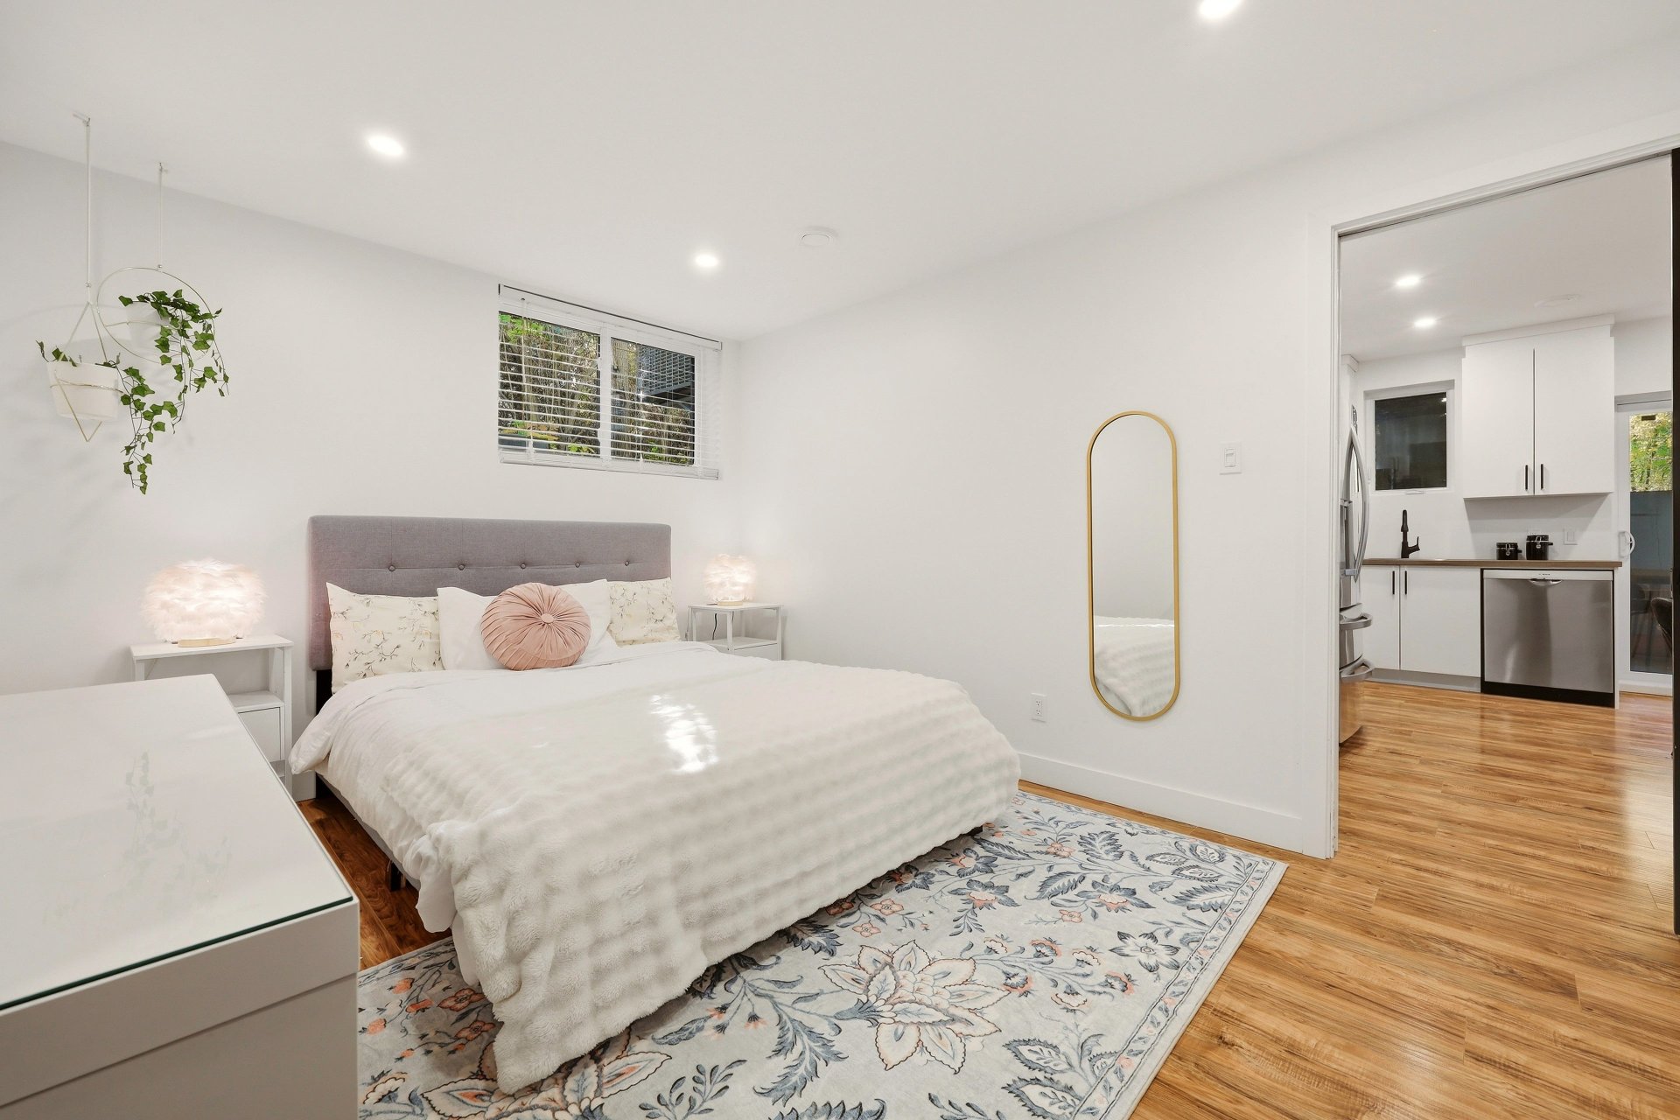
Hall Bedroom: 12.10x10 P (Floating floor) Floor : BT Kitchen: 13.8x6.4 P (Floating floor) Floor : BT Dining room: 14.9x5.7 P (Floating floor) Floor : BT Living room: 14.11x14.9 P (Floating floor) Floor : BT Bathroom: 13.8x5.8 P (Ceramic tiles) Floor : BT
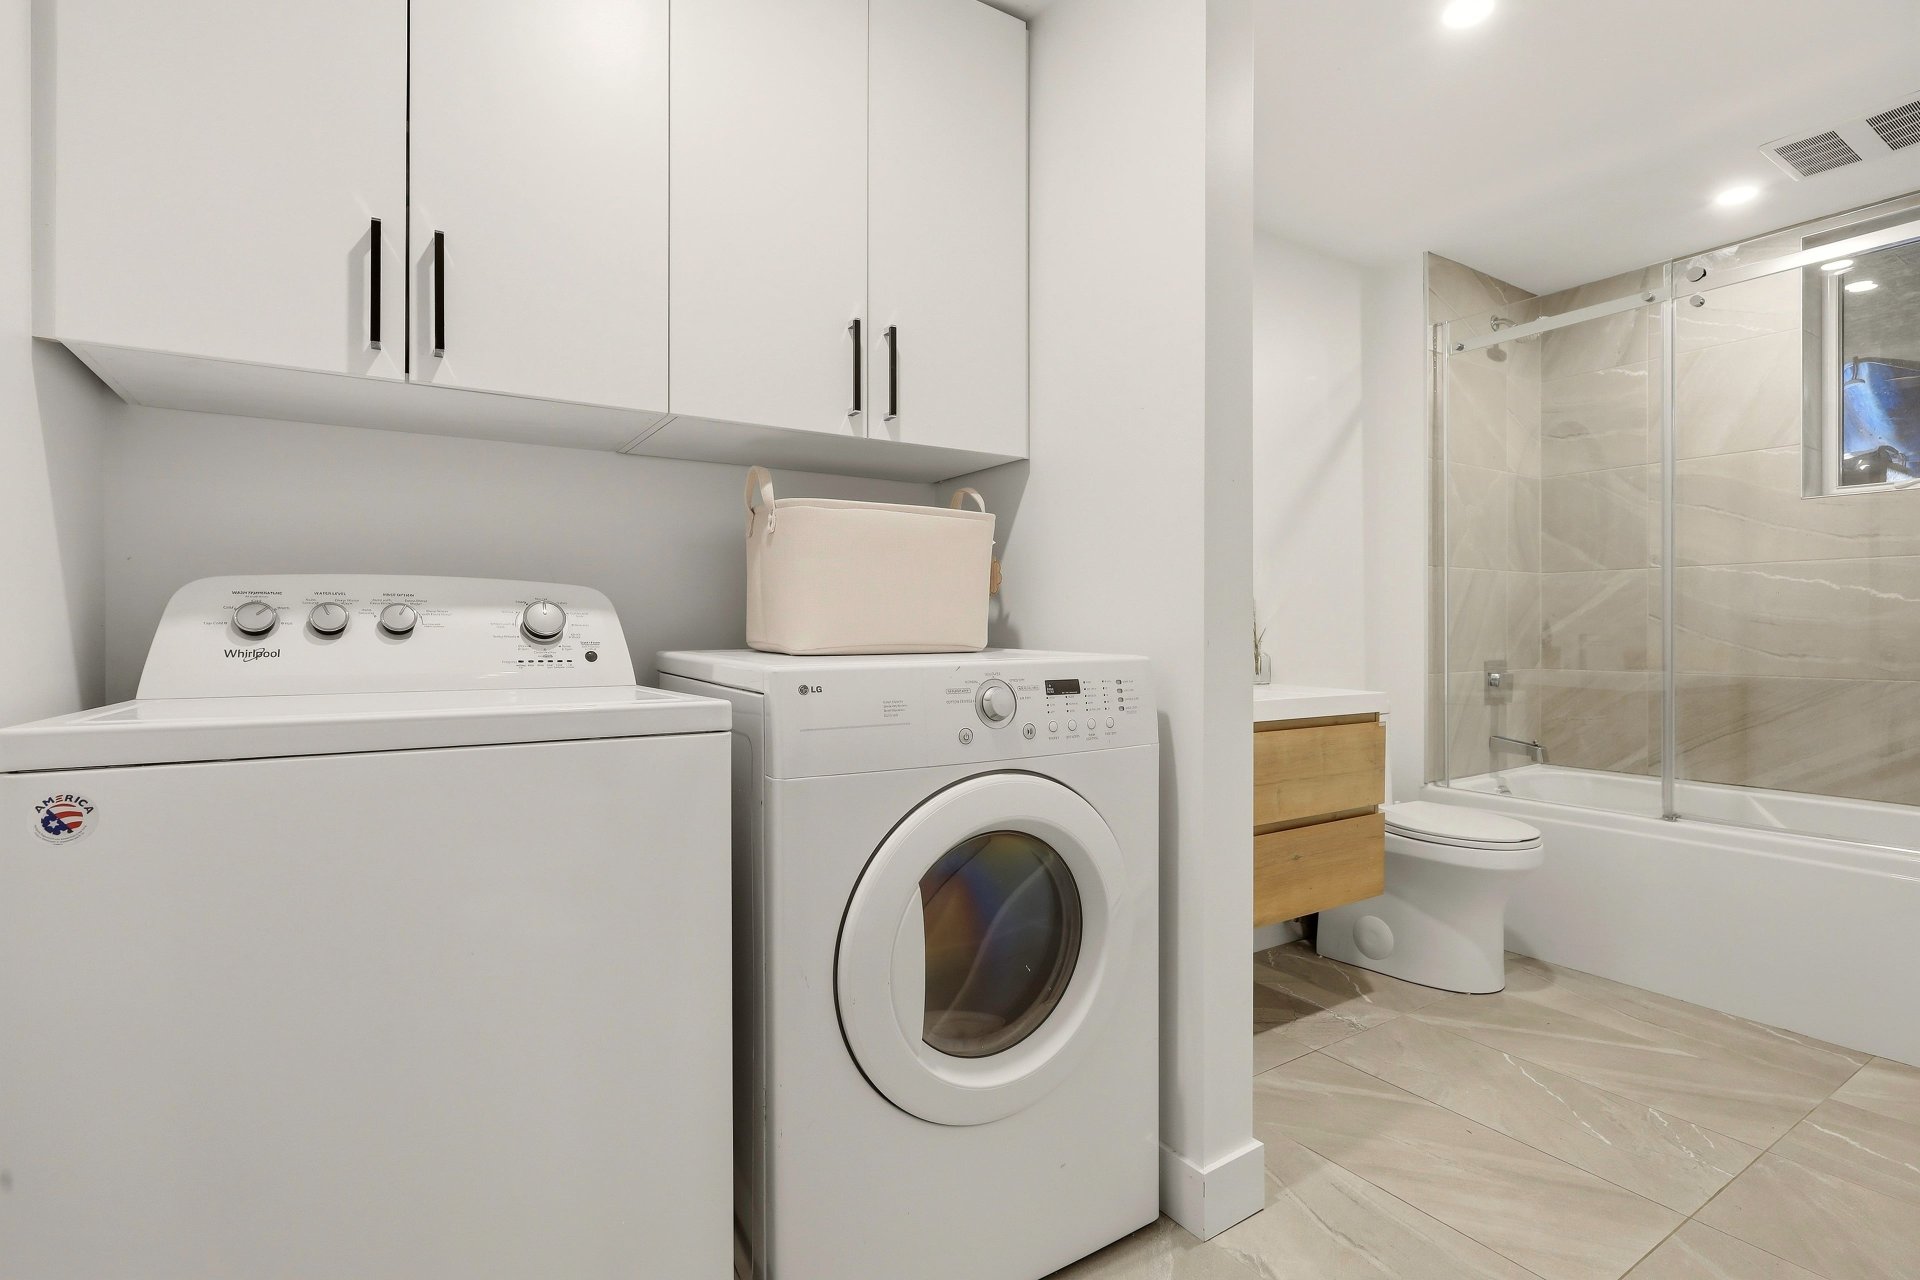
Washer and dryer installation Other: 7.5x7 P (Concrete) Floor : BT
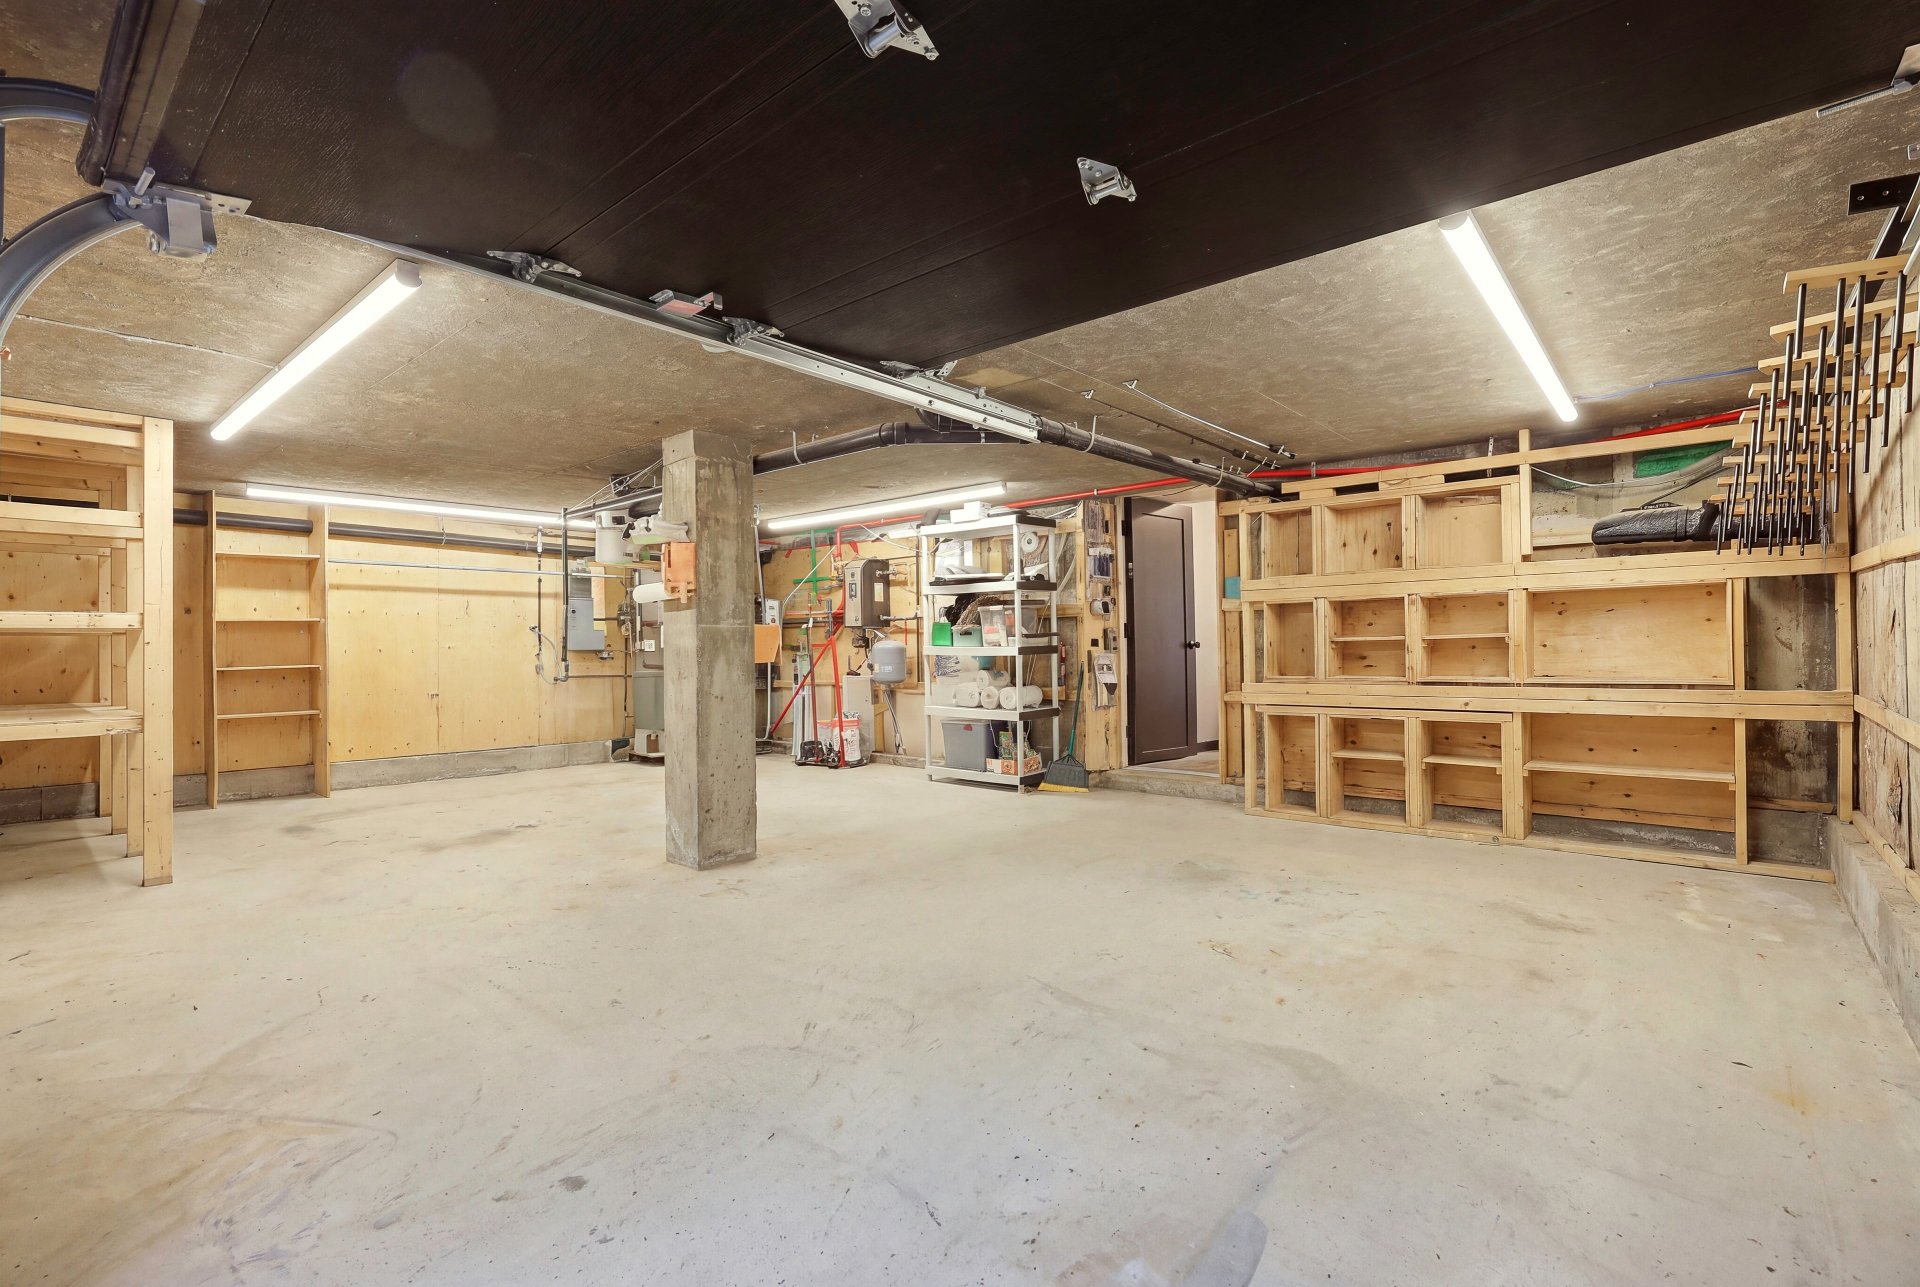
Mechanical room Other: 25.5x17.3 P (Concrete) Floor : BT
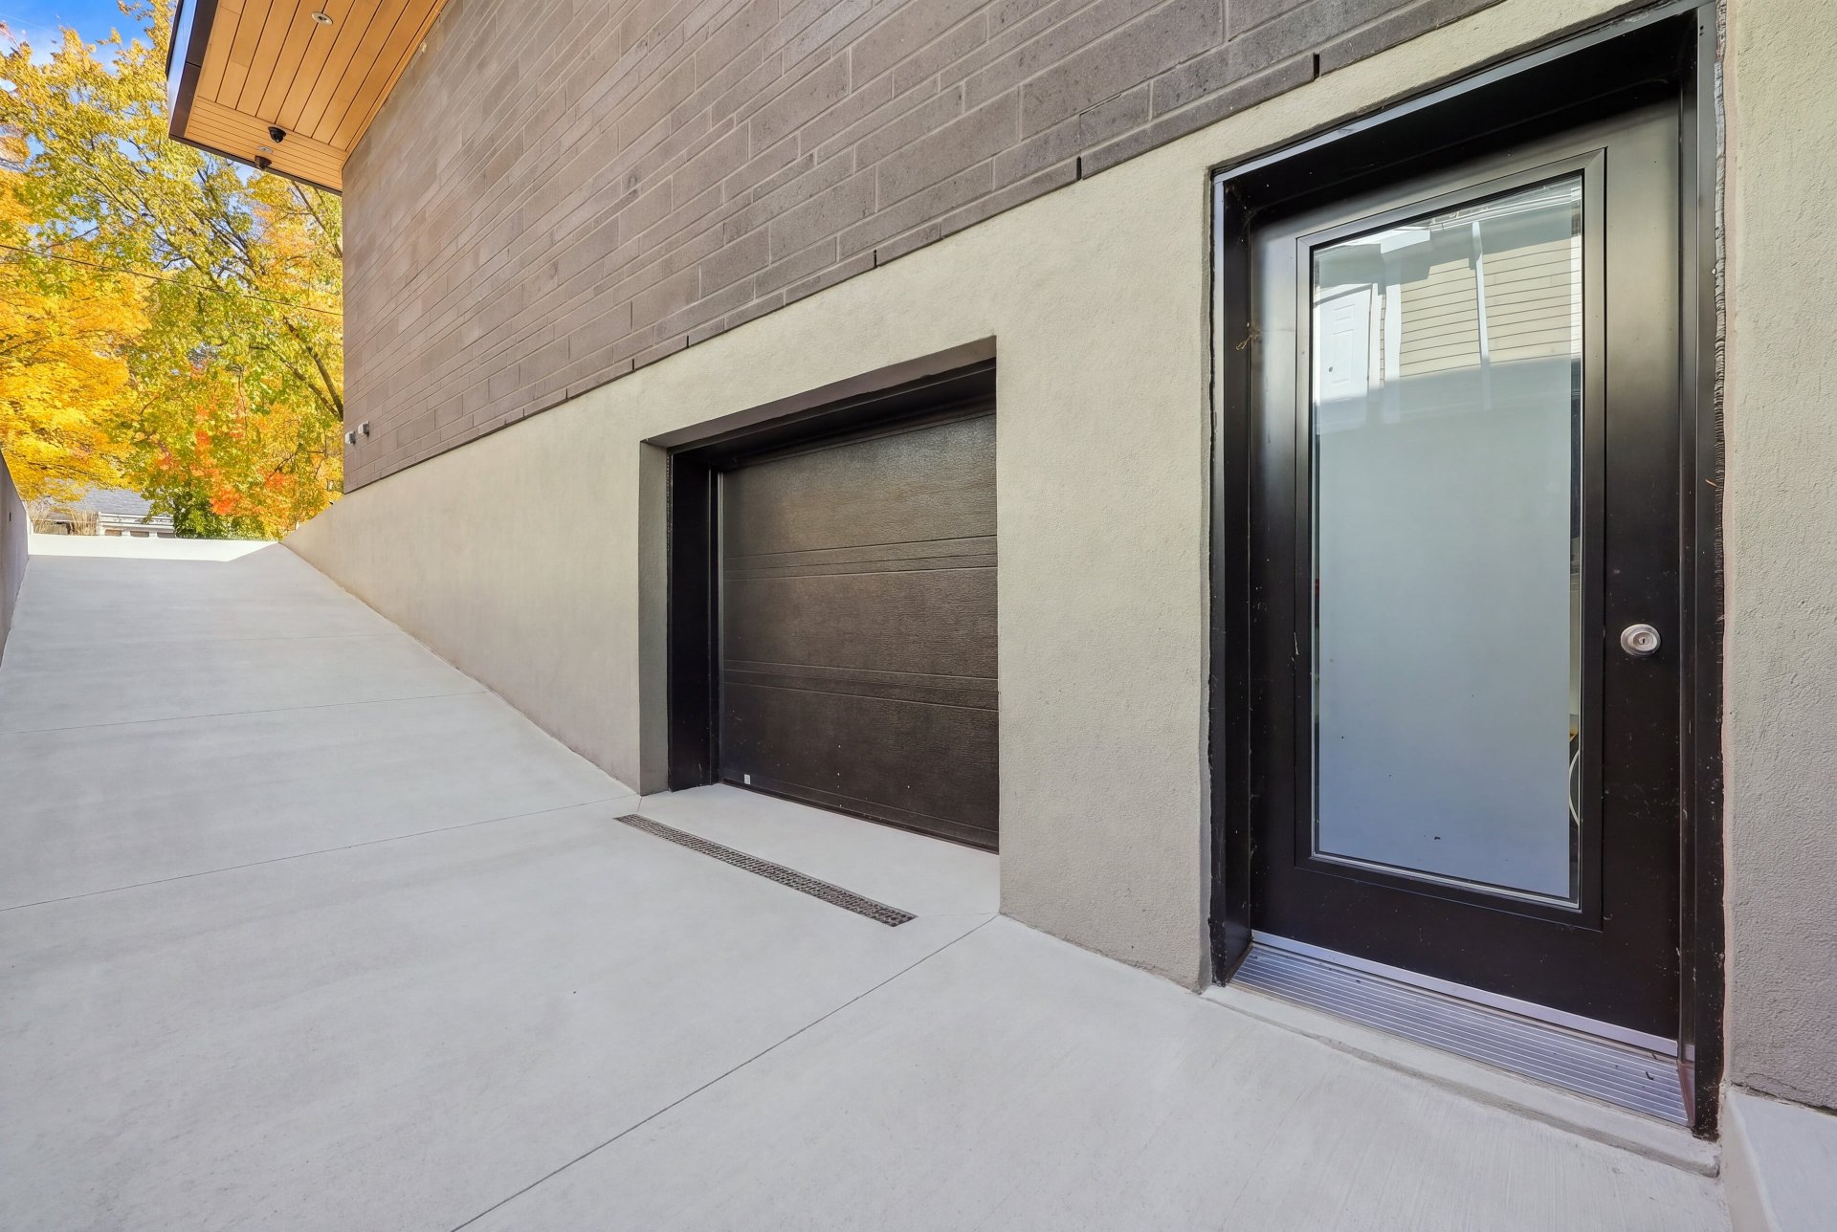
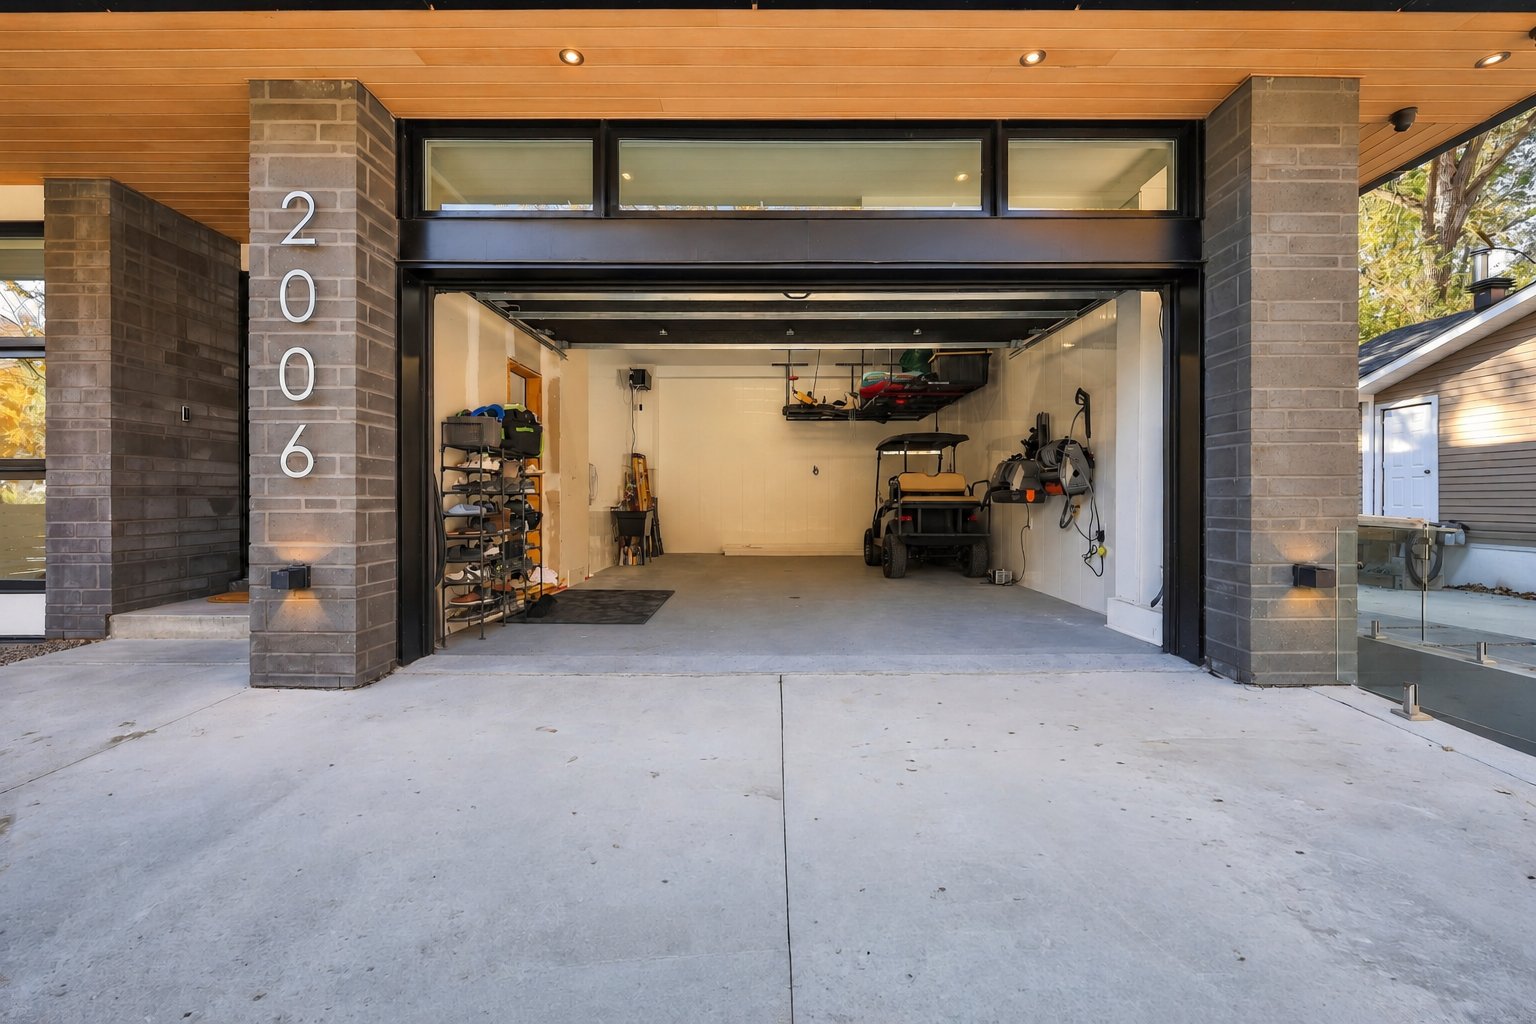
Garage beneath structural slab
Characteristics
Costs

Profusion Immobilier inc., Real Estate Agency
T: 514.566.8005



Profusion Immobilier inc., Real Estate Agency
T: 450.330.0364
Contact Broker
Contact Broker
"*" indicates required fields