
Triplex for sale in Montréal (Côte-des-Neiges/Notre-Dame-de-Grâce)
3240-3242 Av. de la Falaise, Montréal (Côte-des-Neiges/Notre-Dame-de-Grâce)
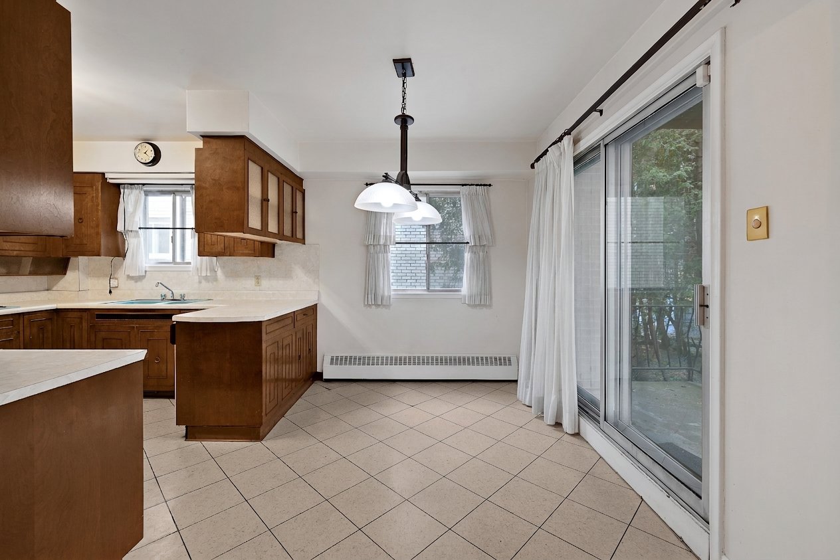
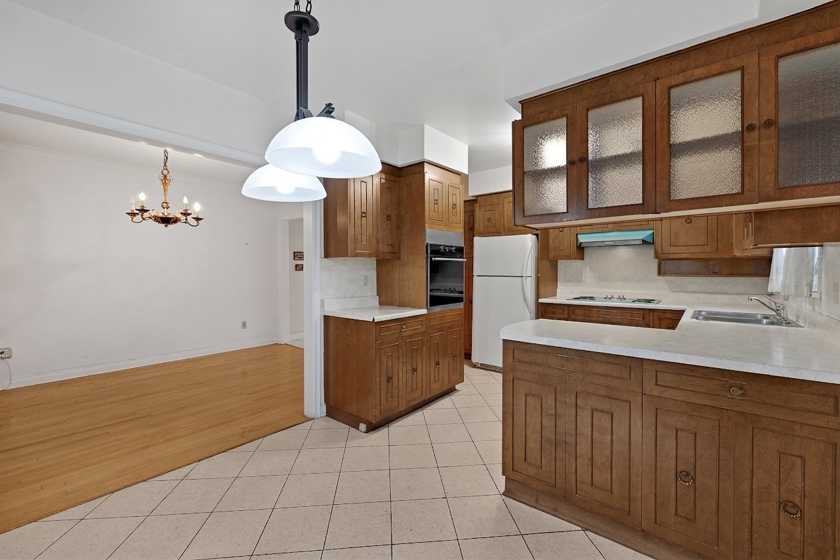
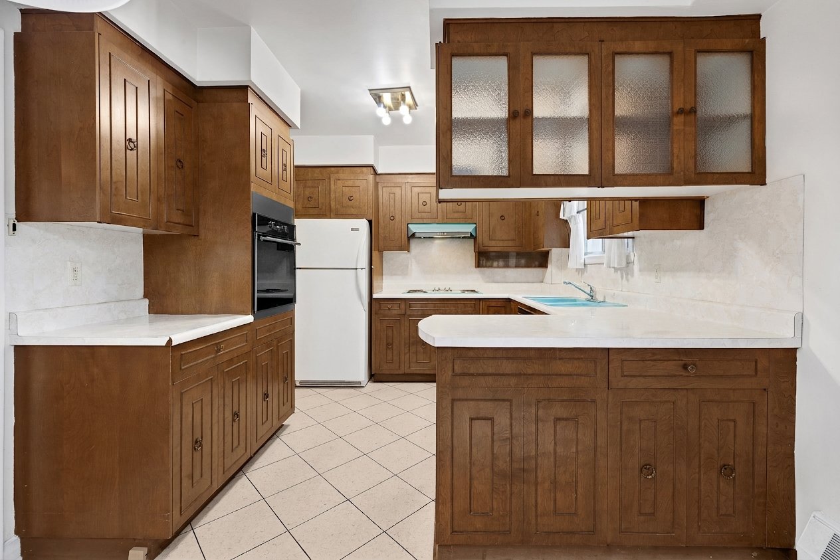
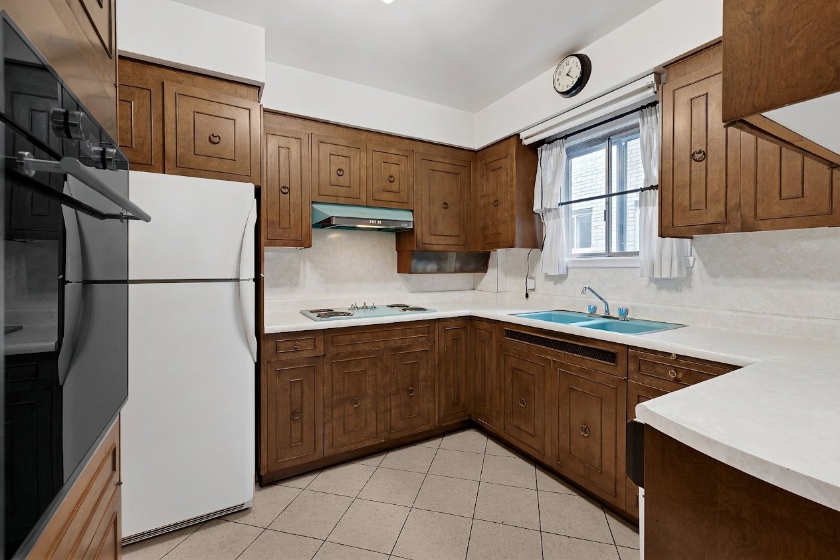
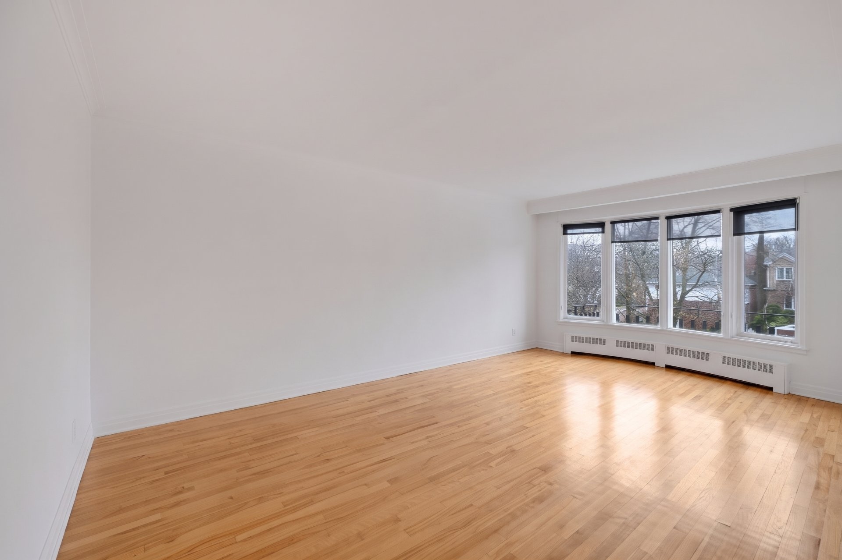
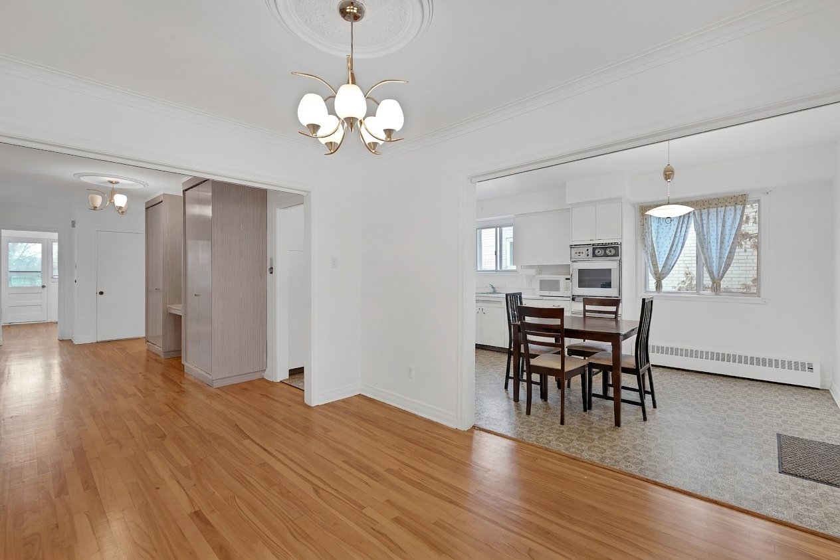
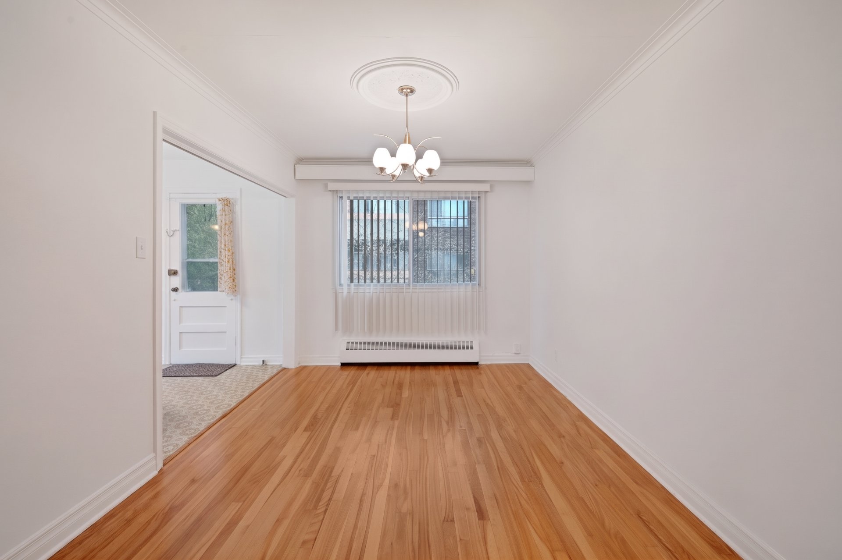
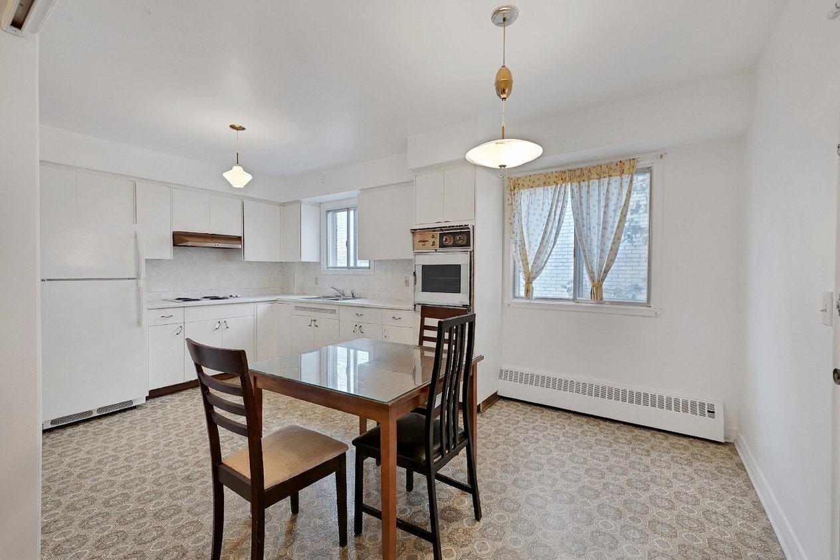
Triplex
3240-3242 Av. de la Falaise, Montréal (Côte-des-Neiges/Notre-Dame-de-Grâce) MLS# 25070723 3
 2 + 1
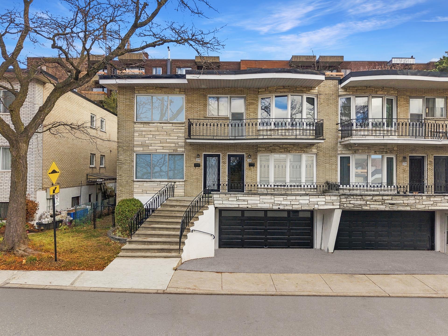
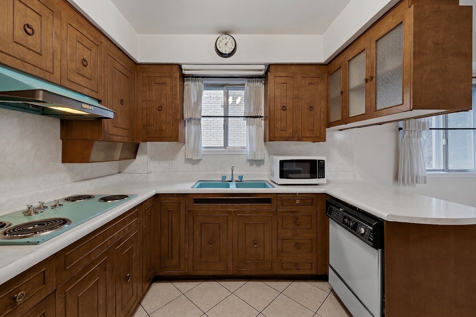
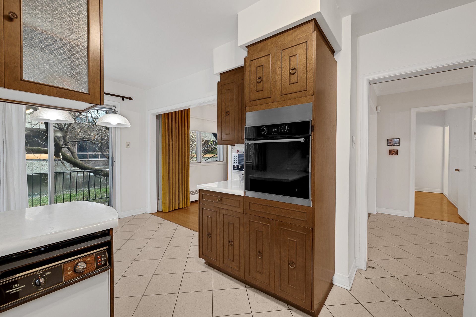
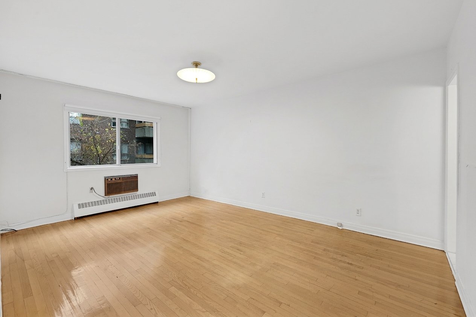
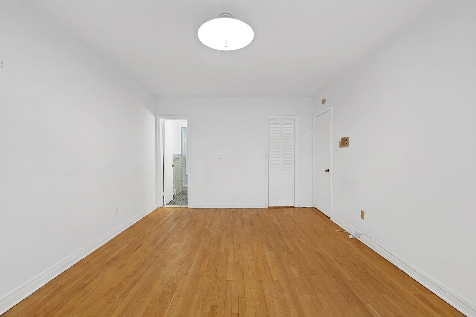
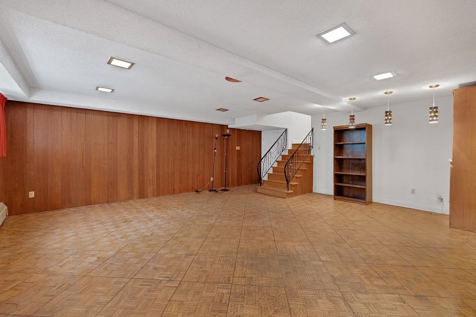
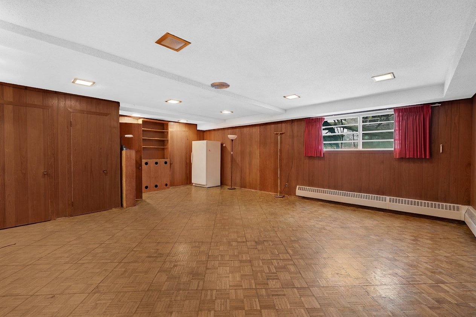
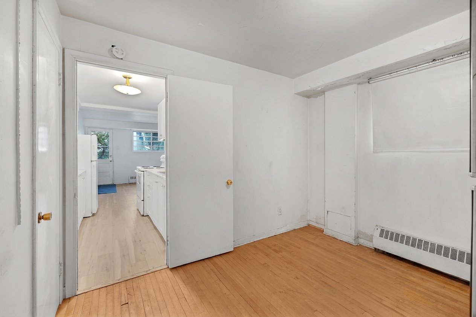
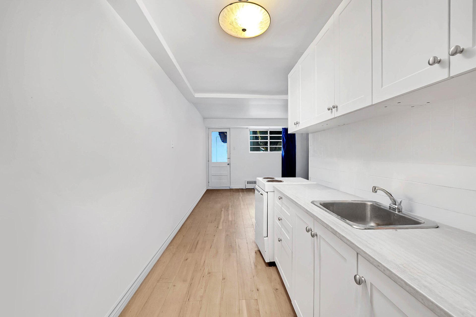
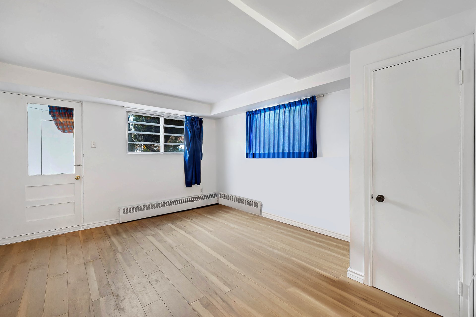
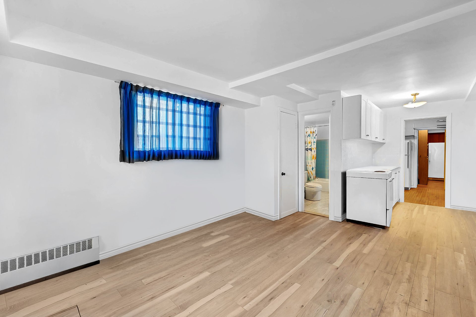
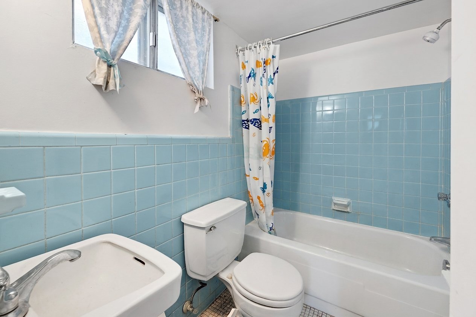
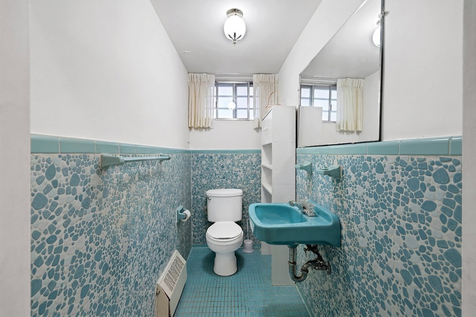
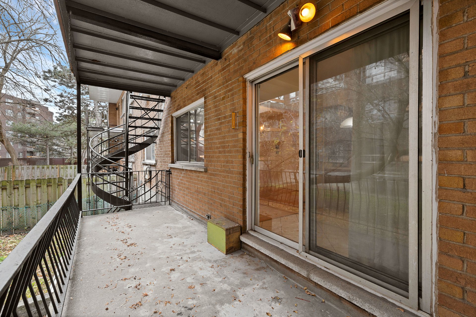
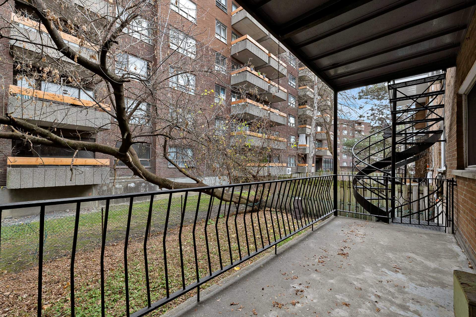
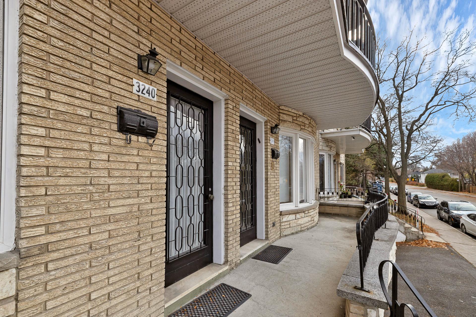
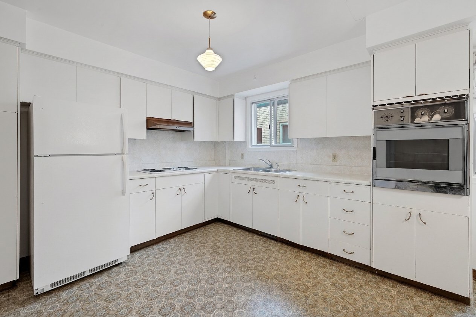
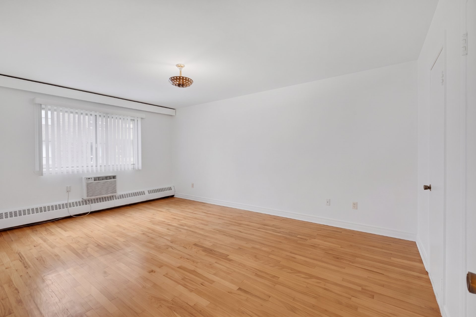
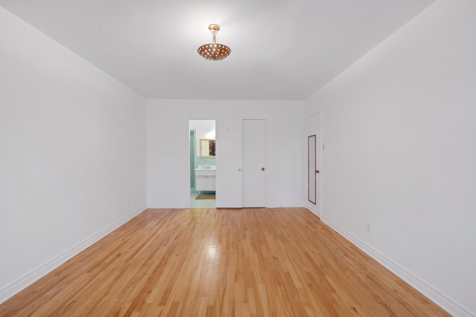
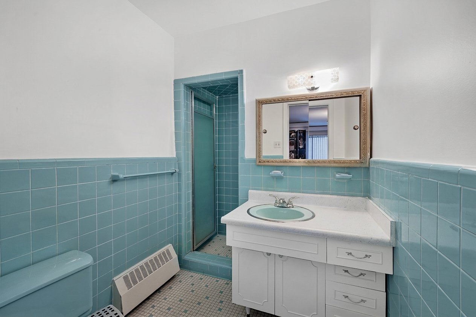
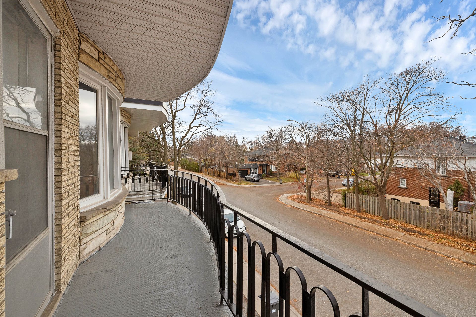
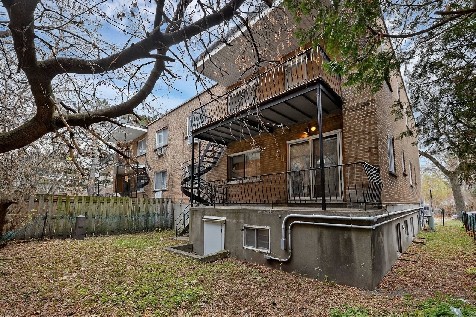
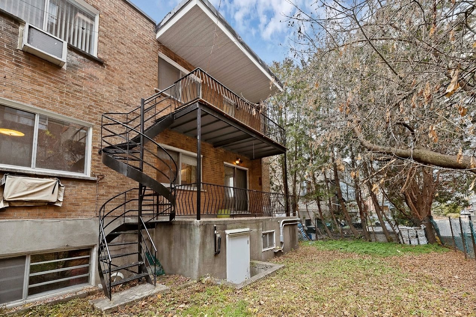
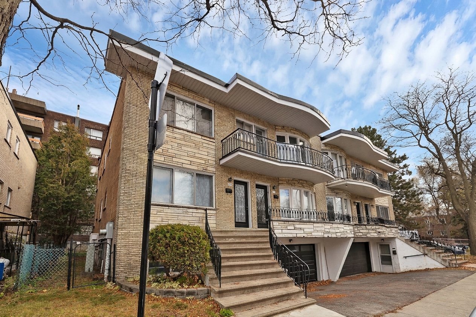
VILLE MONT-ROYAL ADJACENT. Tucked away on tranquil Av. de la Falaise, this spacious triplex hits the market for the first time in 60 years. Original to its 1966 roots, it offers authentic mid-century character and a fantastic blank canvas. Updates: roof changed approx. 7 years ago, changed electrical panels and a dual-energy heating system. TRIPLE OCCUPANCY: All 3 generous units are available to the buyer! Unlock limitless potential for a multi-generational family or owner-occupied investment. Enjoy peaceful neighborhood strolls just a few blocks from parks, REM Canora & Mont-Royal Sports Centre.
Addenda
TOWN OF MOUNT ROYAL ADJACENT | 3240--3242 AV. DE LA FALAISE
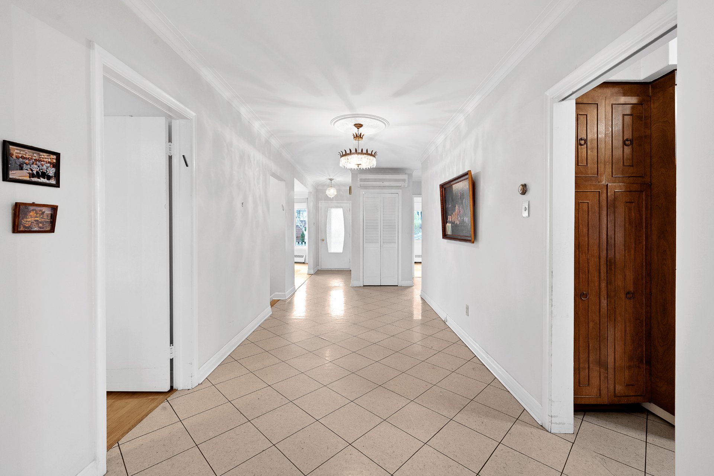
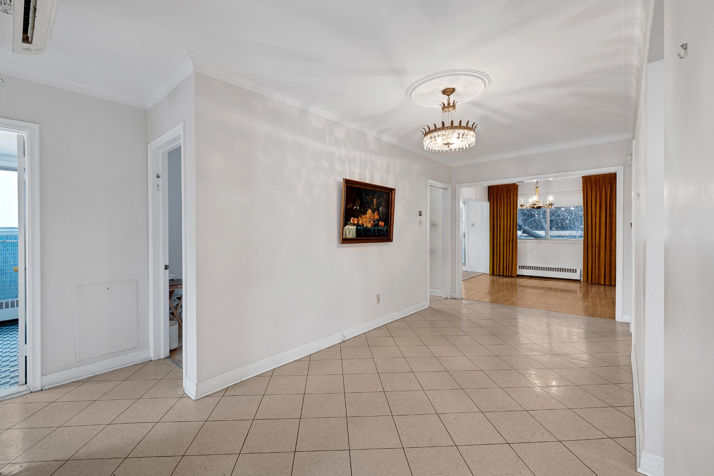
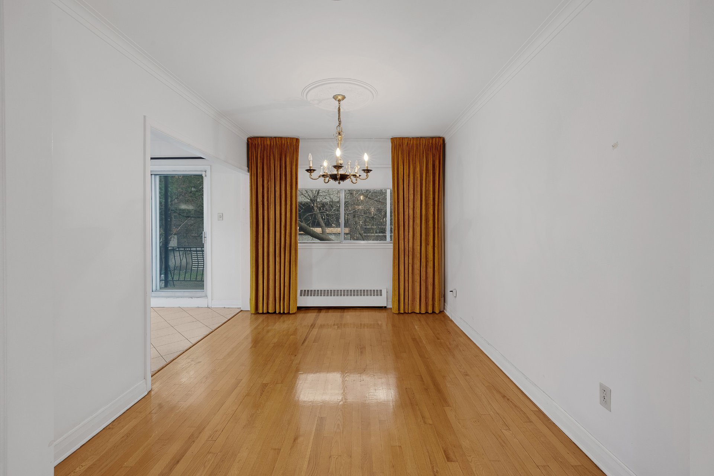
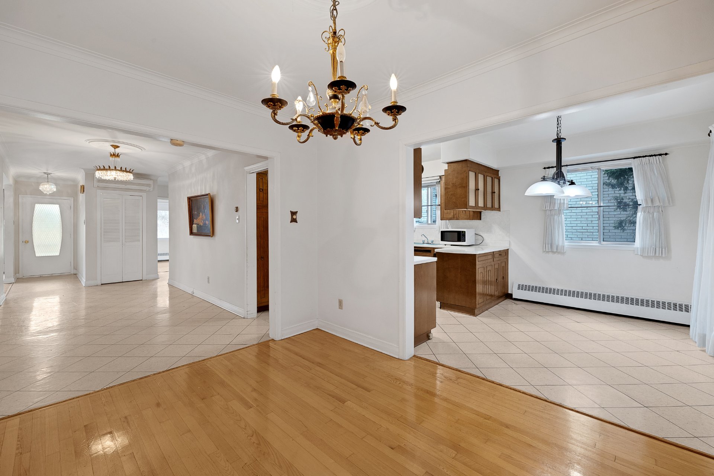
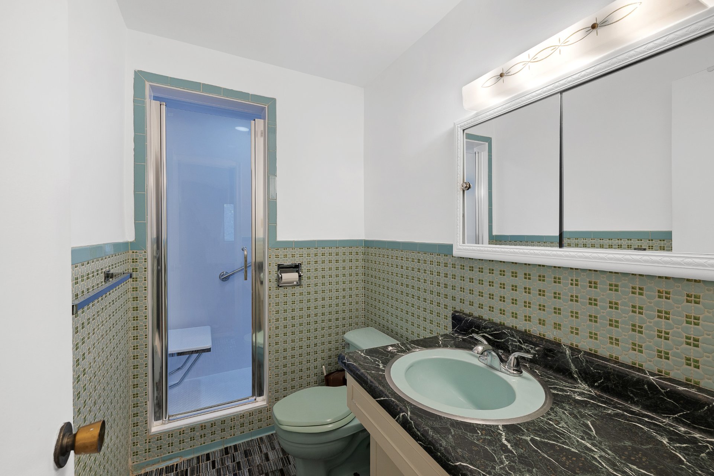
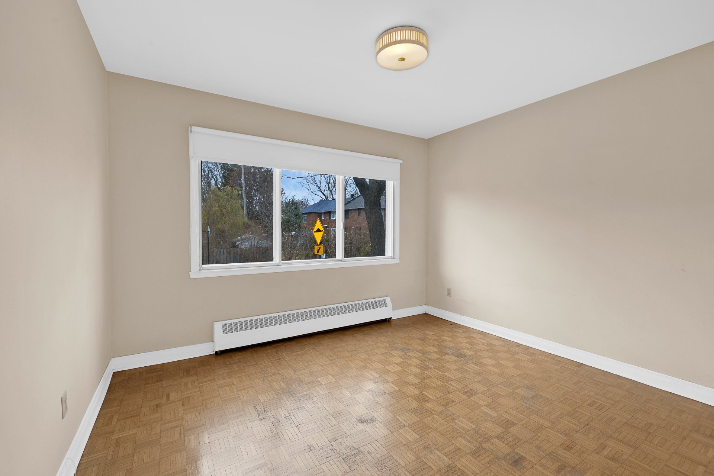
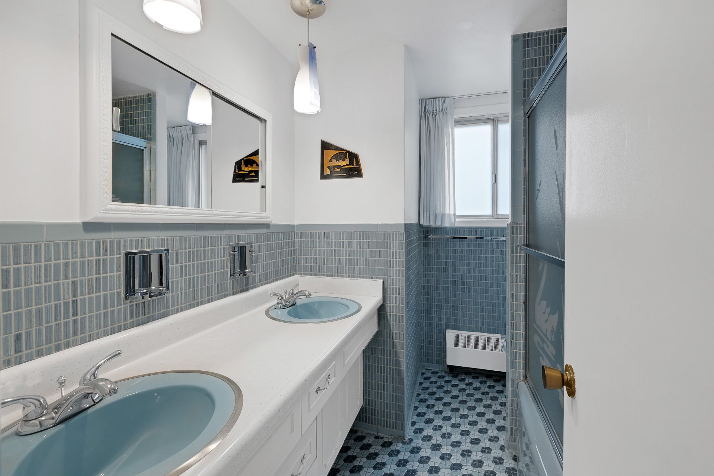
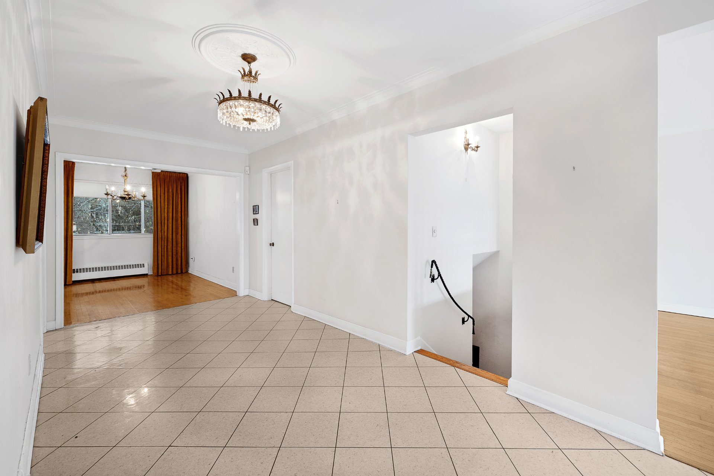
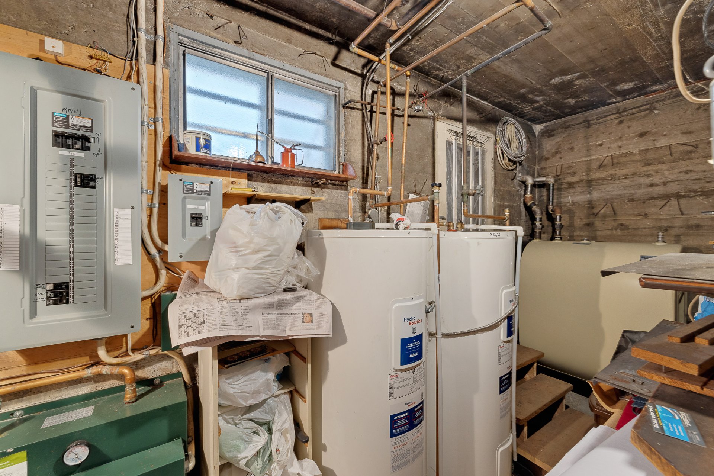
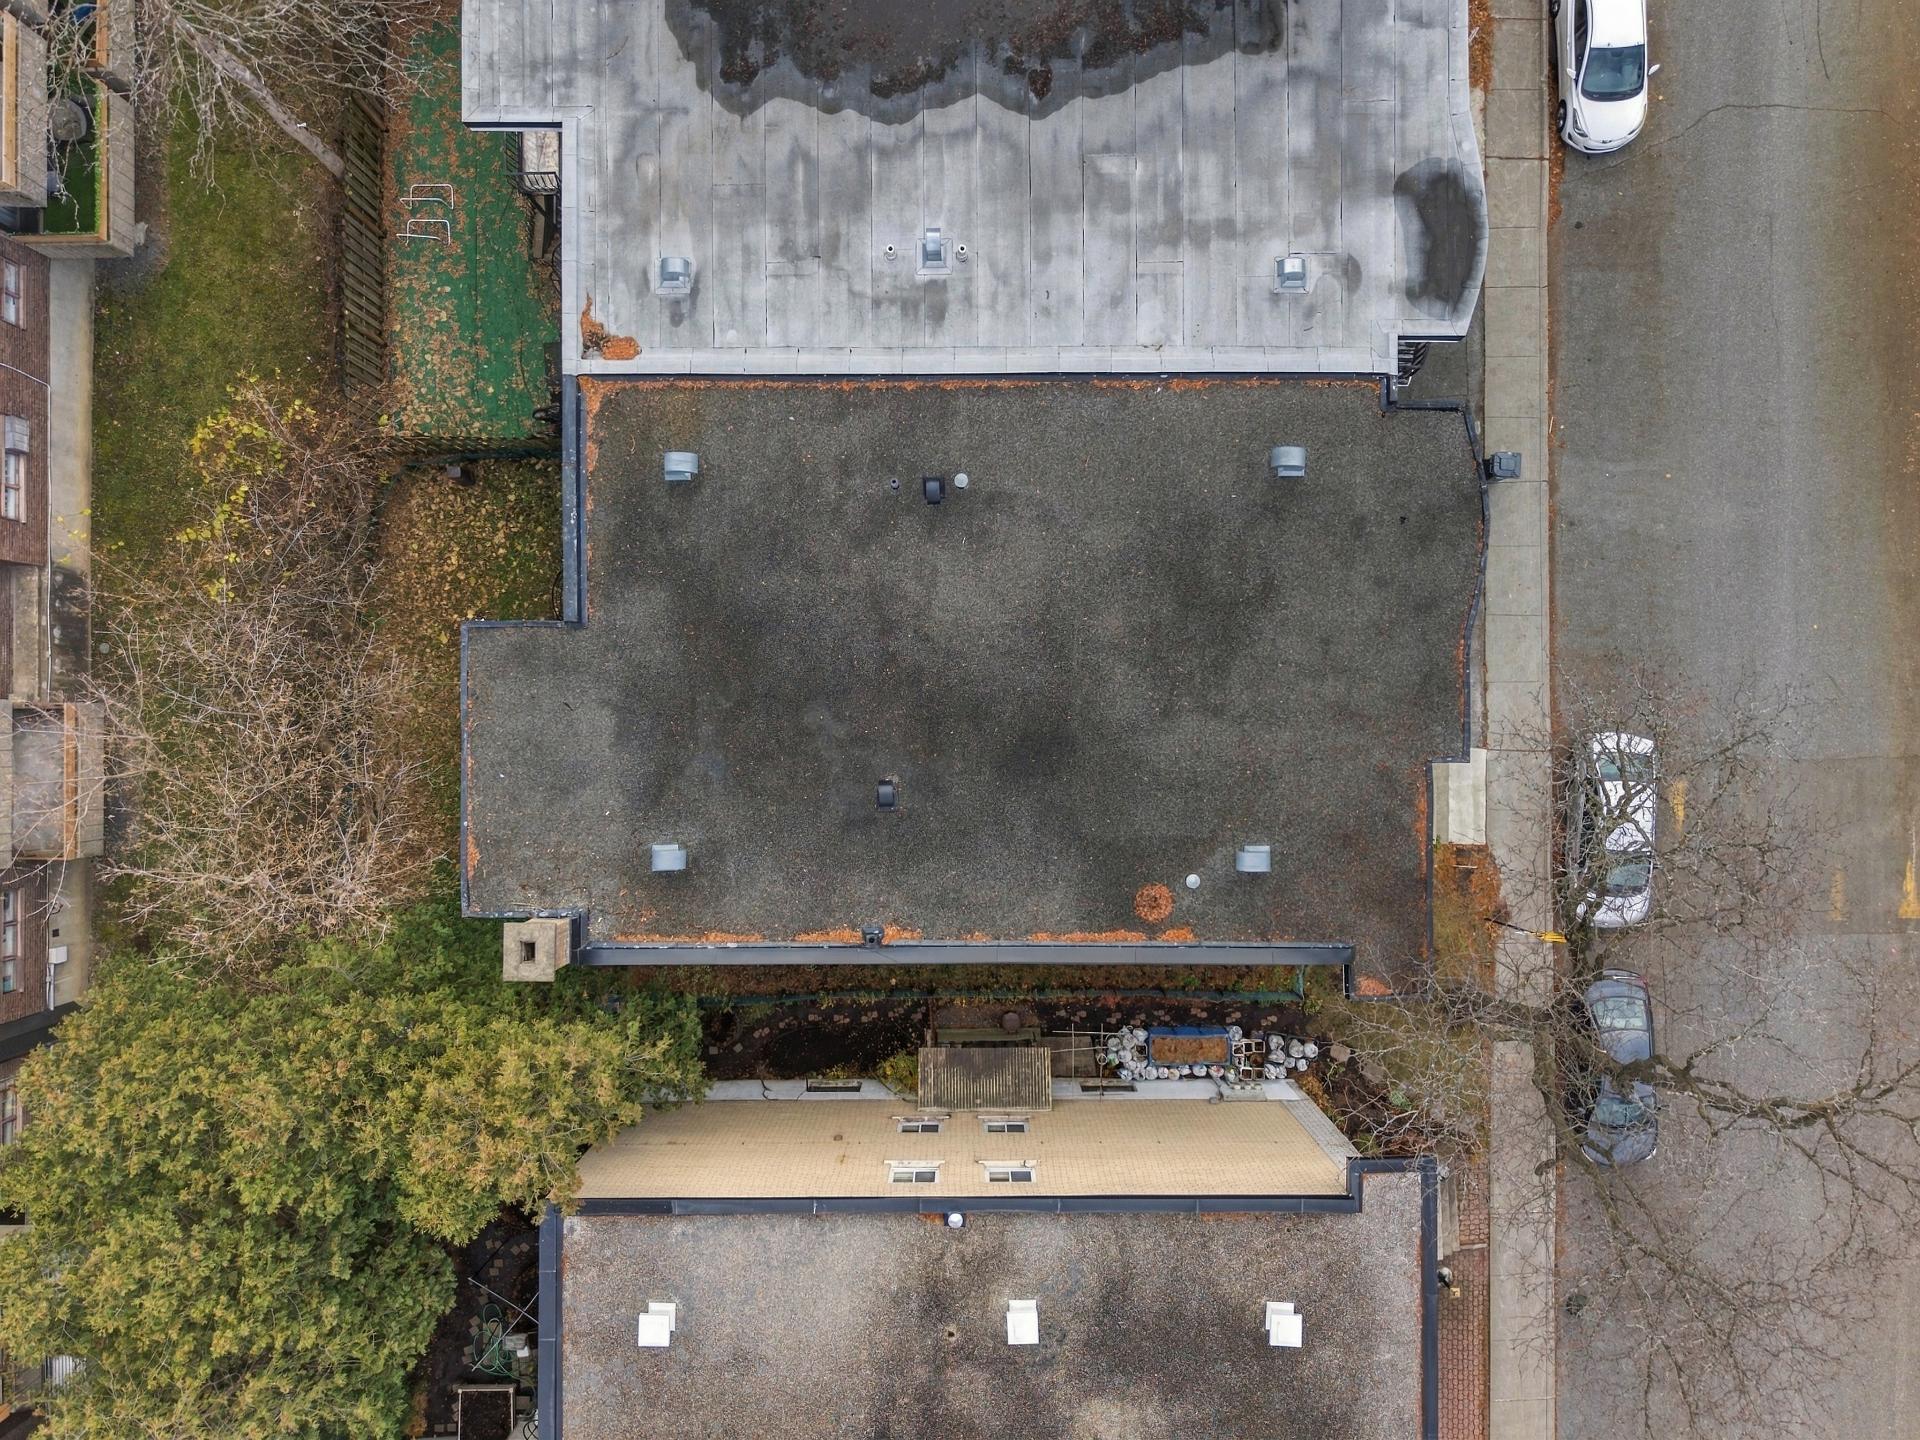
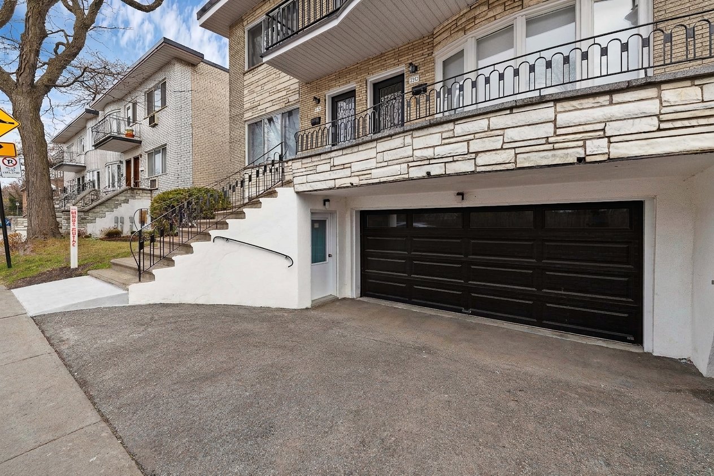
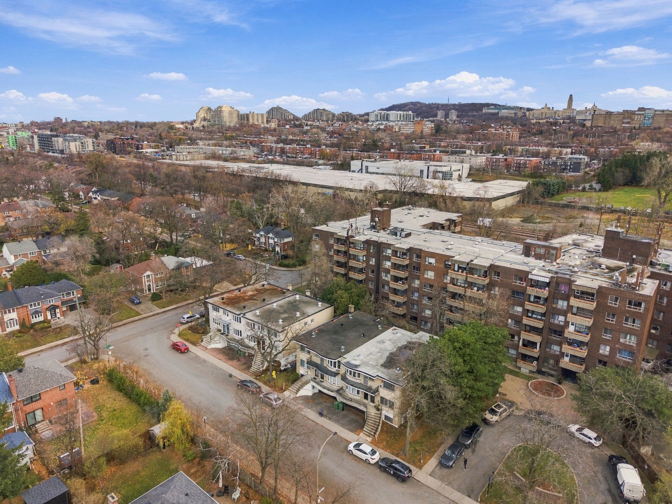
Tucked away on tranquil Avenue de la Falaise, this spacious semi-detached triplex hits the market for the very first time in 60 years. True to its 1966 roots, the property showcases authentic mid-century character and solid construction--a true renovator's dream offering an exceptional blank canvas in a prime enclave. THE BUILDING & KEY FEATURES - Rare Triple Occupancy: All 3 generous units will be available to the future owner, offering limitless potential for an owner-occupant, a multi-generational family project, or strategic value-add optimization. - Occupancy Date: End of May 2027 only. - Parking: Built-in double-car garage plus a double driveway. Key Updates & Systems: - Roof redone in 2019. - Updated electrical panel. - Dual-energy heating system. - Wall-mounted A/C unit in unit 3240. - Dual-energy hot water heating system (oil and electricity). ... The Location & Lifestyle (Adj. Town of Mount-Royal) - Exclusive & Quiet Enclave: Situated on a tranquil, low-traffic residential street directly adjacent to Town of Mount Royal (TMR). - Green Spaces & Recreation: Steps from Roméo-Charette Park and within easy walking distance of TMR's lush parks (Oakdale Park, Connaught Park), and the TMR Recreation Centre. - Unbeatable Transit & Mobility: Minutes from the REM (Canora and Ville-de-Mont-Royal stations) providing rapid access to Downtown Montreal in under 10 minutes. Immediate access to express STM bus lines (165/465 Côte-des-Neiges, 160, 92), Orange & Blue Line Metro stations, and Highways 15 & 40. - Premier Shopping & Amenities: Moments from the new ROYALMOUNT lifestyle and luxury retail district, Rockland Centre, Plaza Côte-des-Neiges, and local grocers, bakeries, and everyday services. - Proximity to Top Institutions: Quick, direct access to Université de Montréal, HEC, Polytechnique, Collège Jean-de-Brébeuf, Sainte-Justine Hospital, and the Jewish General Hospital--ensuring exceptional long-term value and high-caliber rental demand. ... ** Please note that some of the photos have been virtually modified to remove furniture as the clients are in the process of moving.Included
Excluded
Description
Detail
Property Type: Triplex Price: $1,195,000 Municipality: Montréal (Côte-des-Neiges/Notre-Dame-de-Grâce) Address: Av. de la Falaise Year: 1966City Evaluation
Lot: $359,100 Building: $713,000 Total : $1,072,100Dimensions
Lot size: 12.38 X 24.38 Meters Lot Area: 301.8 Square meters Building size: 10.21 X 14.3 Meters Building space: 295.1 Square MetersRooms
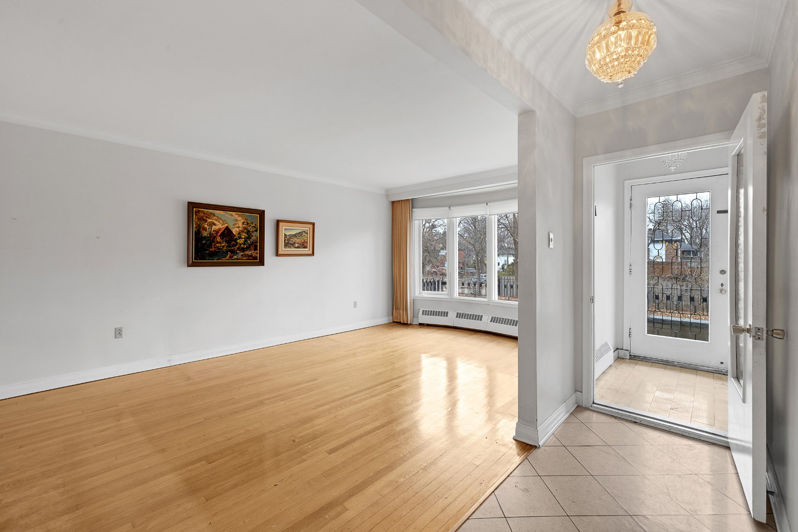
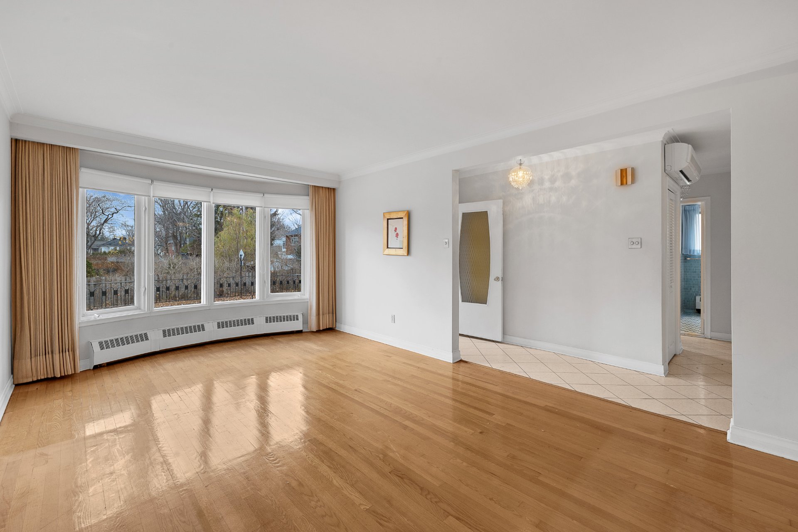
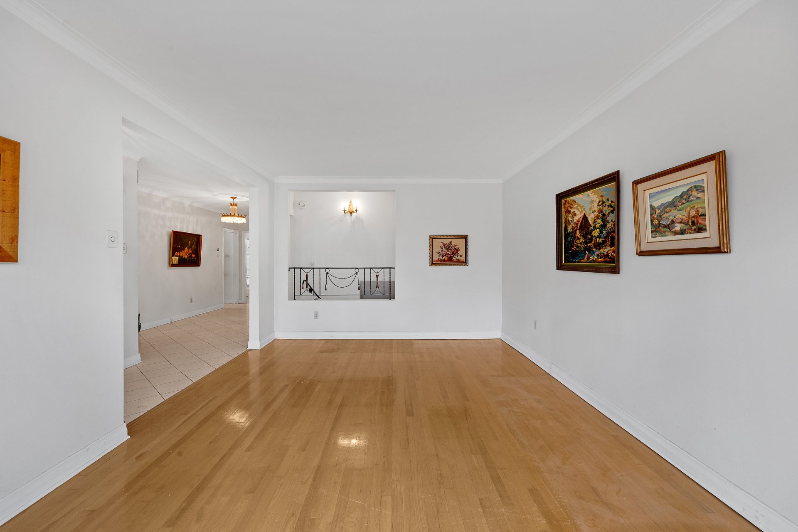
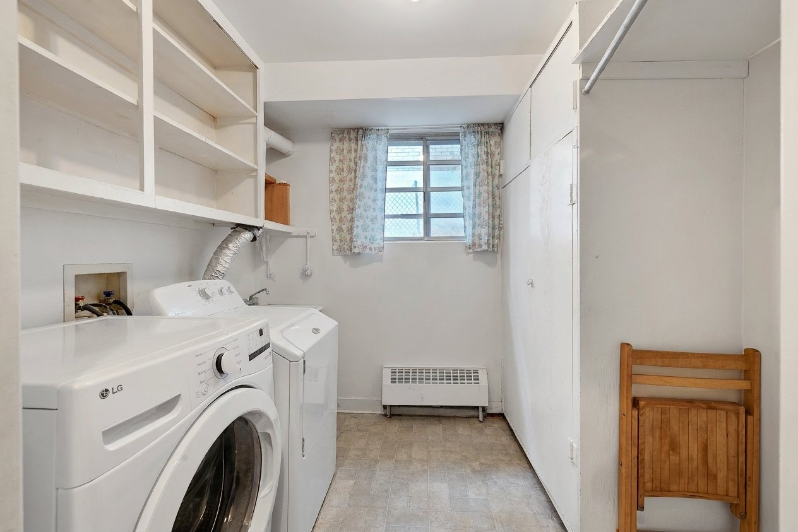
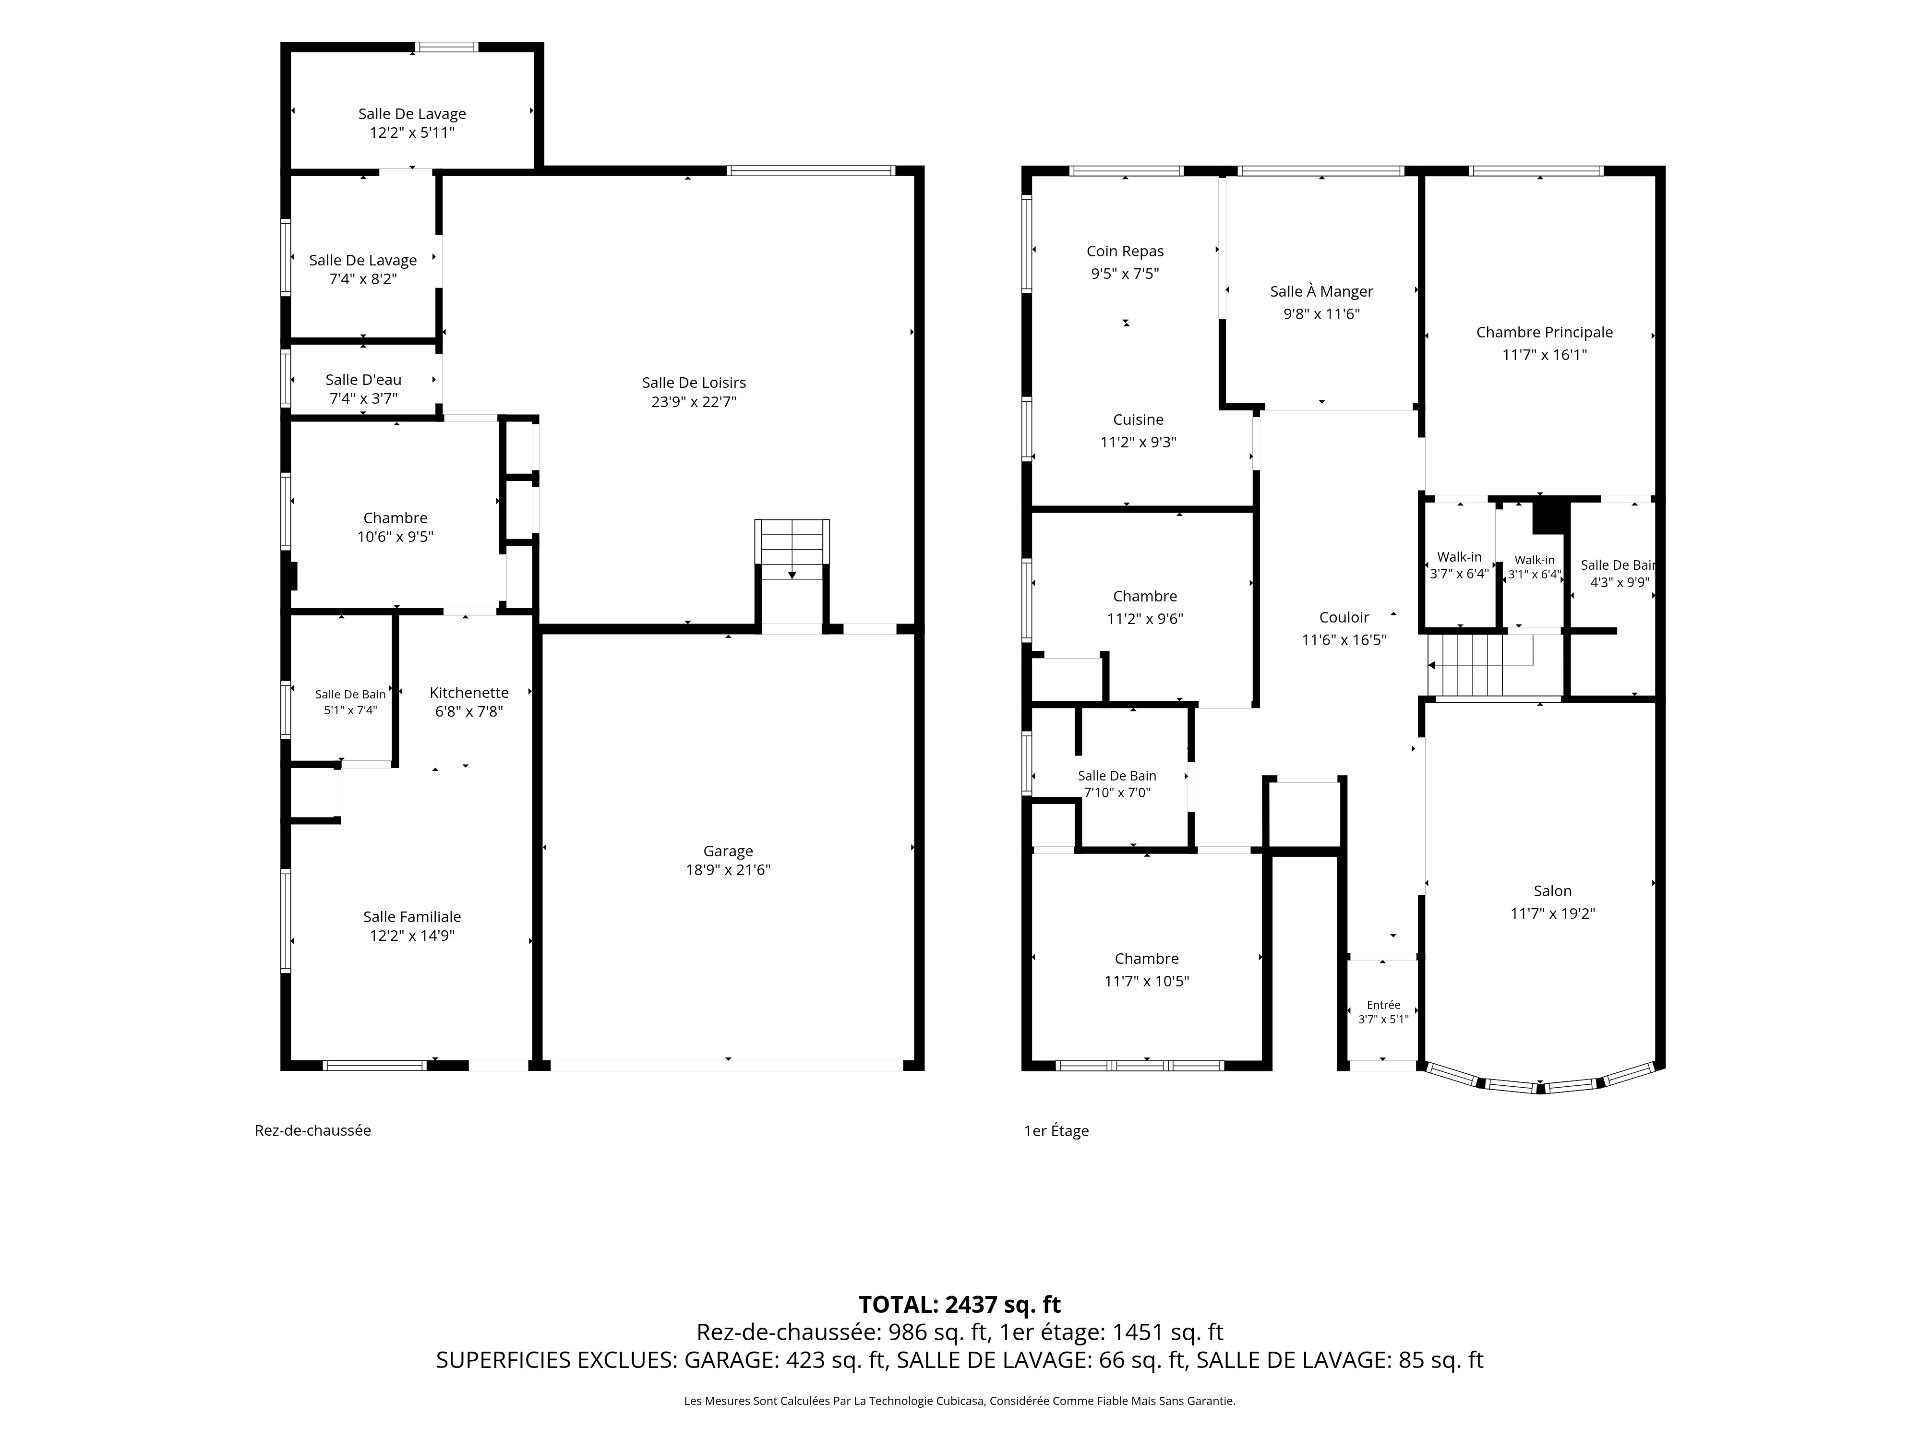
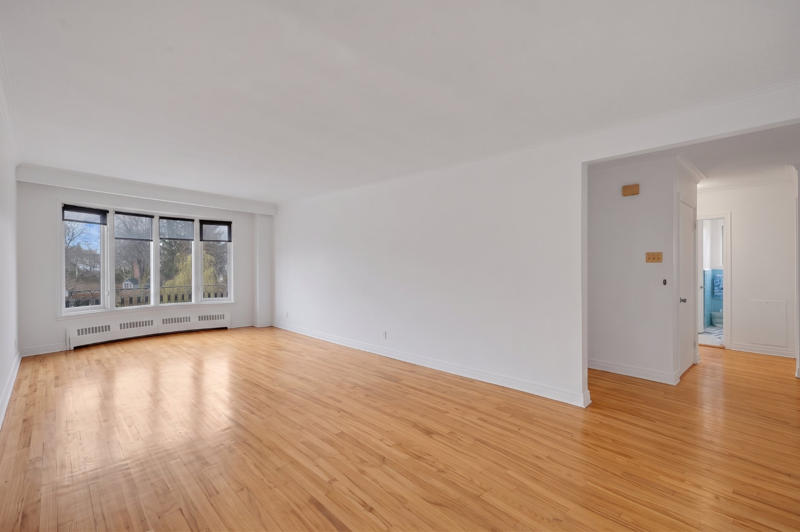
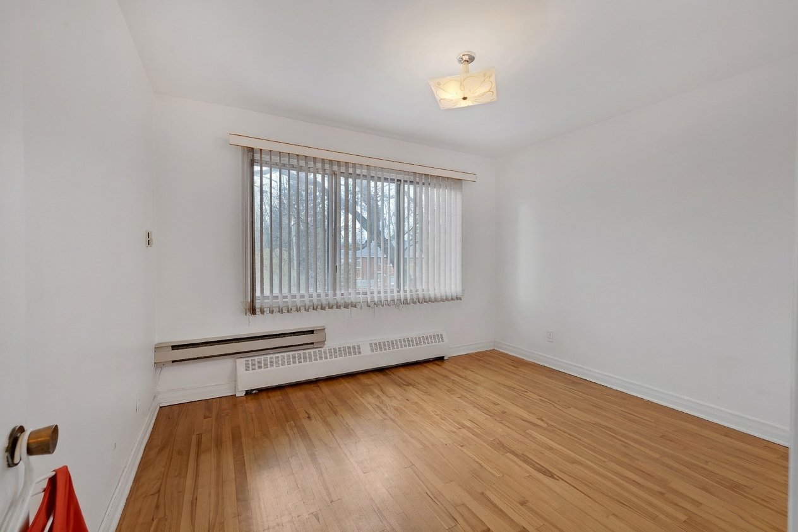
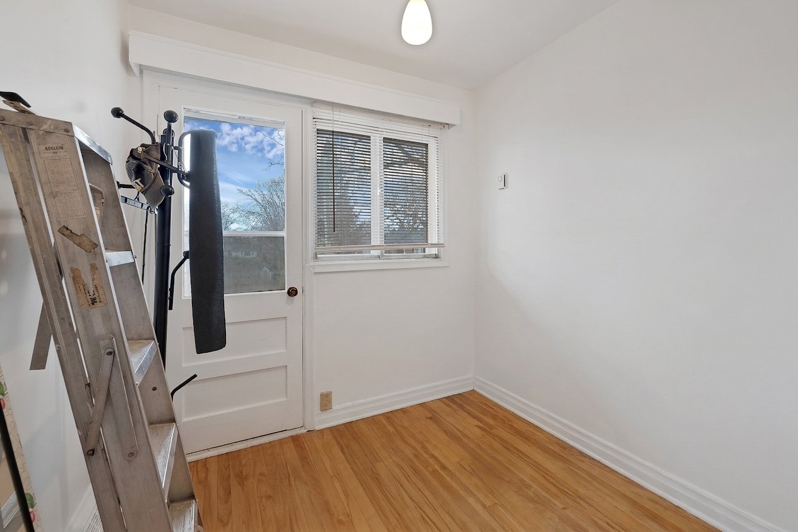
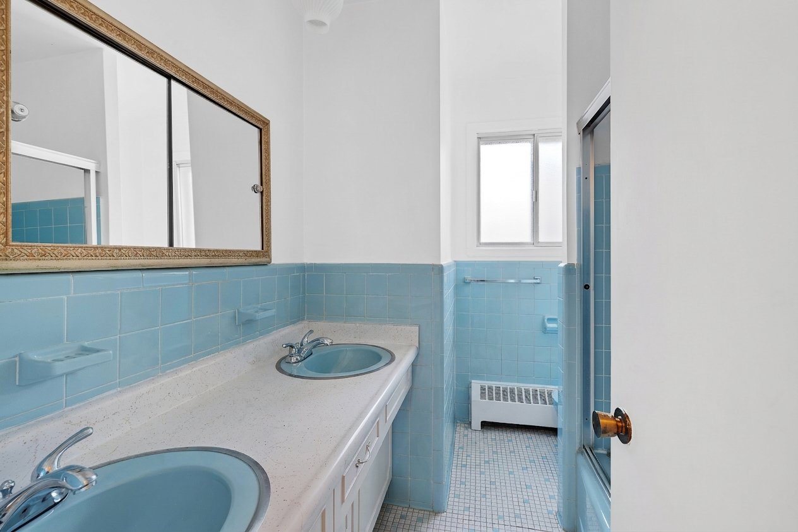
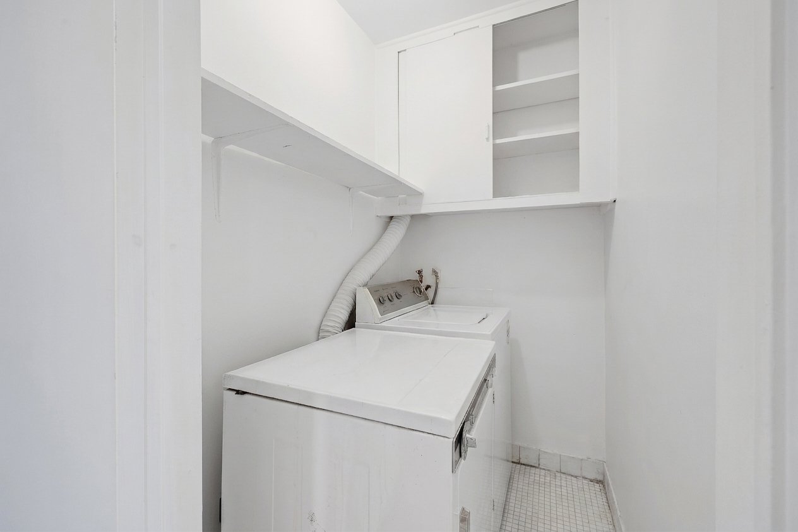
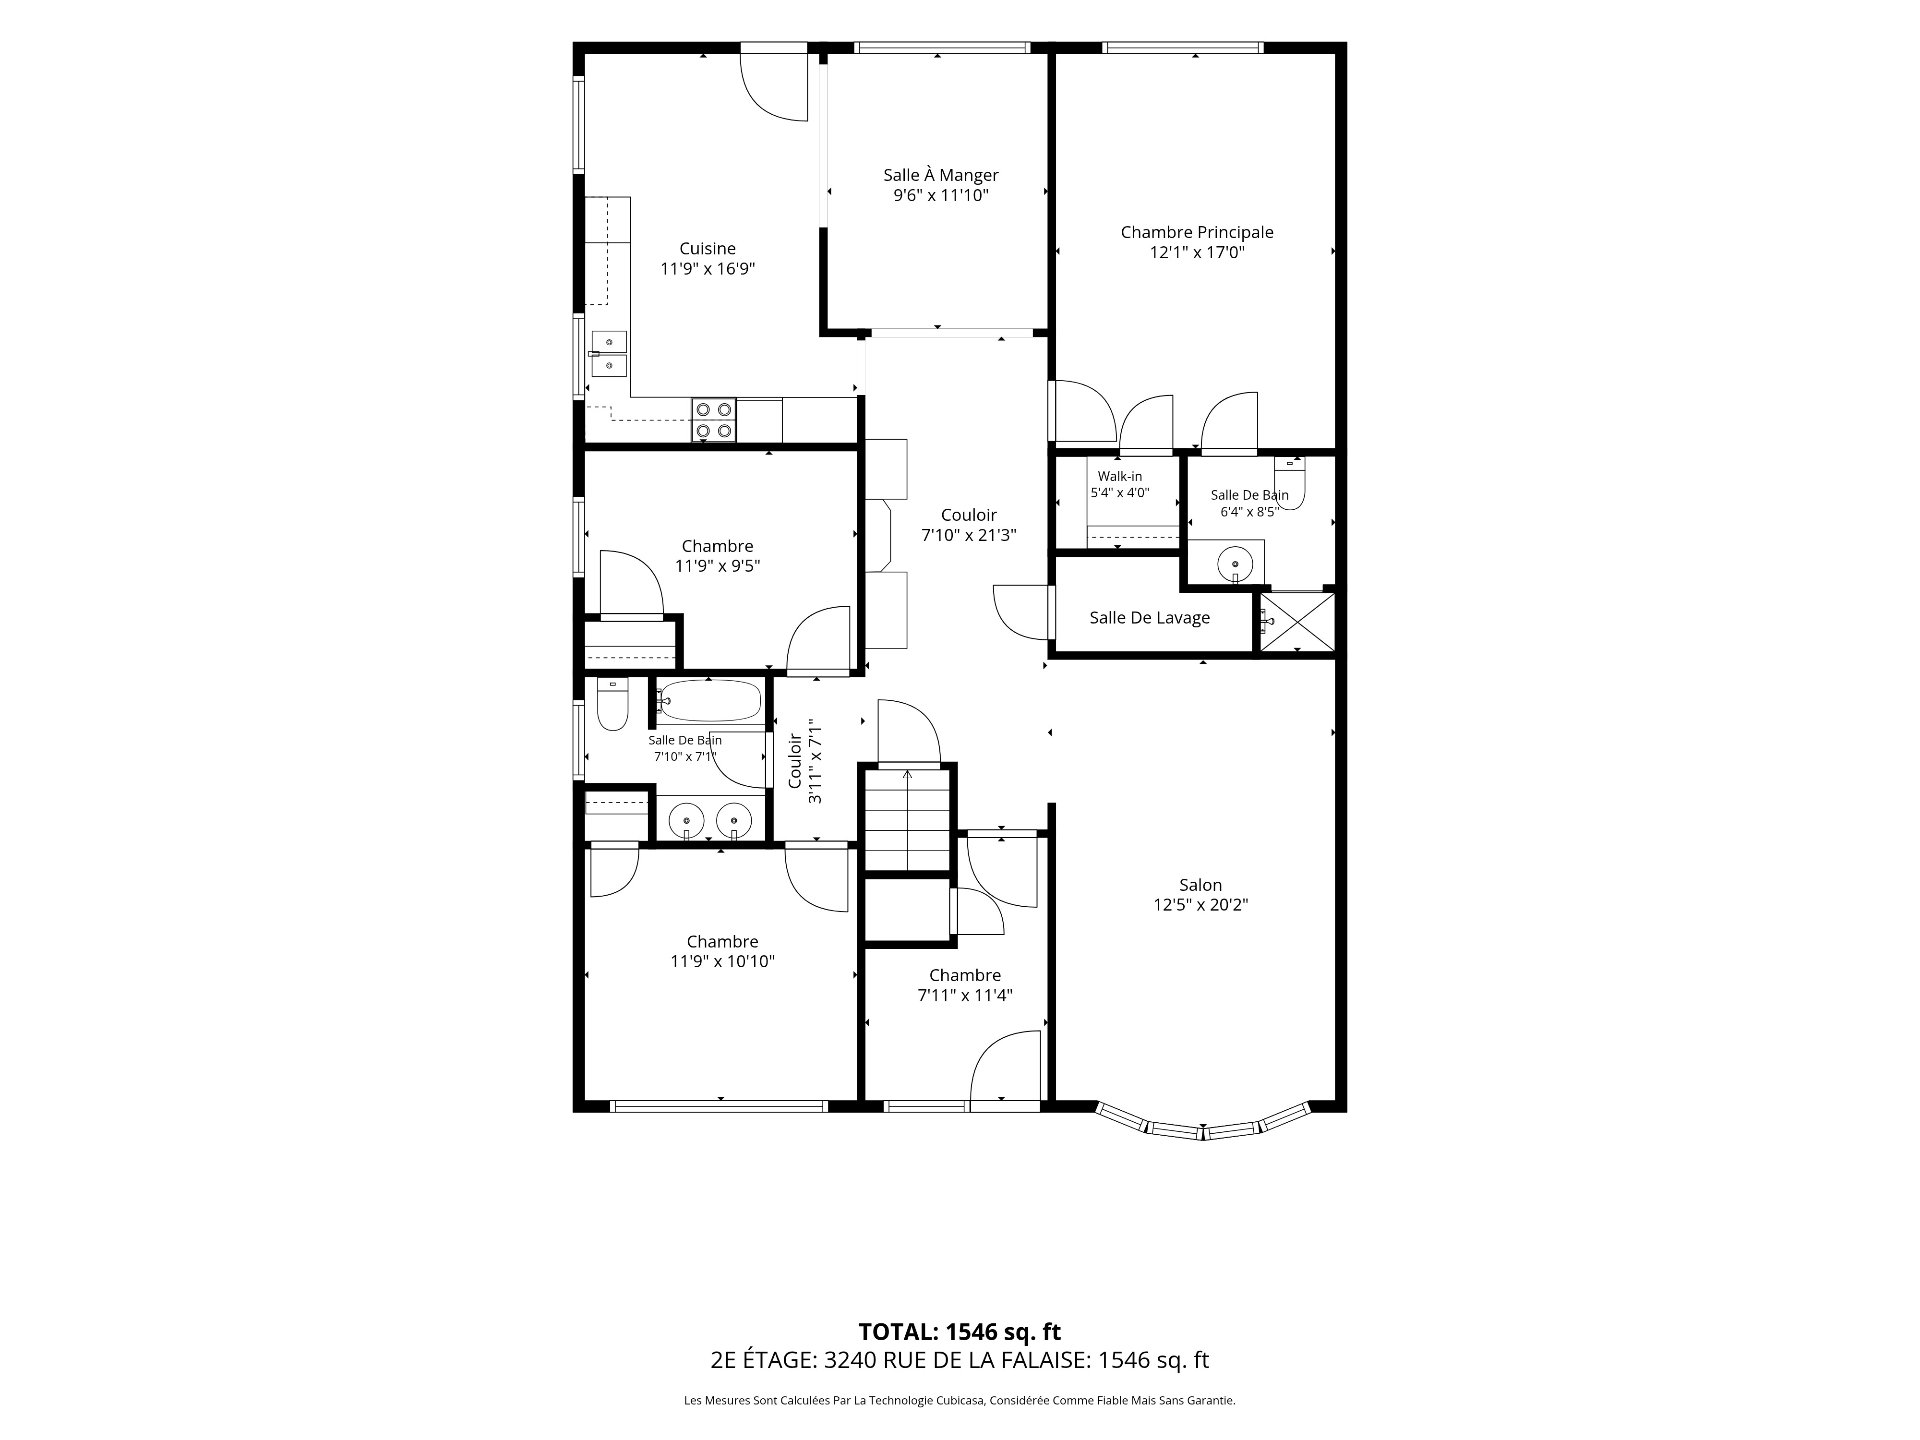
Rooms: 6 Bedrooms: 3 Bathroom(s):2 Powder Room(s):1 Hallway: 11.6x16.5 P (Linoleum) Floor : GF Other: 12.2x14.9 P () Floor : BTLiving room/dining room Living room: 12.5x20.2 P (Wood) Floor : 2 Living room: 11.7x19.2 P (Wood) Floor : GF Kitchen: 6.8x7.8 P () Floor : BT Dining room: 9.6x11.0 P (Wood) Floor : 2 Primary bedroom: 10.6x9.5 P () Floor : BT Dining room: 9.8x11.6 P (Wood) Floor : GF Kitchen: 11.9x16.9 P (Linoleum) Floor : 2 Primary bedroom: 12.1x17.0 P (Wood) Floor : 2 Bathroom: 5.1x7.4 P () Floor : BT Kitchen: 11.2x9.3 P (Linoleum) Floor : GF Dinette: 9.5x7.5 P (Linoleum) Floor : GF Other: 6.4x8.5 P (Tiles) Floor : 2
Ensuite
Bathroom Ensuite Primary bedroom: 11.7x16.1 P (Wood) Floor : GF Bedroom: 11.9x9.5 P (Wood) Floor : 2 Bedroom: 11.9x10.10 P (Wood) Floor : 2 Other: 4.3x9.9 P (Tiles) Floor : GF
Ensuite
Ensuite Bathroom Bedroom: 11.9x10.5 P (Wood) Floor : GF Bedroom: 7.11x11.4 P (Wood) Floor : 2 Bathroom: 7.10x7.1 P (Tiles) Floor : 2 Bathroom: 7.10x7.0 P (Tiles) Floor : GF Laundry room: 4.0x5.0 P (Linoleum) Floor : 2 Bedroom: 11.2x9.6 P (Wood) Floor : GF Hallway: 7.10x21.3 P (Wood) Floor : 2 Playroom: 23.9x22.7 P (Wood) Floor : BT Laundry room: 7.4x8.2 P (Linoleum) Floor : BT Storage: 12.2x5.11 P (Concrete) Floor : BT Washroom: 7.4x8.2 P (Ceramic tiles) Floor : BT
Characteristics
Costs

Profusion Immobilier inc., Real Estate Agency
T: 514.606.8784



Profusion Immobilier inc., Real Estate Agency
T: 514.358.2440
Contact Broker
Contact Broker
"*" indicates required fields