
Split-level for sale in Montréal (Ahuntsic-Cartierville)
12085 Place Cléophas-Soucy, Montréal (Ahuntsic-Cartierville)
Split-level
12085 Place Cléophas-Soucy, Montréal (Ahuntsic-Cartierville) MLS# 19996145 3
 3
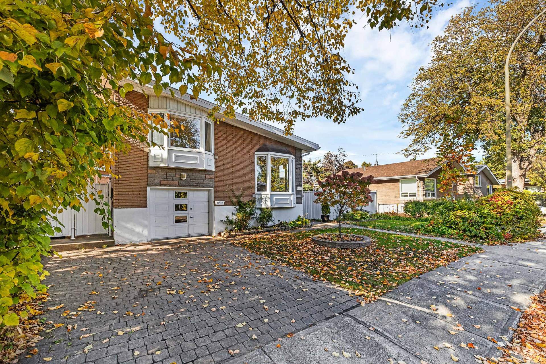
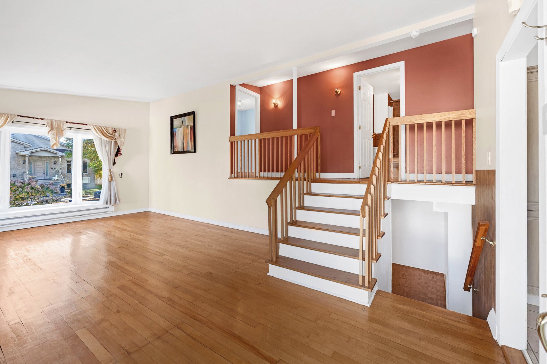
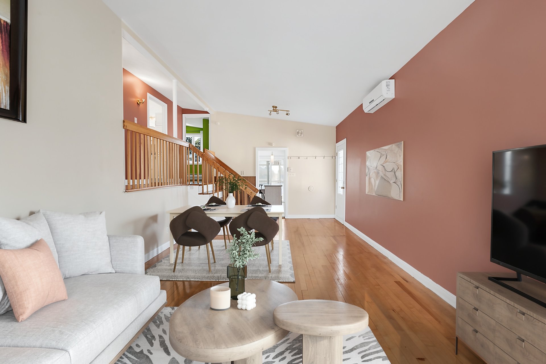
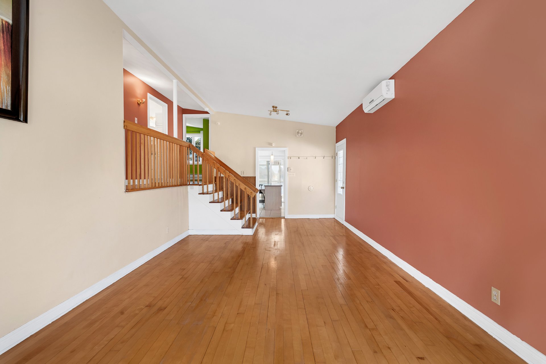
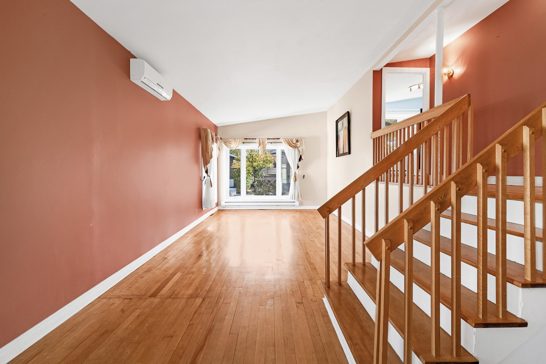
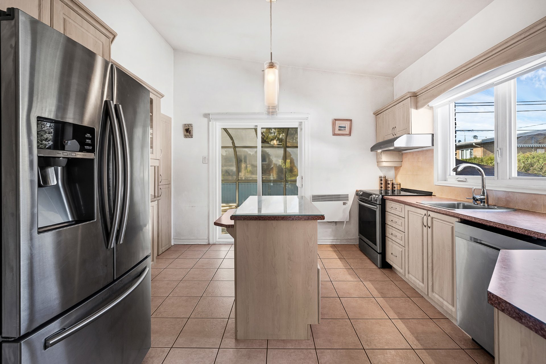
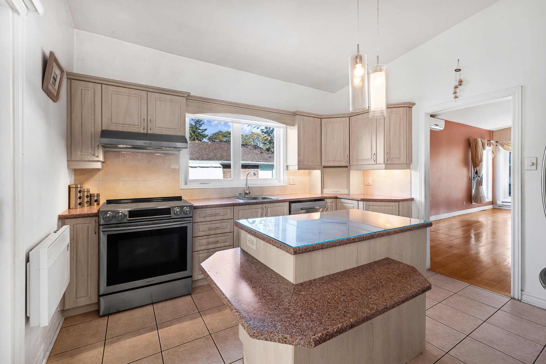
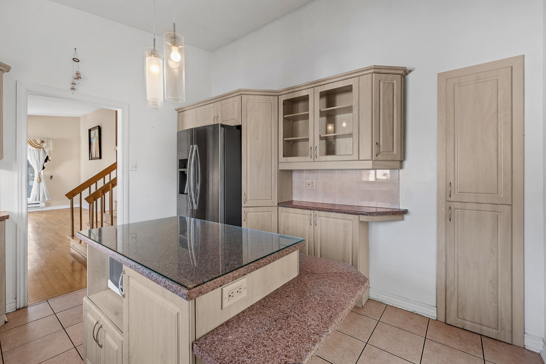
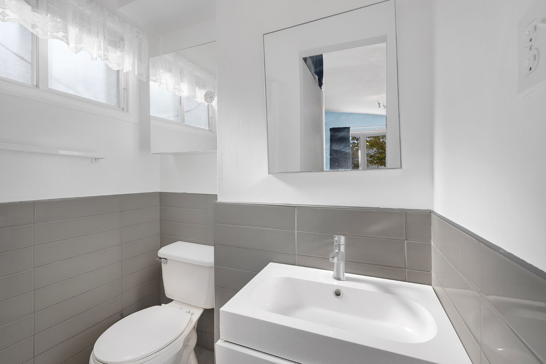
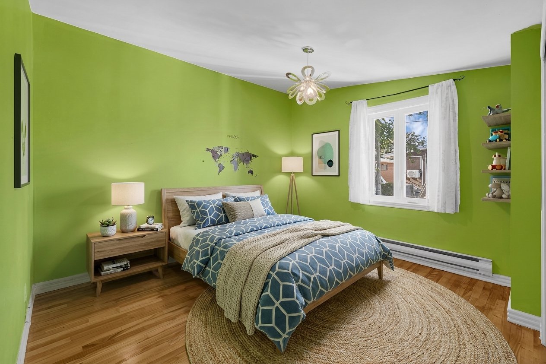
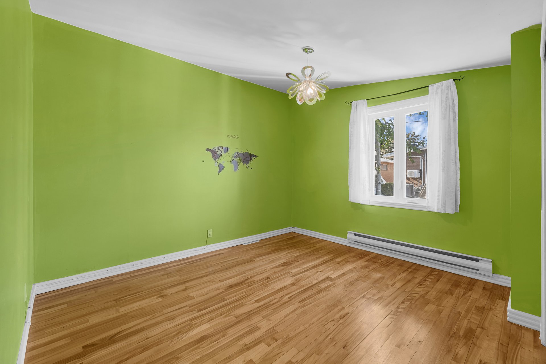
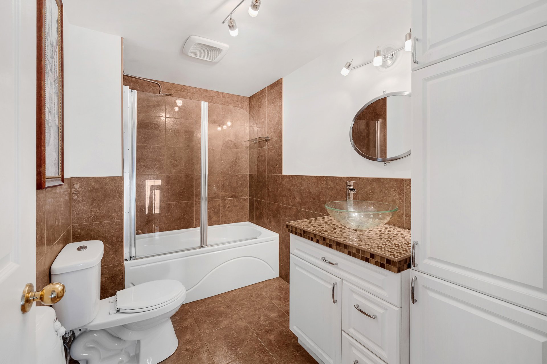
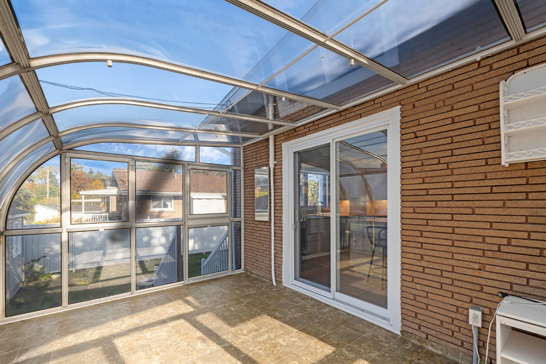
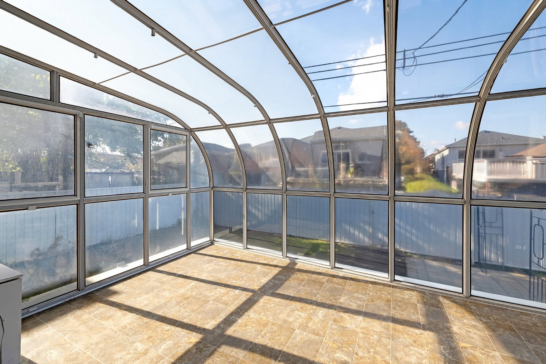
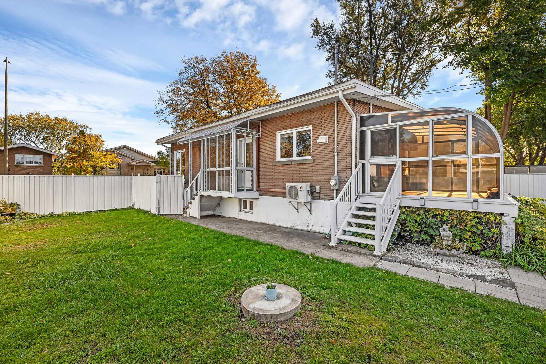
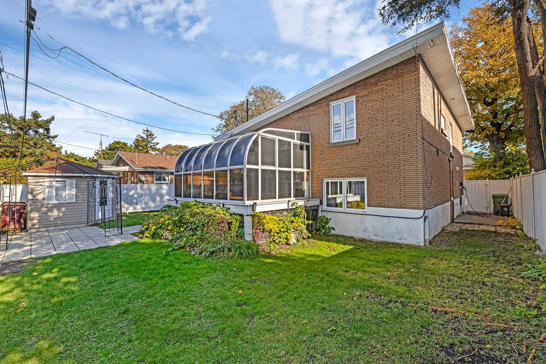
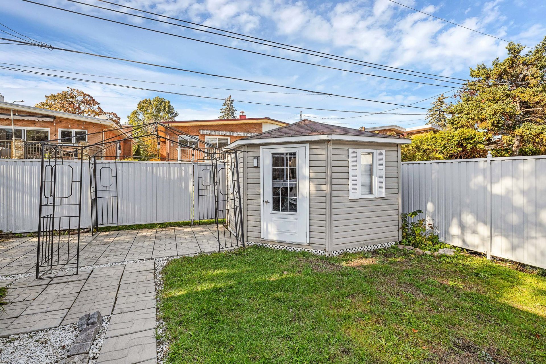
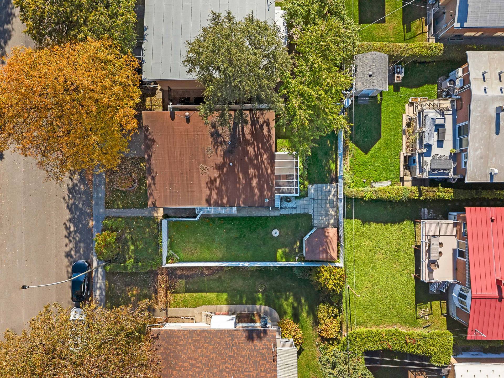
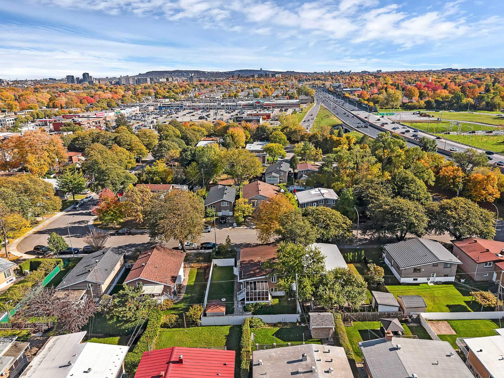
Located on a quiet crescent in Ahuntsic-Cartierville, this 3 split-level home features spacious living and dining areas, a functional kitchen, three full bathrooms, and a bright solarium providing additional living space with views of the backyard. The basement includes a second kitchen, offering the possibility of intergenerational living, ideal for accommodating extended family. One of the property's standout features is its large L-shaped backyard, which wraps around the house, providing ample outdoor space for entertaining, gardening, and family activities.Located near highways, shopping centres, schools and daycares.
Addenda
Welcome to 12085 Place Cléophas-Soucy, a split-level home ideally situated on a quiet, low-traffic crescent in prime Ahuntsic-Cartierville. Combining space, comfort, and remarkable versatility, this property is perfectly suited for a growing family or multi-generational living.
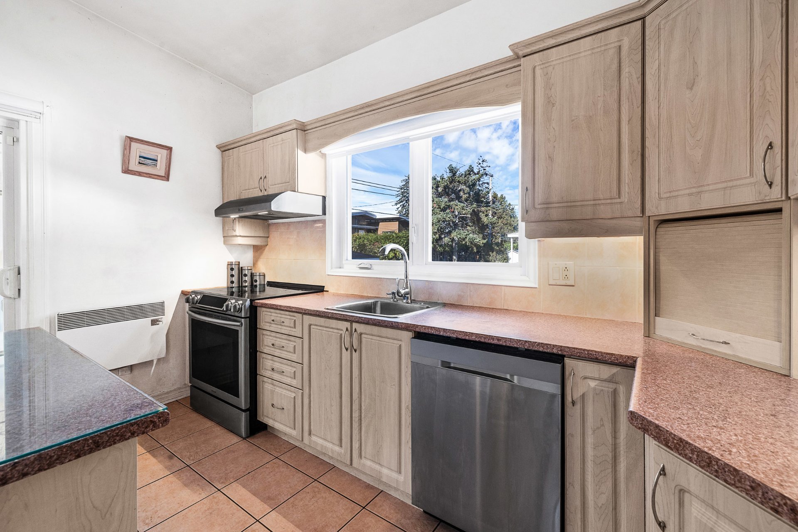
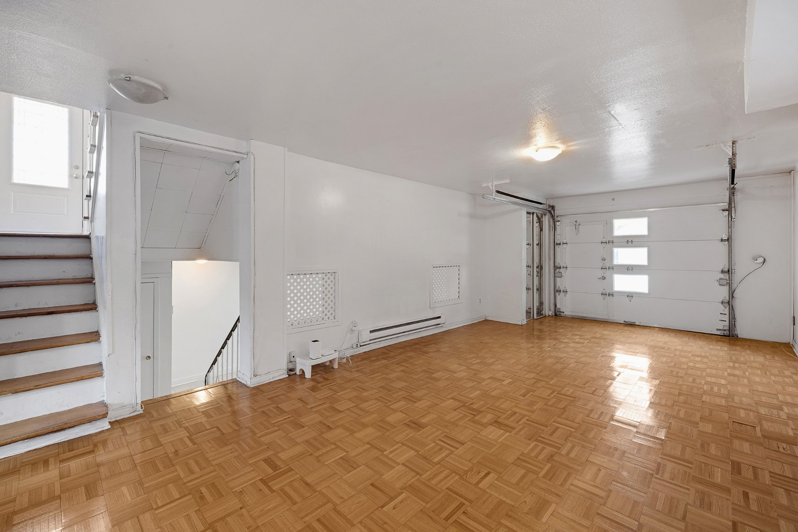
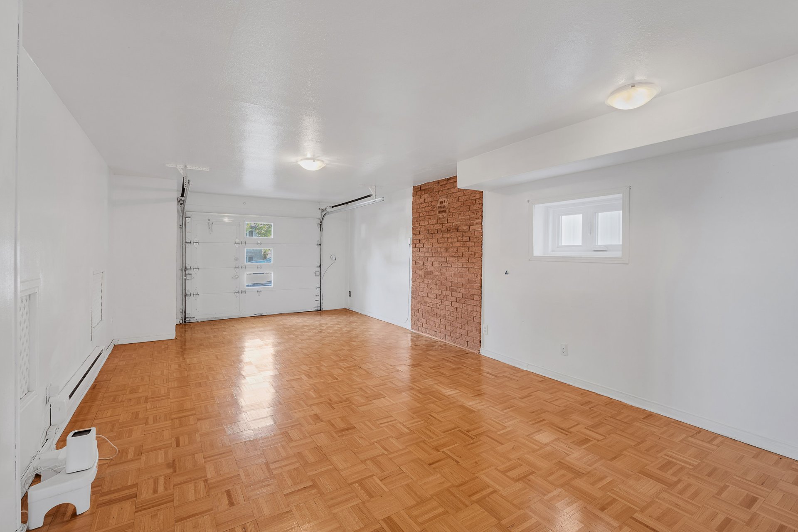
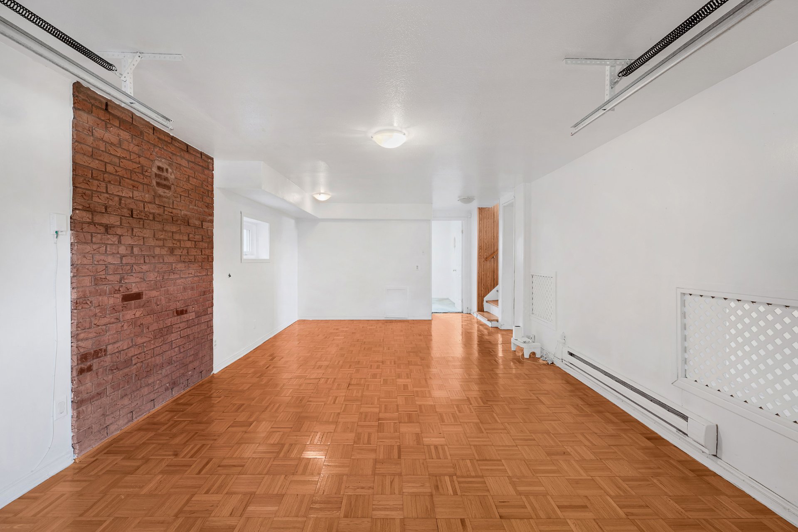
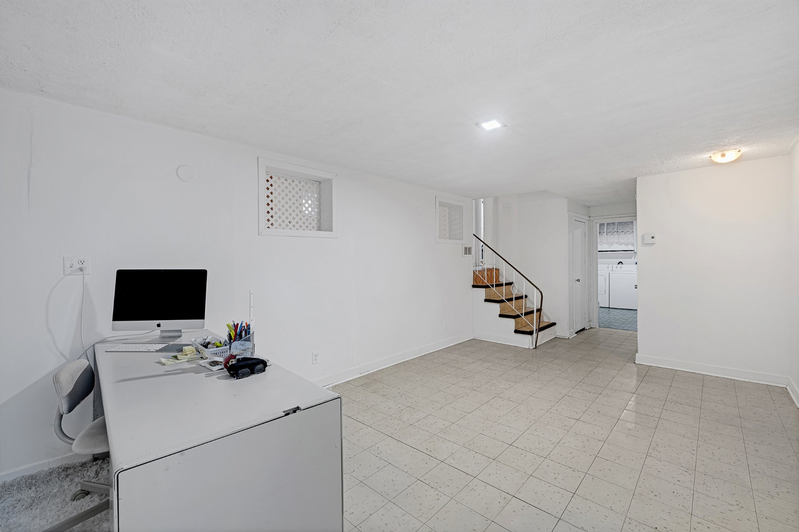
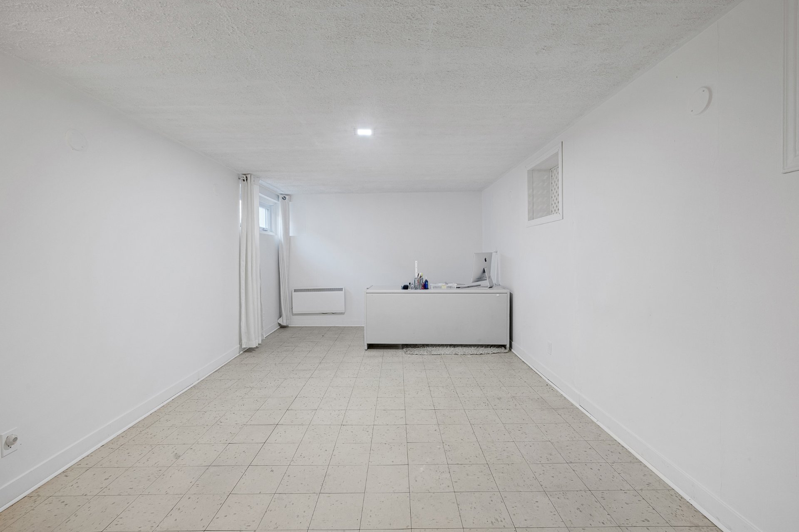
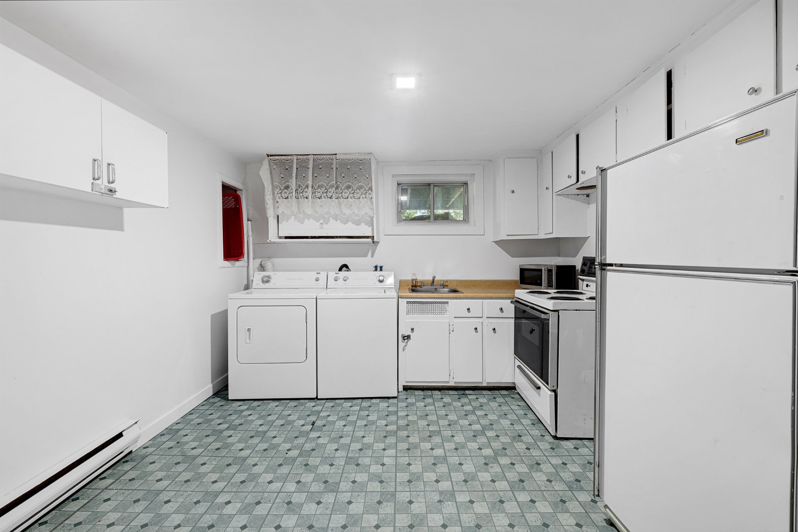
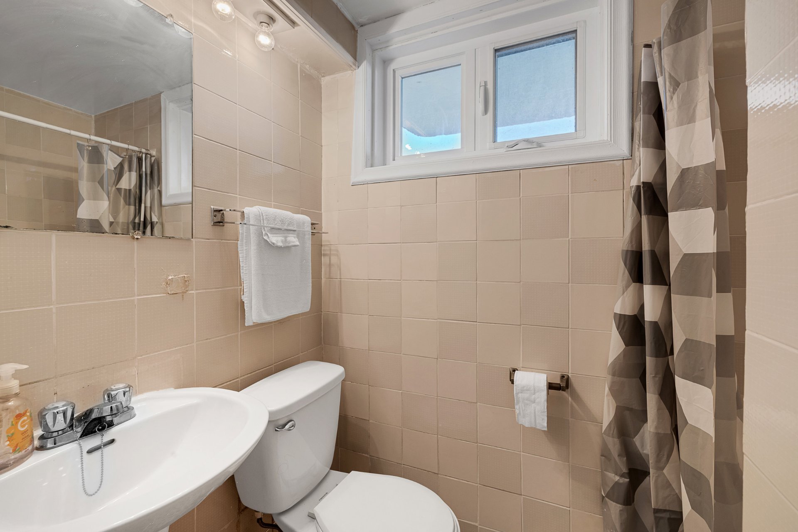
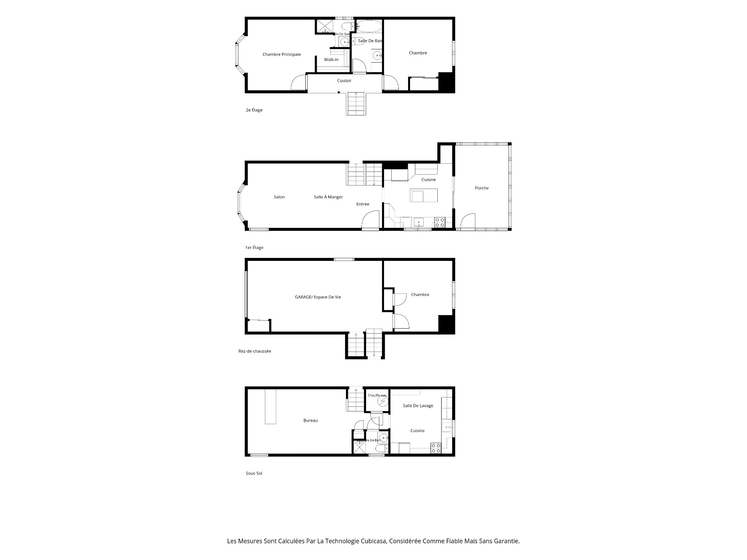
Interior Living Spaces: The main level welcomes you with bright, expansive living and dining areas designed for both effortless daily living and entertaining. The functional kitchen offers generous cabinetry and workspace and opens directly onto a luminous solarium, extending your living space while providing serene views of the private backyard. The home features three full bathrooms, ensuring comfort and privacy for the entire household. Intergenerational Potential & Flexible Space: The finished basement is equipped with a second full kitchen, bathroom, and flexible living area, presenting an ideal setup for multi-generational living, an in-law suite, or extended family. Additionally, the garage was converted into living space by previous owners and can easily be converted back into a functional garage depending on your needs. Exterior & Grounds: One of the home's premier highlights is the oversized L-shaped lot wrapping around the residence. Landscaped with pavé-uni (2011), this generous outdoor sanctuary provides an exceptional venue for summer dining, gardening, and family gatherings. A detached garden shed (2016) provides practical exterior storage. Notable Updates & Features: New electrical panel & FLO electric car charger Windows replaced (2014) Wall-mounted A/C unit replaced (2014) Garden shed / cabanon installed (2016) Pavé-uni stone landscaping (2011) Bright solarium located off the kitchen Garage converted to living space (can easily be converted back) Secondary full kitchen in basement 3 full bathrooms Location: Superb, family-friendly location on a quiet residential crescent. Within minutes of major commuter axes (Highways 15 & 40), premier elementary and high schools, daycares, public transit options, parks, and regional shopping centres. ...... Section 16 of the Regulation respecting brokerage requirements, professional conduct of brokers and advertising provides as follows: "A licence holder representing a party must as soon as possible inform all unrepresented parties that the holder has an obligation to protect and promote the interests of the party represented and to act towards all other parties in a fair and equitable manner. » To make an informed decision, you are hereby advised of the choices available to you, either: a) deal directly with the seller's broker and receive fair treatment; or b) do business with your own broker who will have an obligation to protect and promote your interests.Included
Excluded
Description
Detail
Property Type: Split-level Price: $749,000 Municipality: Montréal (Ahuntsic-Cartierville) Address: Place Cléophas-Soucy Year: 1958City Evaluation
Lot: $409,500 Building: $322,200 Total : $731,700Dimensions
Lot size: 17.68 X 24.38 Meters Lot Area: 431.1 Square meters Building size: 11.89 X 8.25 MetersRooms
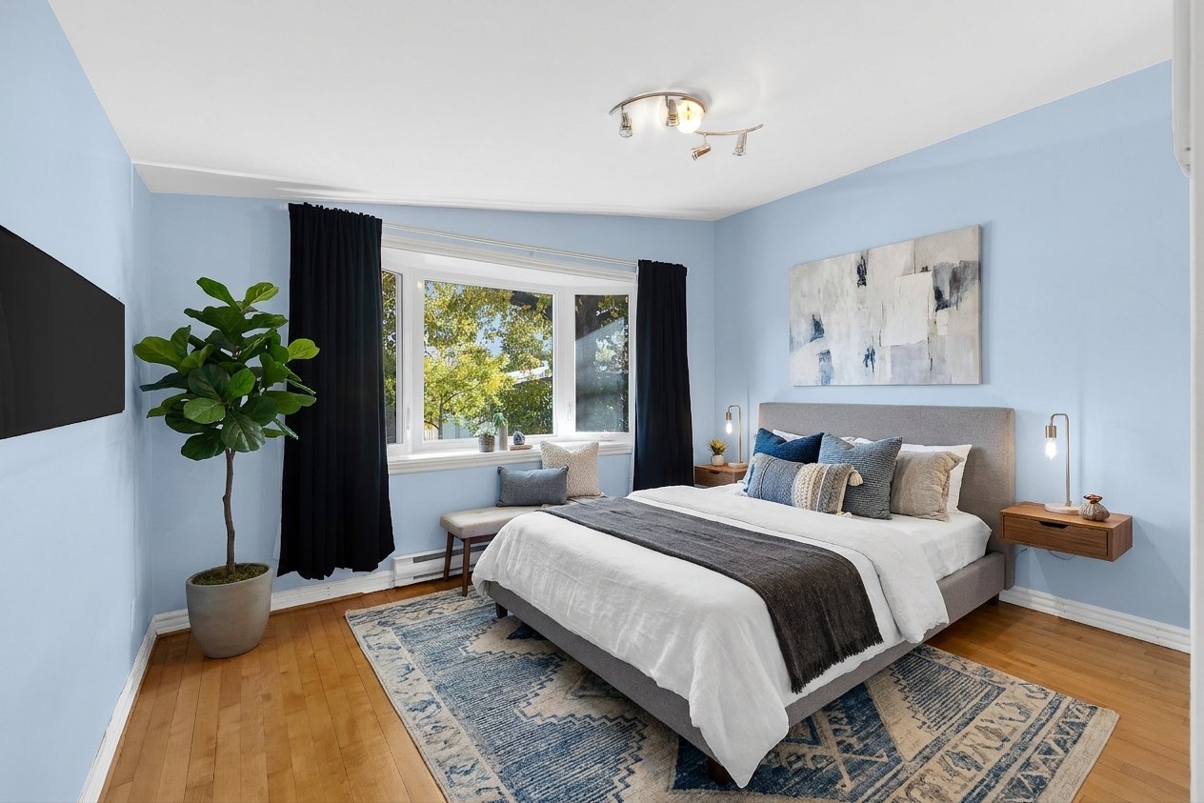
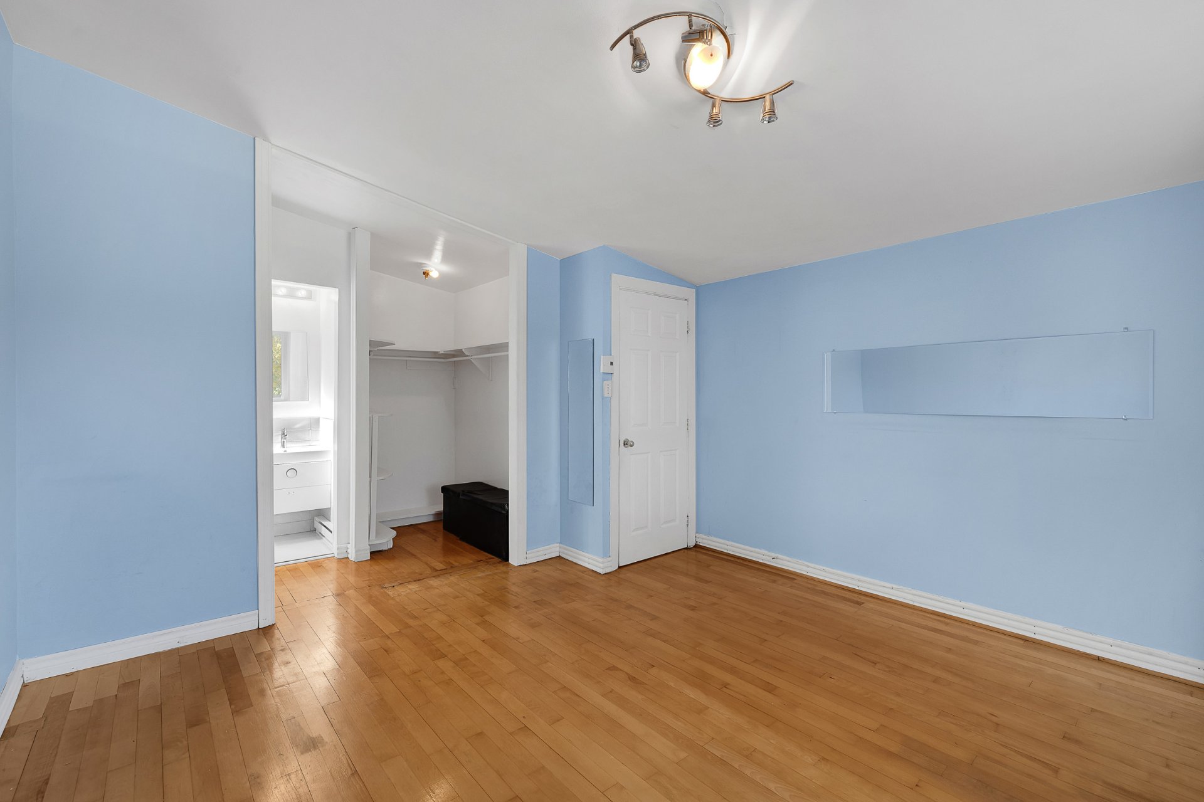
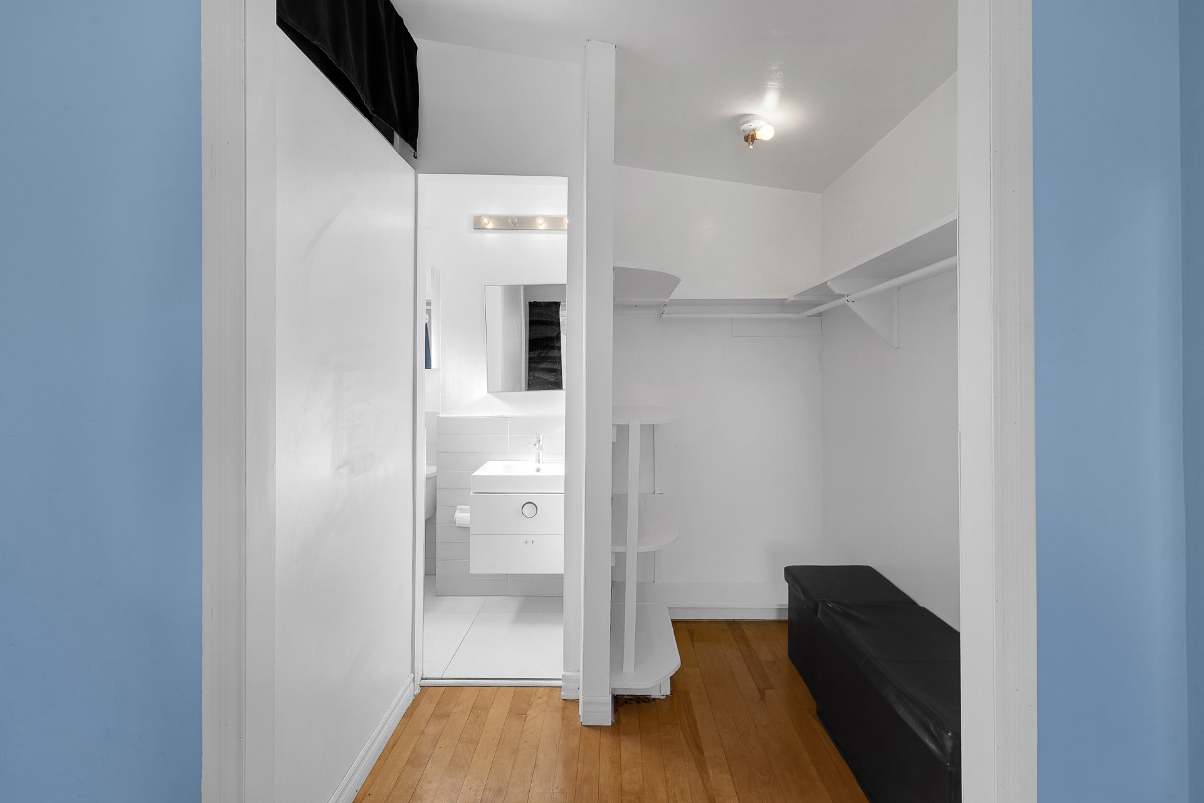
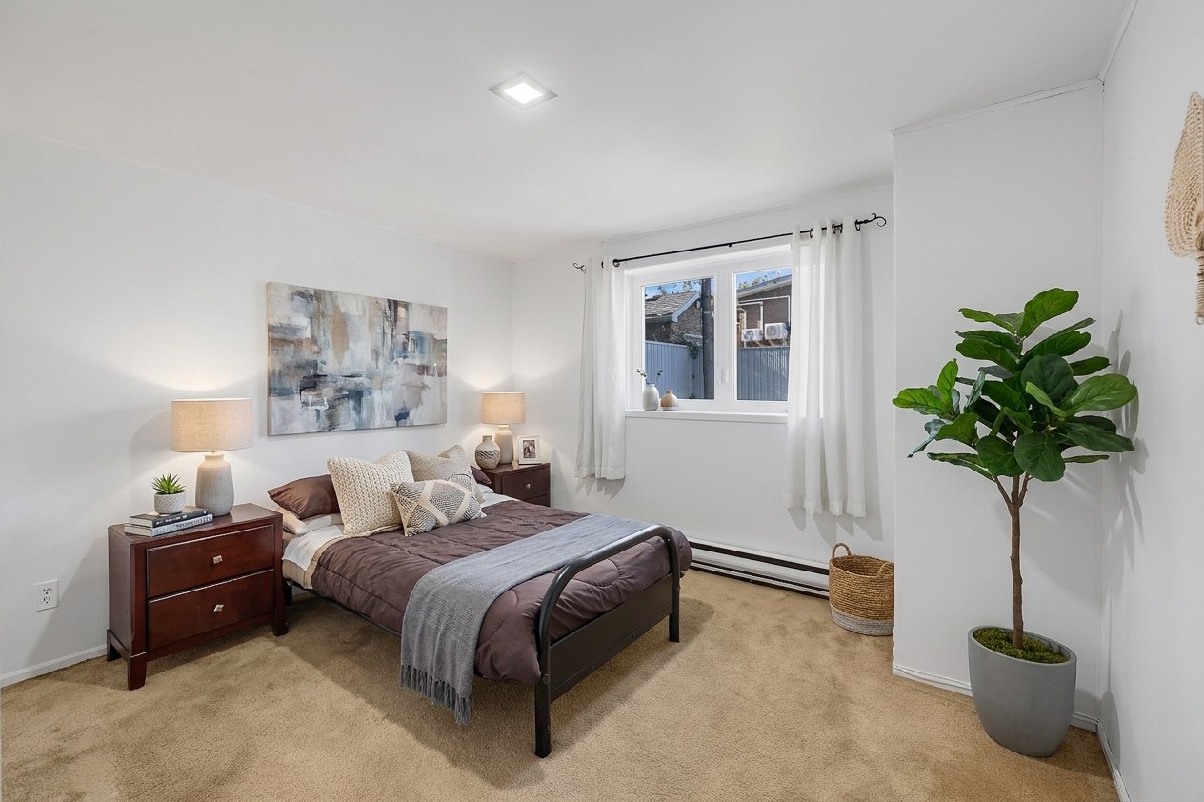
Rooms: 9 Bedrooms: 3 Bathroom(s):3 Powder Room(s):0 Other: 25.0x12 P (Wood) Floor : GFliving & dining room Kitchen: 14.11x12.4 P (Ceramic tiles) Floor : GF Primary bedroom: 12.1x12.9 P (Wood) Floor : 2 Bathroom: 6.10x5.0 P (Ceramic tiles) Floor : 2 Bedroom: 11.6x10.0 P (Wood) Floor : 2 Bathroom: 5.0x5.0 P (Ceramic tiles) Floor : 2 Bedroom: 11.6x10.0 P (Carpet) Floor : Family room: 20.0x12.4 P (Parquetry) Floor :
family room/gargage Playroom: 20.0x12.0 P (Linoleum) Floor : BT Kitchen: 11.2x5.5 P (Linoleum) Floor : BT Bathroom: 5.5x5.5 P (Ceramic tiles) Floor : BT
Characteristics
Costs

Profusion Immobilier inc., Real Estate Agency
T: 514.358.2440



Profusion Immobilier inc., Real Estate Agency
T: 514.606.8784
Contact Broker
Contact Broker
"*" indicates required fields