
Apartment for sale in Montréal (Verdun/Île-des-Soeurs)
1000 Rue André-Prévost, Montréal (Verdun/Île-des-Soeurs)
Open house on 2026/11/22 from 14:00 to 16:00
Apartment
1000 Rue André-Prévost, apt. 3701, Montréal (Verdun/Île-des-Soeurs) MLS# 16657827
3 399 900 $ CAN + tax
 3 + 1
 3 + 1
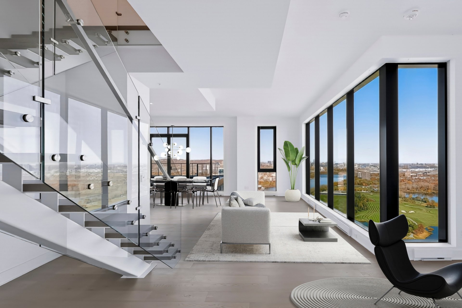
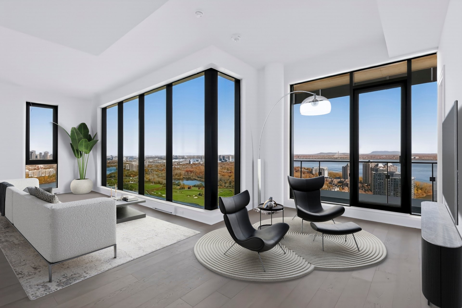
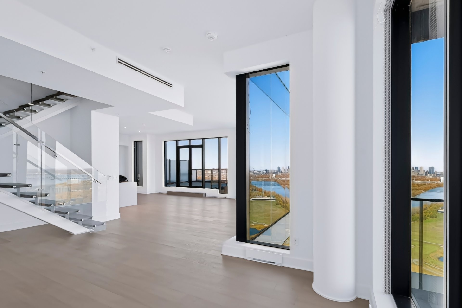
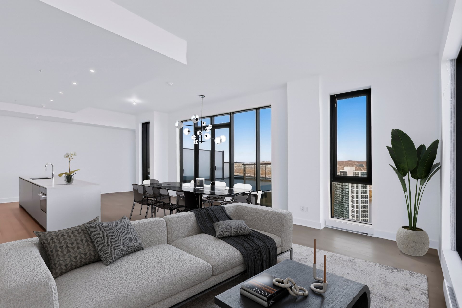
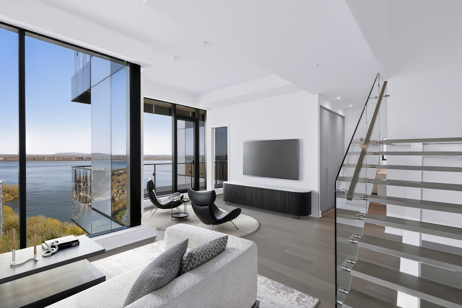
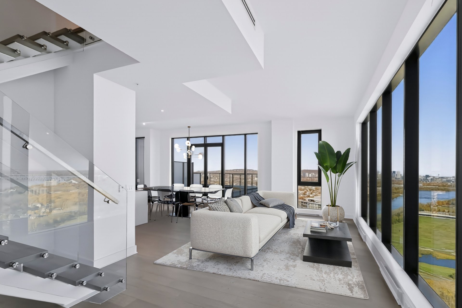
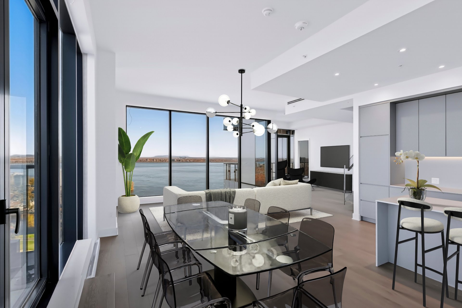
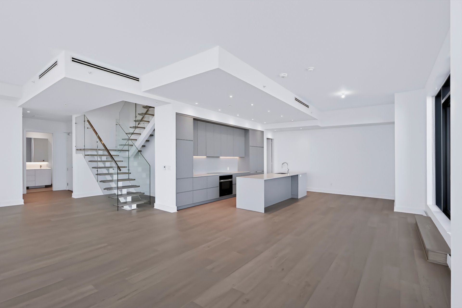
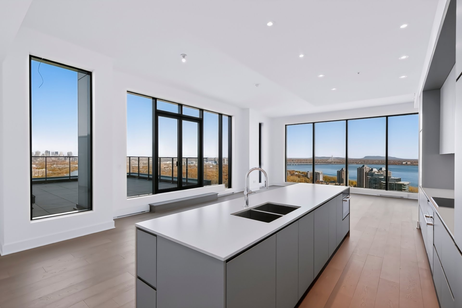
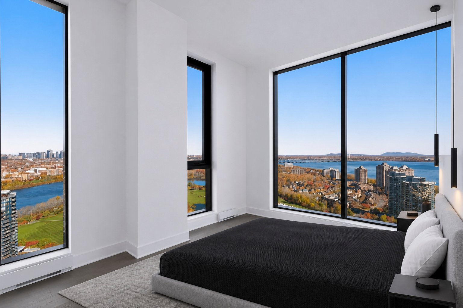
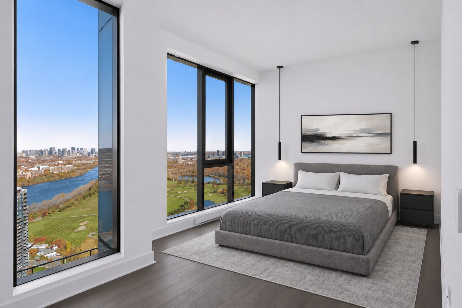
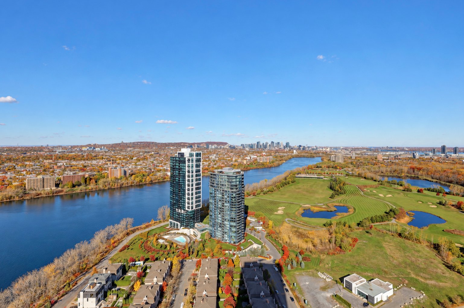
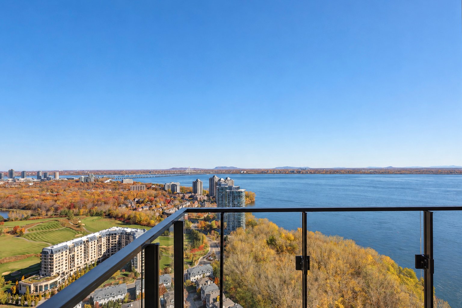
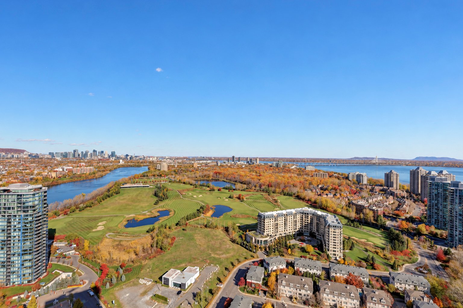
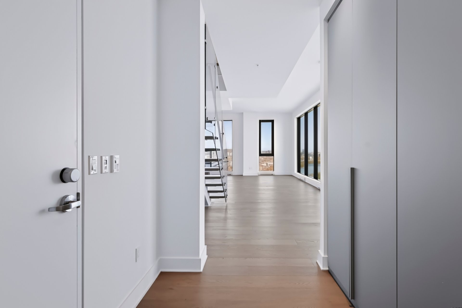
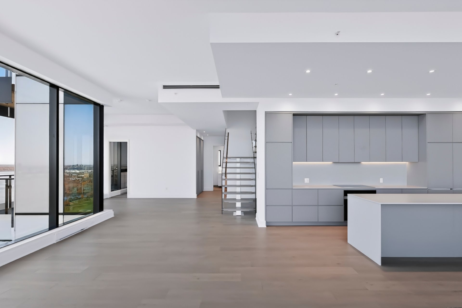
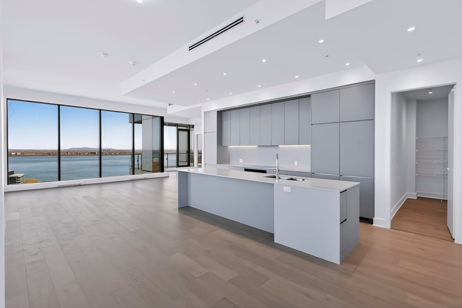
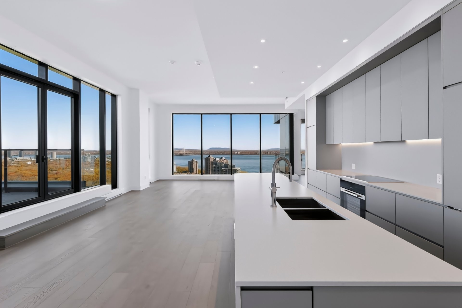
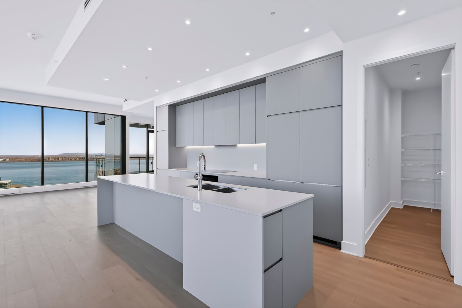
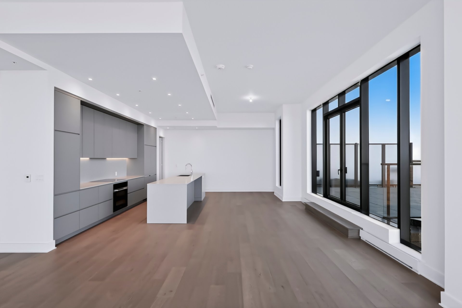
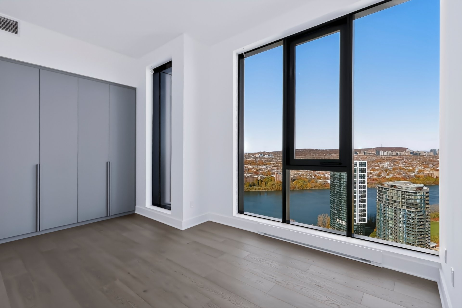
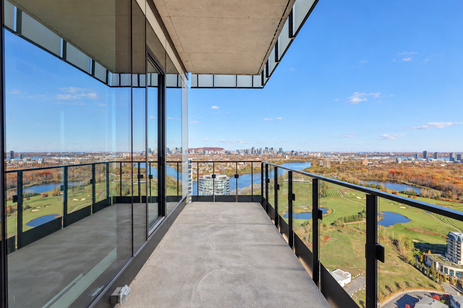
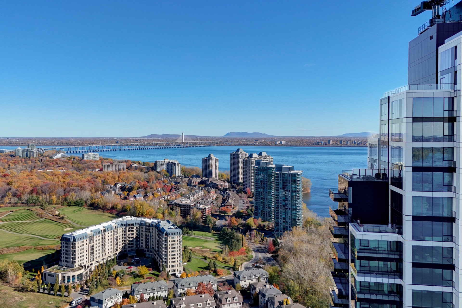
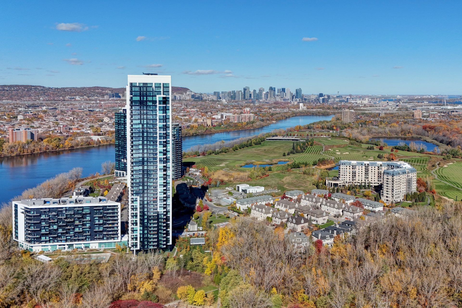
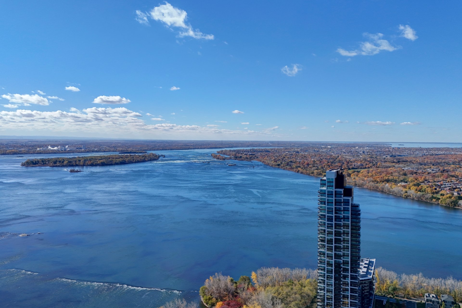
Symphonia VIU- Luxury condominium on two level offering an exceptional quality of life and breathtaking views of the St. Lawrence River and downtown. The open-concept living area captivates from the moment you walk in, with its 11-foot ceilings and abundant windows, creating a bright and spectacular atmosphere.
Addenda
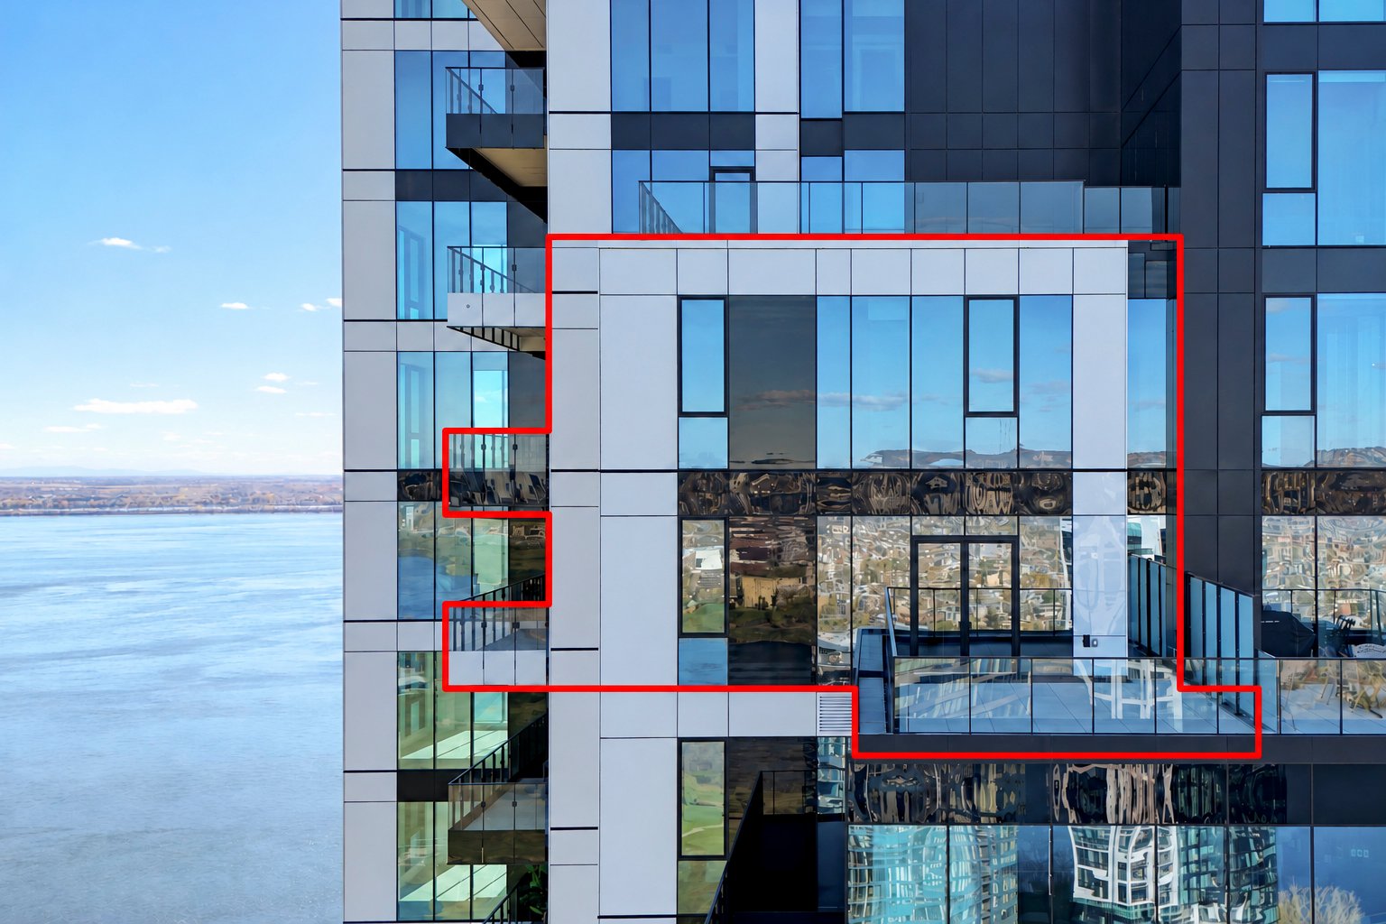
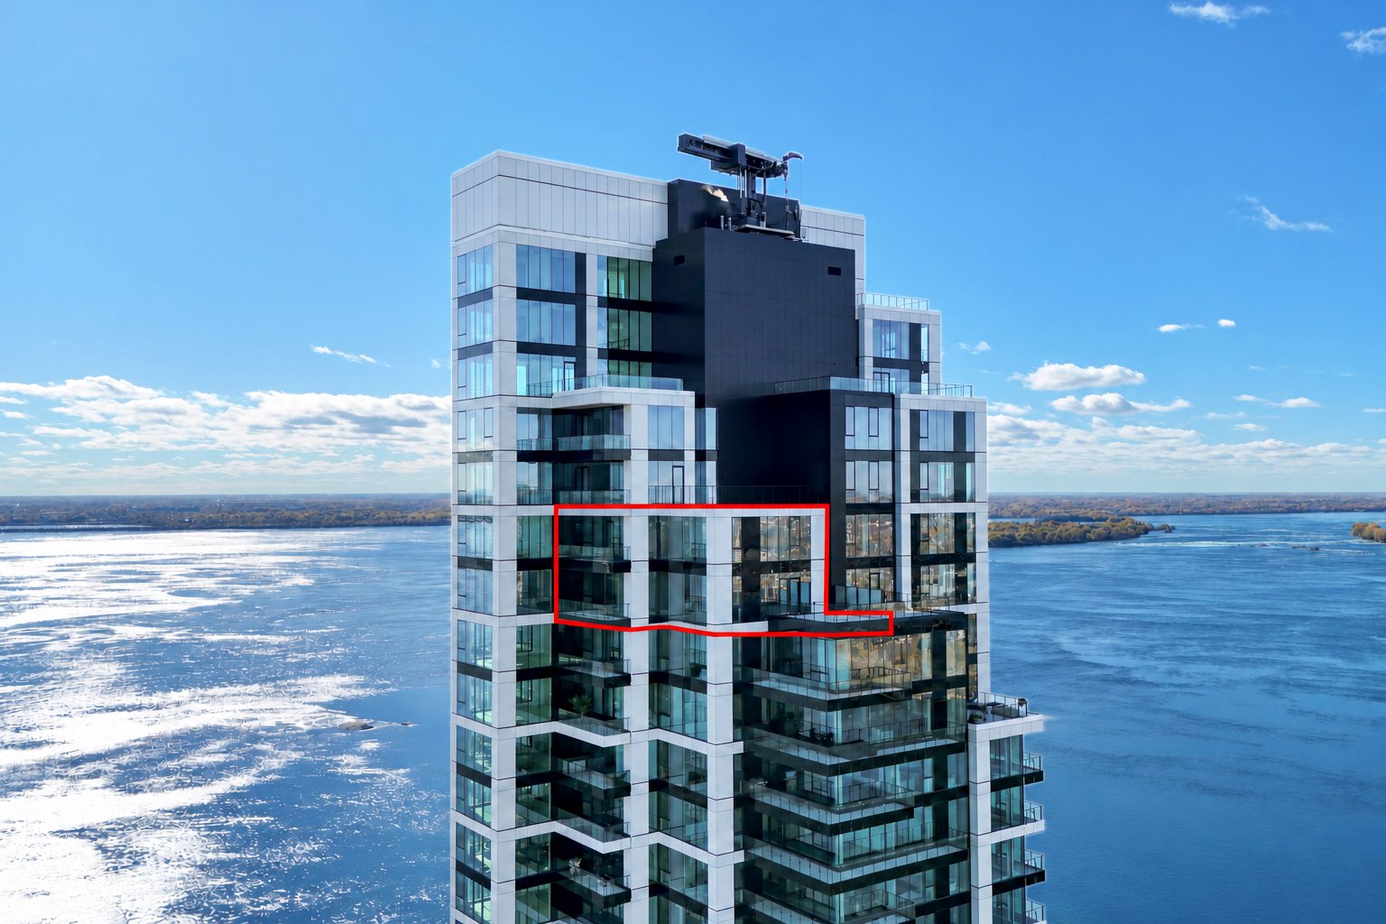
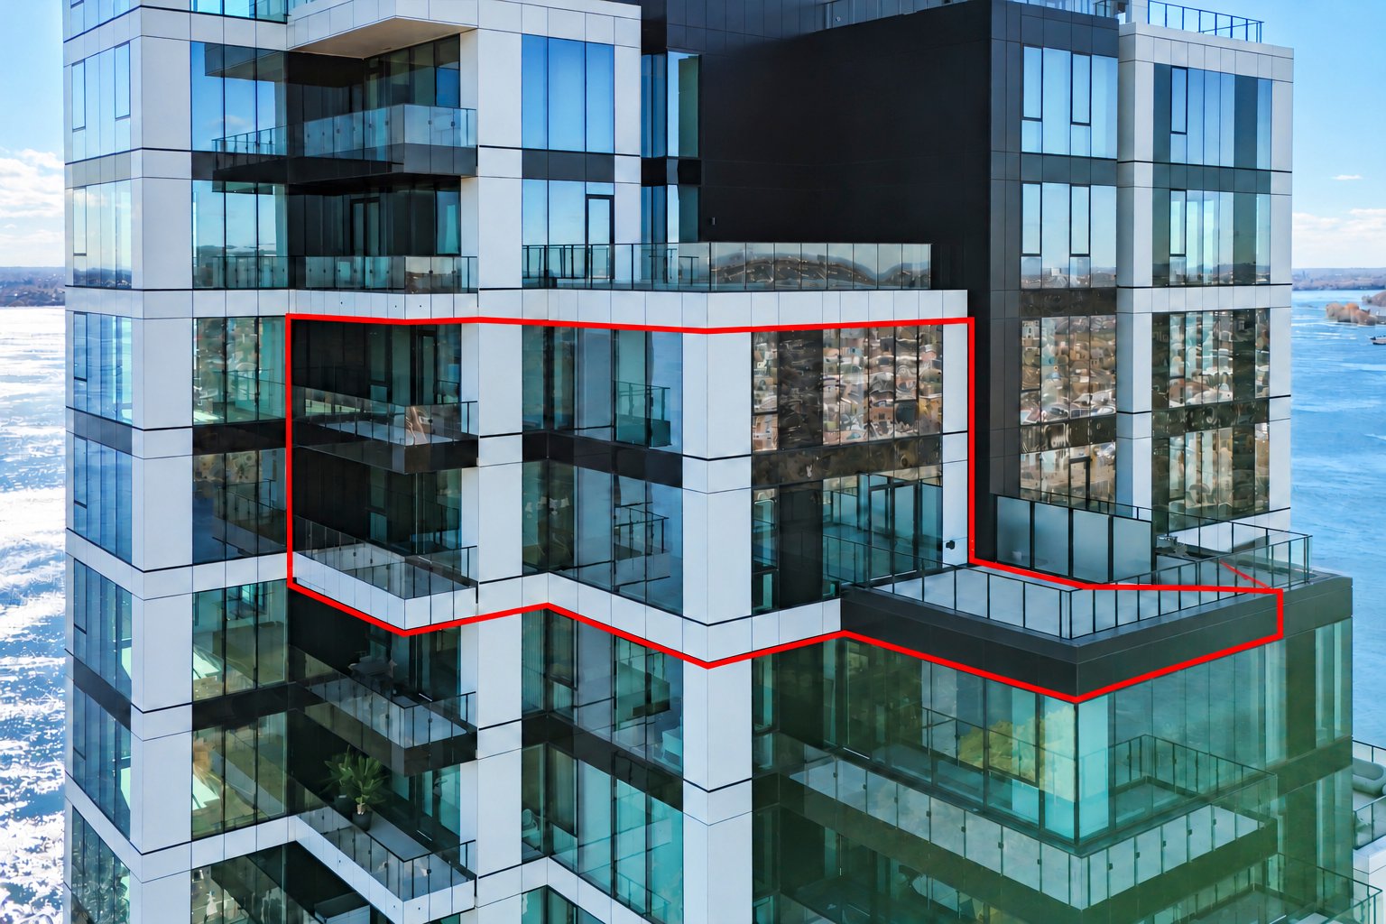
Perched on the 37th floor, this luxury condo offers a refined lifestyle, where upscale comfort meets spectacular views.
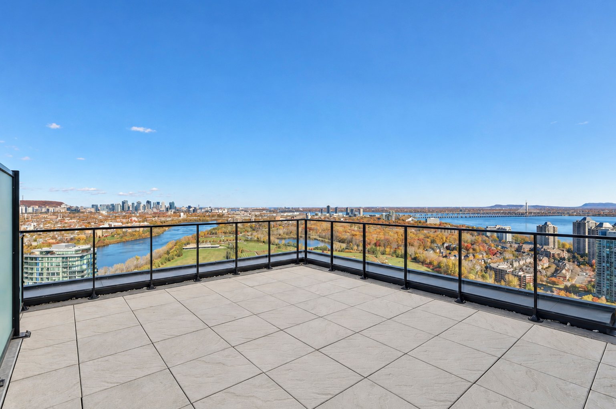
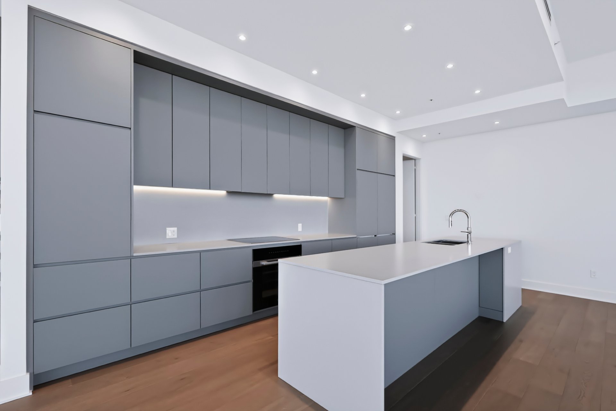
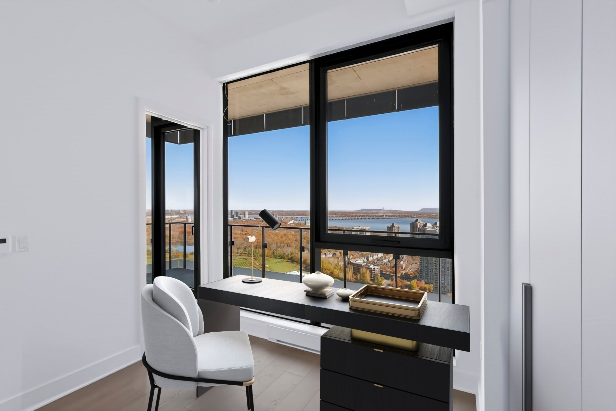
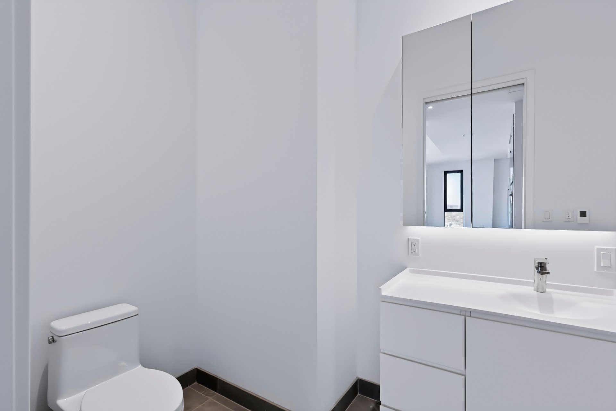
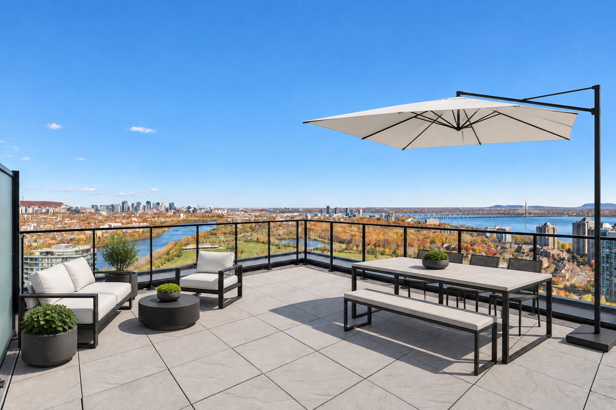
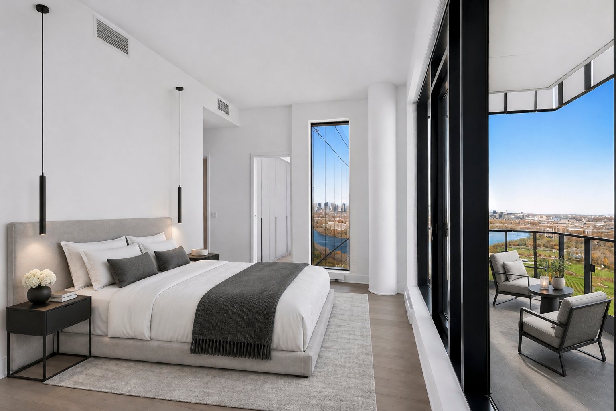
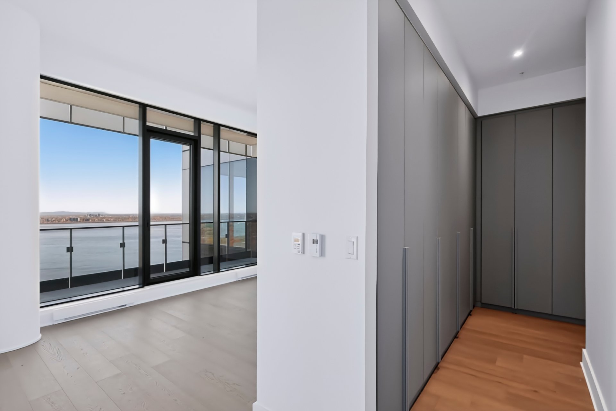
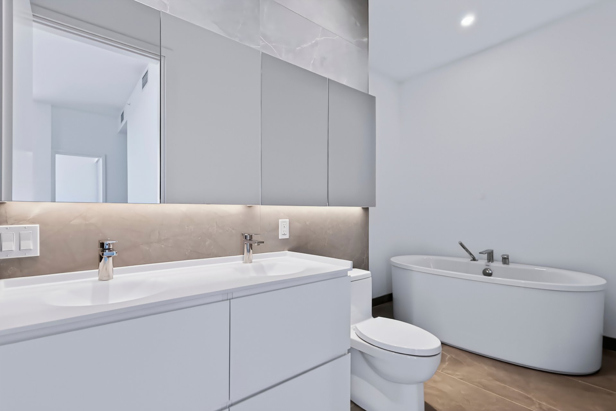
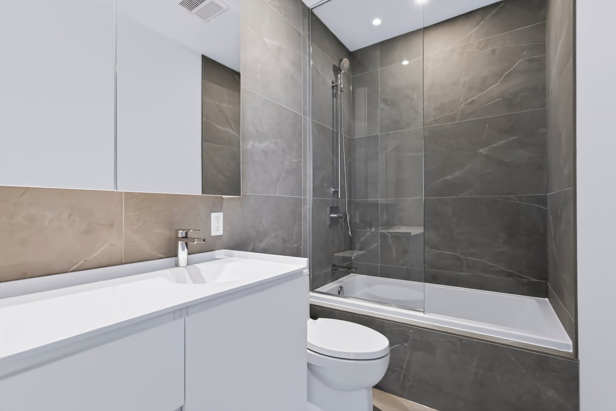
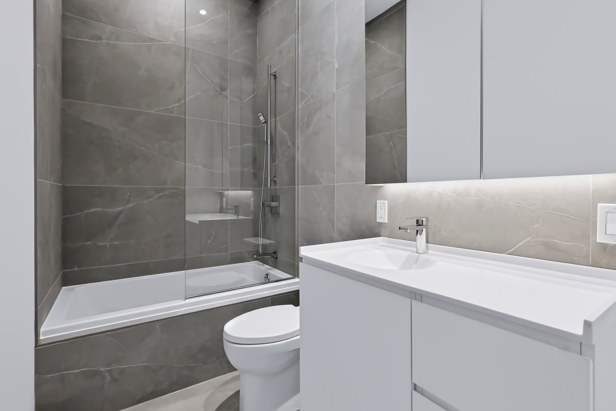
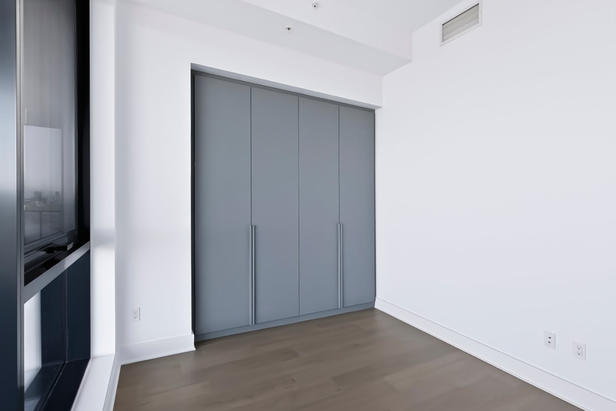
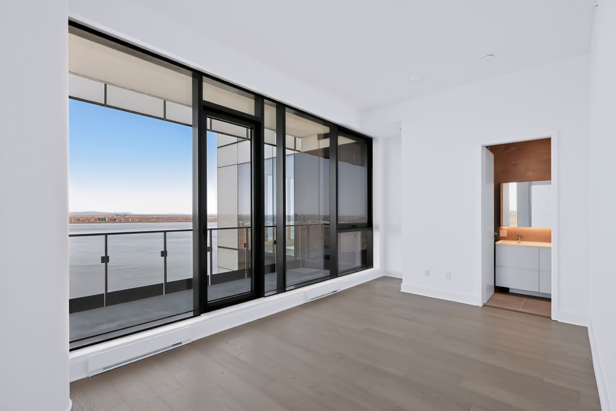
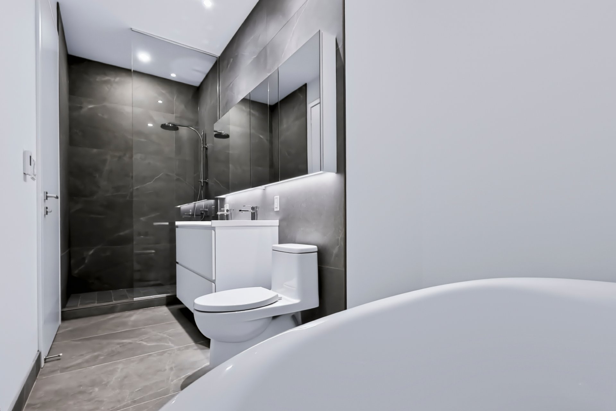
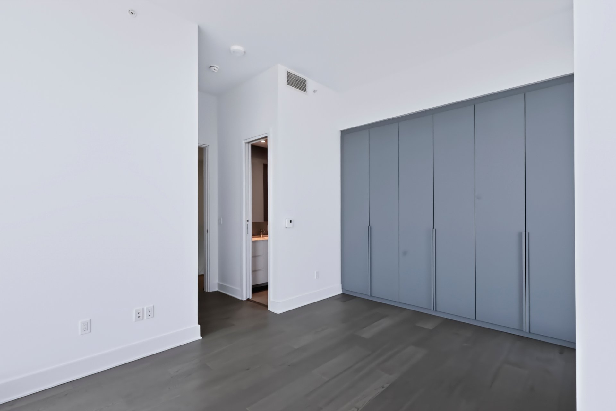
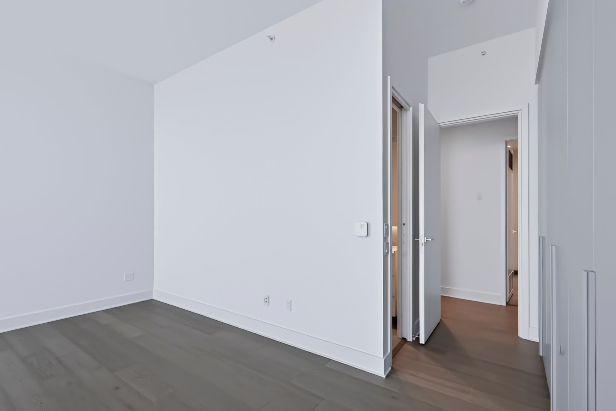
-Located on the 37th and 38th floors -2,687 sq. ft., on 2 levels -3 bedrooms, each with an en suite bathroom -Master bedroom with his and hers closets and a balcony -Heated floors in all 3 bathrooms -Bedroom or office on the 37th floor - 1 powder room - Floor-to-ceiling windows - Quartz countertops and backsplash - Miele kitchen appliances included - Functional laundry room - Large 15 x 18-foot terrace on the 37th floor - Two large balconies - 2 parking spaces in the garage - one storage Symphonia VIU offers a range of resort-style amenities, ensuring an exceptional quality of life all year round. Plus, there's quick access to the bike path and walking trails along the river. -Concierge service with 24-hour doorman -Outdoor pool -Heated relaxation pool -Outdoor lounge area with private cabanas -Indoor pool, spa, sauna -Fitness center -Yoga studio -Guest suite available by reservation -Event room with adjoining kitchen -Visitor parking with electric charging stationIncluded
The following Miele appliances: cooktop, oven, refrigerator, dishwasher
Excluded
Description
Detail
Property Type: Apartment Price: $3,399,900 plus taxes Prix total demandé (taxes incluses): $3,909,035 Municipality: Montréal (Verdun/Île-des-Soeurs) Address: Rue André-Prévost Year: 2024City Evaluation
Lot: $0 Building: $0 Total : $0Dimensions
Lot Area: 0 Building space: 249 Square MetersRooms
Rooms: 8 Bedrooms: 3 + 1 Bathroom(s):3 Powder Room(s):1 Hallway: 17.1x11.3 P (Wood) Floor : OTHERentrance and den Kitchen: 9.11x21.0 P (Wood) Floor : OTHER Dining room: 21.0x10.1 P (Wood) Floor : OTHER Living room: 13.1x18.1 P (Wood) Floor : OTHER Bedroom: 9.8x10.2 P (Wood) Floor : OTHER Primary bedroom: 20.6x11.3 P (Wood) Floor : OTHER
en suite bathroom Bedroom: 11.3x14.3 P (Wood) Floor : OTHER
en suite bathroom Bedroom: 15.9x10.9 P (Wood) Floor : OTHER
en suite bathroom
Characteristics
Available services Common areas
Exercise room
Hot tub/Spa
Indoor pool
Outdoor pool
Sauna
Visitor parking
Bathroom / Washroom Adjoining to primary bedroom
Easy access Elevator
Equipment available Central air conditioning
Private balcony
Ventilation system
Garage Attached
Heated
Single width
Heating energy Electricity
Heating system Air circulation
Electric baseboard units
Parking Garage
Pool Heated
Indoor
Inground
Proximity Bicycle path
Cross-country skiing
Daycare centre
Elementary school
Golf
Highway
Park - green area
Public transport
Réseau Express Métropolitain (REM)
Sewage system Municipal sewer
View City
Water
Water supply Municipality
Zoning Residential
Number of garages2
Costs
Co-ownership fees : $25 524 (Yearly)
Municipal Taxes : $0 (Yearly)
School taxes : $0 (Yearly)
Total: $25 524

Carl-Rémillard Fontaine
Residential and Commercial Real Estate Broker
GROUPE IMMOBILIER CARL-RÉMILLARD FONTAINE INC.
Profusion Immobilier inc., Real Estate Agency
T: 514.726.2077


Contact Broker
Contact Broker
"*" indicates required fields